
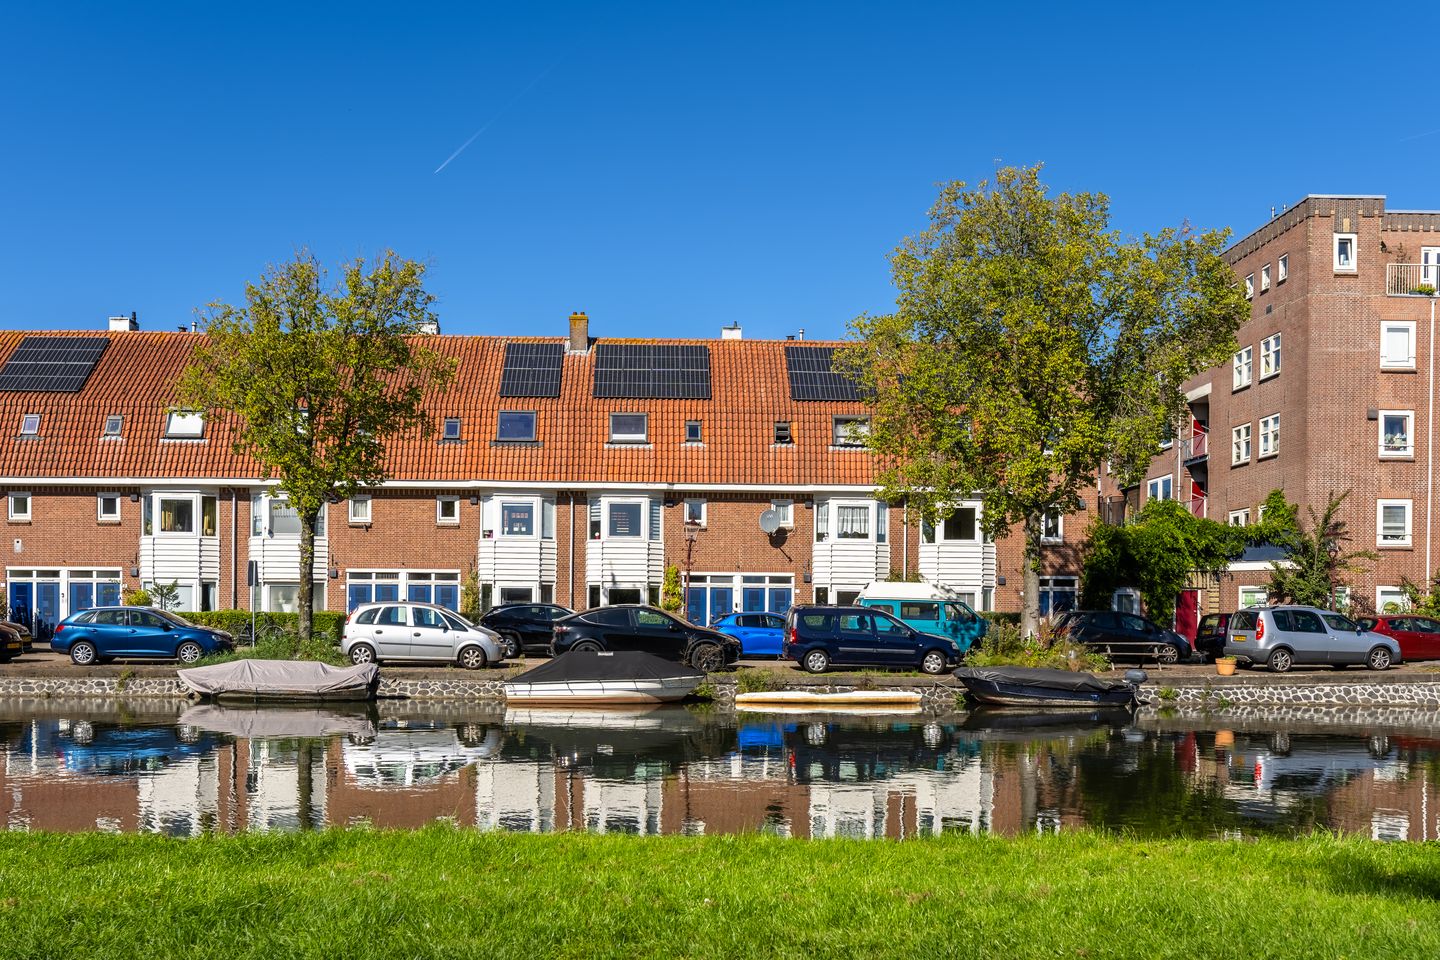
Vrij uitzicht op water & tuin & erfpacht eeuwigdurend afgekocht
Description
This 4-room apartment with two bedrooms and approximately 60 m² of living space is available on the picturesque Transvaalkade. Its waterfront location, unobstructed views, front and back yards, open kitchen, and home office make this a delightful apartment. The ground lease has been purchased in perpetuity.
The row houses on Transvaalkade were designed by architect Jan Gratama and built in the Amsterdam School style, making this a beautiful and charming little street.
The apartment has its own entrance and was expanded several years ago, giving it approximately 60 m² of living space.
Living Room & Open Kitchen
The living room is located at the front of the apartment and offers a beautiful, unobstructed view of the water. The bay window at the front is a lovely detail from the 1920s, and its south-facing orientation provides plenty of natural light. The front yard and the hedge at the front ensure privacy.
There is an open kitchen equipped with a 5-burner gas stove with a large oven, a refrigerator, a separate freezer, a dishwasher, a range hood, and a microwave. In addition, there is a relatively large amount of counter space and storage.
Bedrooms & Workspace
Thanks to the addition of an extension, there are now two bedrooms at the rear of the house. The master bedroom features French doors opening onto the garden and a large built-in closet. It also includes a vanity unit and has underfloor heating. The children’s room is also equipped with underfloor heating and provides access to the garden. The current home office can also be used as a walk-in closet. The rear facade features wooden window frames with HR++ glazing.
Front & Backyard & Picnic Table
The backyard, measuring approximately 22 m², faces northwest, allowing you to sit in the afternoon sun. On hot days, there’s always a spot to sit in the shade. The front yard faces south, so you can enjoy the sun for most of the day. An extra nice touch is the picnic table by the water. Here, you can enjoy a cup of coffee or a glass of wine in the sun while watching the boats go by.
Bathroom
The bathroom has been retiled in recent years and fitted with a new vanity and a new toilet. The original, charming terrazzo floor is still in place.
Leasehold
The apartment is located on land granted under a leasehold by the City of Amsterdam. The leasehold has been purchased in perpetuity, so you will never incur any further costs related to it.
Homeowners’ Association
The Homeowners’ Association consists of approximately 45 apartments on Transvaalkade and Vaalrivierstraat. The association is professionally managed by Ymere VvE Beheer, and the service fees amount to approximately €101 per month.
Neighborhood
A lovely walk along the Ringvaart or the Amstel, or through Park Frankendael or Oosterpark—you’ll find it all nearby. You’ll also find a true culinary paradise within walking distance: De Vergulden Eenhoorn, Le Due Sicilie, the Gapp rooftop terrace, House of Watt, Omri, Massimo Oost, Tomatillo, Hesp, Troef, Coffee Bru, Rumbaba, all the little spots on Beukenplein, and more.
For your daily groceries and specialty shops, head to Pretoriusstraat, Beukenplein, the Albert Heijn near Krugerplein, the lively Middenweg, or the Oostpoort shopping center.
Parking & Public Transportation
As for parking, this is part of the Oost-2 permit zone. With an Oost-2 permit, you may also park in Oost-1. Regarding public transportation, there are several options nearby: the Wibautstraat or Amstelstation metro stations, the Amstel train station, and buses 37, 40, and N87 at Krugerplein.
Features:
- Backyard of approx. 22 m² facing northwest
- Front yard facing south
- Unobstructed view from the front
- Floor heating in the addition
- 8 Solar panels for own use
- Energy label B
- Leasehold has been purchased in perpetuity
- Professionally managed homeowners’ association
- HOA service fees approx. €101 per month
- Energy audit report in accordance with BBMI
- Buyer may choose the notary, provided they are located in Amsterdam
- Age clause
- Closing date to be agreed upon
The sale is subject to the condition that a contract of sale is only concluded once all parties involved have signed the purchase agreement (using the KNB-ring Amsterdam template or similar).
Disclaimer:
This listing has been compiled with care and is based on information available to the real estate agent at the time of writing. Nevertheless, it may contain unintentional inaccuracies, and the specified dimensions may vary (slightly). No rights may be derived from the content of this listing.
The buyer is responsible for conducting their own research—or having it conducted—into the private and public law aspects and the possibilities or limitations regarding, among other things, the buyer’s intended use, the condition of the property, environmental considerations, and renovation or construction plans.
Features
Transfer of ownership
- Listed since
- Acceptance
- Available in consultation
- Asking price
- € 550,000 kosten koper
- Asking price per m²
- € 9,167
- Status
- Available
- VVE (Owners Association) contribution
- € 101.00 per month
Construction
- Type apartment
- Ground-floor apartment (apartment)
- Building type
- Resale property
- Year of construction
- 1921
Surface areas and volume
- Areas
- Living area
- 60 m²
- Volume in cubic meters
- 187 m³
Layout
- Number of rooms
- 4 rooms (2 bedrooms)
- Number of bath rooms
- 1 bathroom
- Bathroom facilities
- Walk-in shower, toilet, and washstand
- Number of stories
- 1 story
- Facilities
- Optical fibre, TV via cable, and solar panels
- Located at
- Ground floor
Energy
- Energy label
- Insulation
- Double glazing
- Heating
- CH boiler and partial floor heating
- Hot water
- CH boiler
- CH boiler
- Remeha Tzerra Ace-Matic 28c CW4 (gas-fired combination boiler from 2024, in ownership)
Cadastral data
- AMSTERDAM W 8854
- Cadastral map
- Ownership situation
- Municipal ownership encumbered with long-term leaset
- Fees
- Bought off for eternity
Exterior space
- Location
- Alongside a quiet road, along waterway, alongside waterfront, in residential district and unobstructed view
- Garden
- Back garden and front garden
- Back garden
- 22 m² (4.00 metre deep and 5.54 metre wide)
- Garden location
- Located at the northwest
Parking
- Type of parking facilities
- Paid parking and resident's parking permits
VVE (Owners Association) checklist
- Registration with KvK
- Yes
- Annual meeting
- Yes
- Periodic contribution
- Yes (€ 101.00 per month)
- Reserve fund present
- Yes
- Maintenance plan
- Yes
- Building insurance
- Yes
© 2001-2026 funda