
Trompenburgstraat 107-H1079 TT AmsterdamKromme Mijdrechtbuurt
€ 650,000 k.k.
Description
CHARACTERFUL 1930s GROUND-FLOOR APARTMENT WITH A DEEP, SUNNY SOUTH-FACING GARDEN ON A GREEN SQUARE IN THE POPULAR RIVIERENBUURT
Stained glass, a bay window, an original fireplace and unobstructed views across the square: this 1936 ground-floor apartment has everything you could wish for in a 1930s home. At the rear are two bedrooms, each with its own door leading to the garden. There you will find a wonderful outdoor space of approximately 14 metres deep, with a garden house at the rear equipped with water, electricity and a toilet. Looking for more space in the future? Both the apartment and the garden house offer the possibility of an extension.
LAYOUT
Through the private front door, you enter the entrance hall with space for coats, which leads into the central hallway of the apartment.
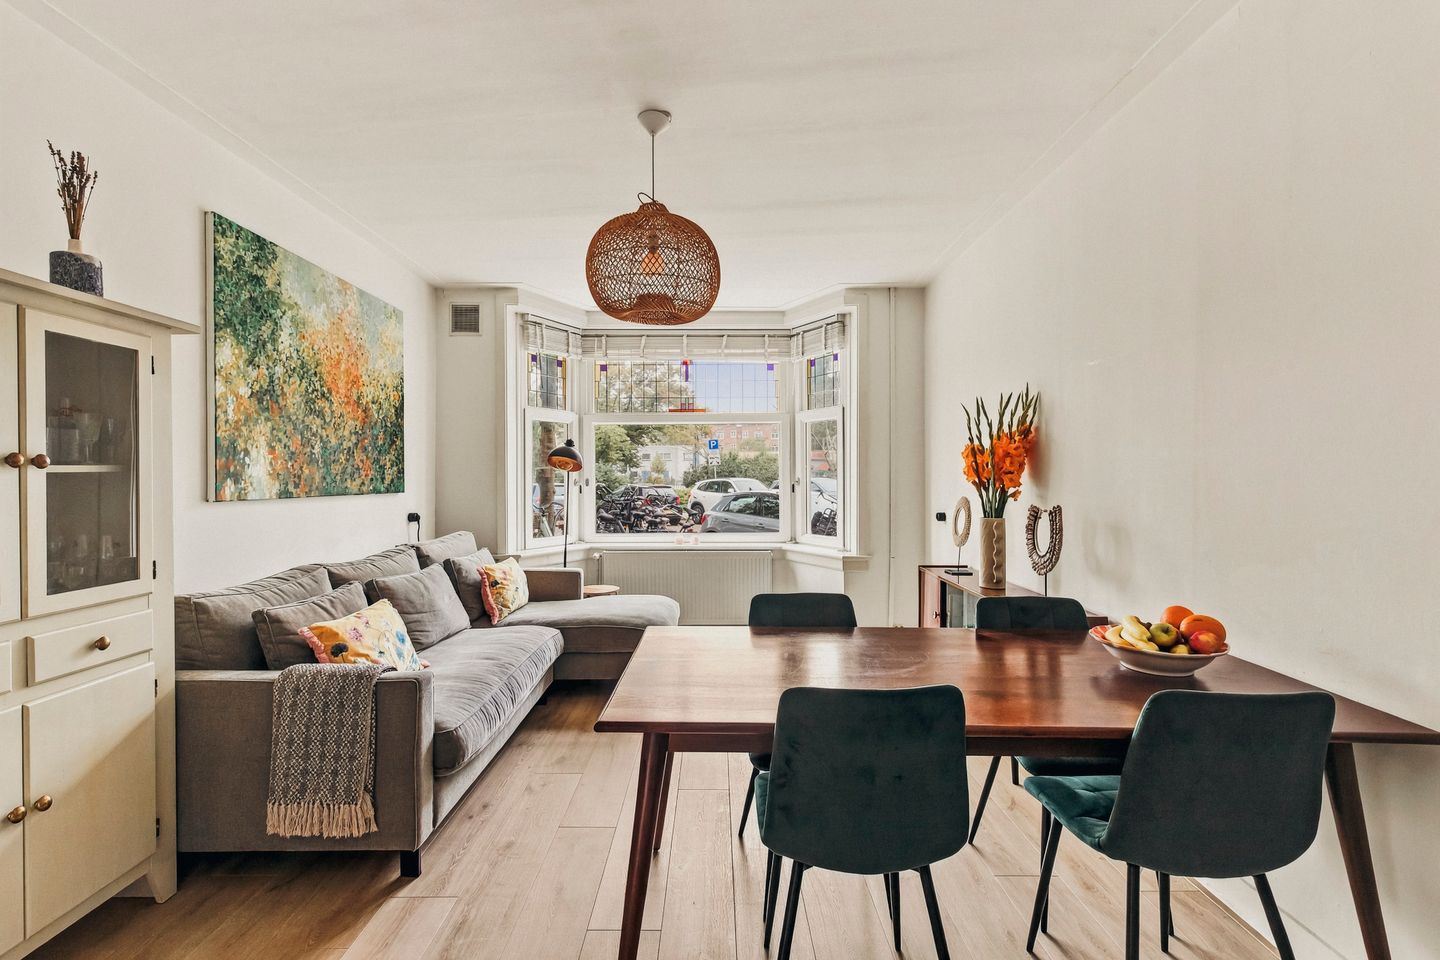
The living room at the front is the heart of the home. A bay window with stained-glass upper panes and the original fireplace give the room character and warmth, while there is plenty of space for both a sitting area and a dining table. Thanks to the square with its playground opposite, the apartment enjoys an open and green outlook.
Through the original stained-glass en-suite doors, you enter the spacious main bedroom at the rear, which can also be accessed from the hallway. This room features built-in wardrobes and French doors opening onto the garden. The second bedroom, ideal as a child’s bedroom or home office, is also located at the rear and has its own door providing direct access to the outside.
The kitchen is centrally located at the rear and features a beautiful wooden worktop, a dishwasher and a generous Boretti six-burner cooker with two ovens.
The bathroom has a shower and a recently renewed vanity unit. The hallway also provides access to a separate toilet with a small washbasin and a convenient cupboard housing the washing machine.
GARDEN
The south-facing garden is the absolute highlight of this home: approximately 14 metres deep and enjoying sunshine throughout the day. Directly behind the apartment is a raised wooden terrace beneath a covered pergola. It is a wonderful, sheltered and completely private spot for relaxing and dining outdoors. Beyond the terrace, the garden becomes greener, with a fig tree and a magnolia that puts on a beautiful display every spring.
At the rear of the garden is a garden house with electricity, heating, a washbasin and a separate toilet with a small washbasin. The second section is used for storage and also houses the central heating boiler (2021). With all the necessary connections already in place, the garden house offers plenty of possibilities, for example as a home office or studio.
Dreaming of more space? Both the apartment and the garden house offer the possibility of an extension, subject to approval from the owners’ association (VvE) and the municipality.
LOCATION
The property is situated on the square in Trompenburgstraat, a peaceful location in the heart of the Rivierenbuurt, with all amenities close at hand. Just around the corner on Rijnstraat you will find shops, supermarkets and Wijnbar De Nada, while schools and childcare facilities are within walking distance.
At the end of the street, the Amstel river awaits, where you can enjoy drinks and dining by the water at Café Vrijdag and Restaurant Monne. Martin Luther King Park is a five-minute walk away, while Maasstraat, Scheldestraat and De Pijp are also close by. For excellent coffee, Cafecito is just a short walk away.
ACCESSIBILITY
By car, the S110 provides quick access to the A10 ring road. Street parking is available through the City of Amsterdam’s permit system, and a parking permit is generally obtained relatively quickly in this neighbourhood.
Amsterdam Amstel Station, with train, metro and bus connections, is a 10-minute walk away. Trams stop on Vrijheidslaan, Rooseveltlaan and Rijnstraat, while Amsterdam Zuid Station is a 10-minute cycle ride away. And, of course, cycling is the quickest way to get around Amsterdam.
KEY FEATURES
+ Living area approximately 71 m², including a garden house of approximately 8 m²;
+ South-facing garden approximately 14 metres deep;
+ 3 rooms, including 2 bedrooms;
+ Built in 1936;
+ Energy label D;
+ Central heating boiler from 2021;
+ Ground lease (erfpacht) of €797.50 per year until 31 January 2029 (10-yearly indexation); the current ground lease period ends on 31 January 2059, after which the perpetual ground lease has been fixed at €1,375.34 excluding inflation;
+ Possibility of extending both the apartment and garden house (subject to approval from the owners’ association and the municipality);
+ Active, professionally managed owners’ association (VvE);
+ Service charges of €147.58 per month;
+ Parking permit generally available within a relatively short period;
+ Transfer date by mutual agreement.
ADDITIONAL INFORMATION
• Sale subject to approval by the seller;
• The purchase agreement will be drawn up by a notary in Amsterdam;
• The purchase agreement only becomes legally binding once signed by both parties;
• An age clause and asbestos clause apply.
DISCLAIMER
This information has been compiled with due care. However, no liability is accepted for any incompleteness, inaccuracies or otherwise, nor for any consequences thereof. All dimensions and surface areas stated are indicative. The buyer has a duty to carry out their own investigations into all matters that may be relevant to them. In relation to this property, the estate agent acts as the seller’s adviser. We recommend engaging an independent estate agent to assist you throughout the purchase process.
Features
Transfer of ownership
- Listed since
- Acceptance
- Available in consultation
- Asking price
- € 650,000 kosten koper
- Asking price per m²
- € 9,155
- Status
- Available
- VVE (Owners Association) contribution
- € 147.58 per month
Construction
- Type apartment
- Ground-floor apartment (apartment)
- Building type
- Resale property
- Year of construction
- 1936
- Specific
- Protected townscape or village view (permit needed for alterations)
Surface areas and volume
- Areas
- Living area
- 71 m²
- Exterior space attached to the building
- 25 m²
- External storage space
- 6 m²
- Volume in cubic meters
- 265 m³
Layout
- Number of rooms
- 3 rooms (2 bedrooms)
- Number of bath rooms
- 1 bathroom and 1 separate toilet
- Bathroom facilities
- Walk-in shower and washstand
- Number of stories
- 1 story
- Facilities
- Mechanical ventilation, passive ventilation system, and TV via cable
- Located at
- Ground floor
Energy
- Energy label
- Insulation
- Partly double glazed and floor insulation
- Heating
- CH boiler
- Hot water
- CH boiler
- CH boiler
- Remeha Tzerra (gas-fired from 2021, in ownership)
Cadastral data
- AMSTERDAM V 10719
- Cadastral map
- Ownership situation
- Municipal ownership encumbered with long-term leaset (end date of long-term lease: 31-01-2059)
- Fees
- € 797.50 per year with option to purchase
Exterior space
- Location
- Alongside a quiet road and in residential district
- Garden
- Back garden
- Back garden
- 90 m² (14.00 metre deep and 6.46 metre wide)
- Garden location
- Located at the south
Storage space
- Shed / storage
- Detached wooden storage
- Facilities
- Electricity, heating and running water
Parking
- Type of parking facilities
- Paid parking, public parking and resident's parking permits
VVE (Owners Association) checklist
- Registration with KvK
- Yes
- Annual meeting
- Yes
- Periodic contribution
- Yes (€ 147.58 per month)
- Reserve fund present
- Yes
- Maintenance plan
- Yes
- Building insurance
- Yes
© 2001-2026 funda