
Description
Schedule a viewing online right away? Visit our website!
SHORT INTRODUCTION Are you looking for a bright, practical, and well-laid-out apartment in Amsterdam West – Bos en Lommer? Then you won’t want to miss this top-floor 66 m² apartment with two balconies. Ideal for first-time buyers, young couples, home workers, and city lovers who value convenience, calm, and great accessibility. You live on the top floor, with plenty of privacy and no upstairs neighbors. With the ground lease bought off in perpetuity, two full bedrooms, and all amenities around the corner, this is a very worry-free choice.
HIGHLIGHTS
Top floor with lots of privacy and light; spacious living room with access to the sunny southwest-facing balcony.
Separate kitchen with built-in appliances and direct access to the northeast-facing balcony—perfect for the morning sun.
Two full bedrooms that can be flexibly arranged for sleeping, working, or guests.
En-suite bathroom and a separate toilet: comfortable and logically organized.
Ground lease bought off in perpetuity and a private storage room in the basement for bikes and storage.
Prime location in Bos en Lommer: Westerpark, Erasmuspark, and Rembrandtpark nearby; excellent access by bike, public transport, and car; around the corner from the renovated Bos en Lommerplein and the shops and eateries on Bos en Lommerweg.
7 minutes by bike to Sloterdijk Station and about 20 minutes to Amsterdam Central.
Three different supermarkets within a 2-minute walk.
EXTENDED DESCRIPTION Living in Bos en Lommer means convenience, vibrancy, and greenery within walking and cycling distance. In this top-floor apartment, you immediately notice how pleasant the light is and how logically the spaces connect. The hall is clear and provides access to the various rooms, so you can enter calmly and put your things away right away.
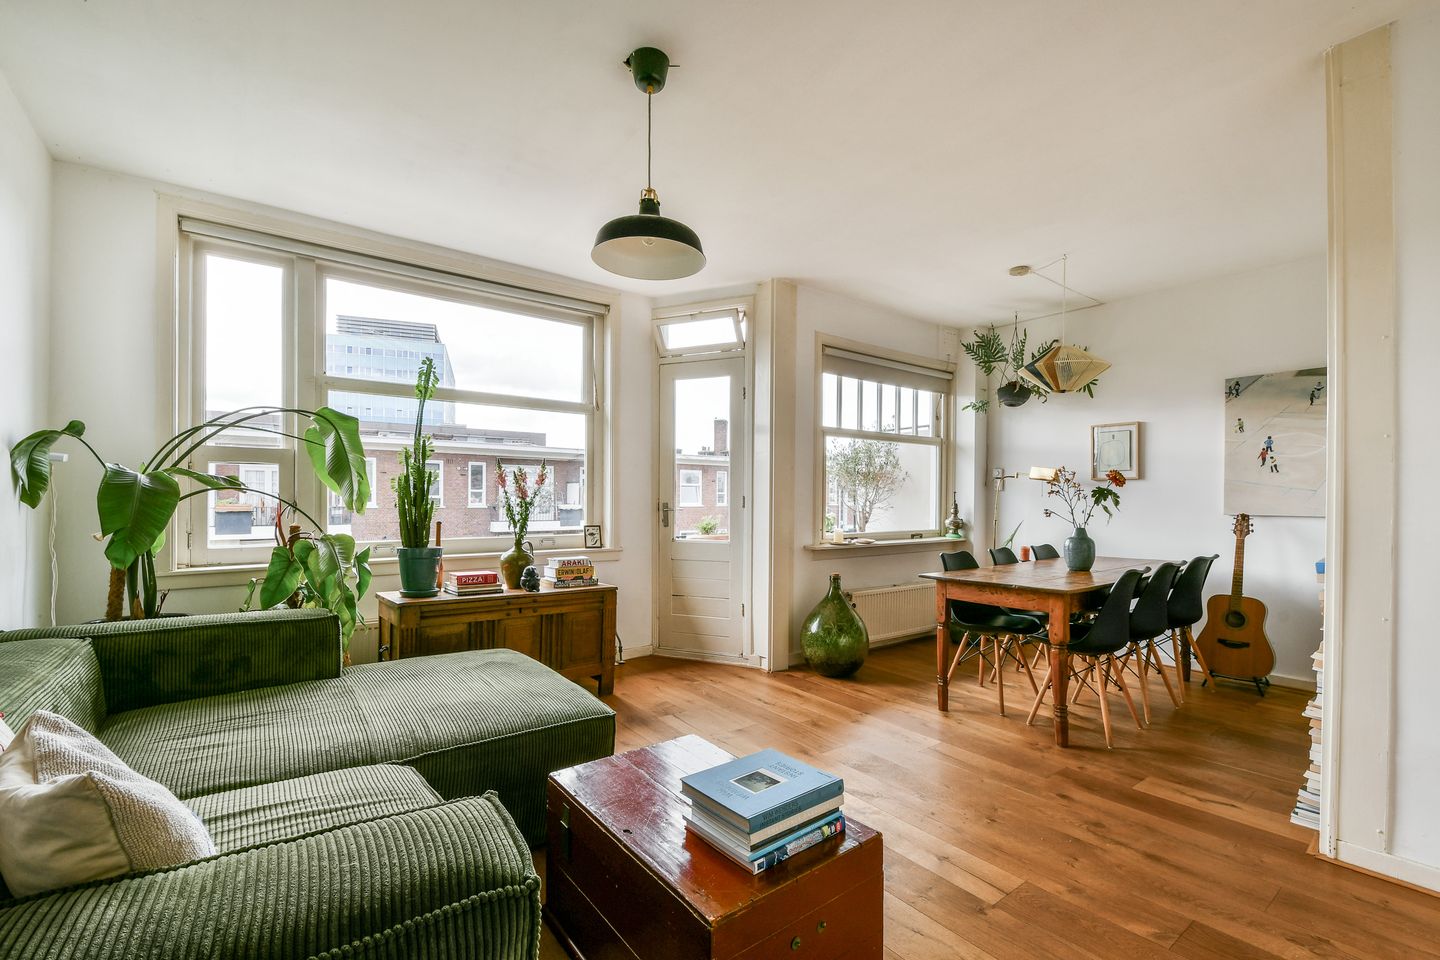
The living room is generous and feels open, without unnecessary fuss. Large windows capture the daylight and create a friendly, calm atmosphere. There’s plenty of room for a comfortable seating area, a long dining table that easily accommodates friends, and, if you wish, a workspace that doesn’t get in the way. The living room connects to the southwest-facing balcony. From early afternoon into the evening, you’ll get warm light here—a lovely spot for a quick lunch in the sun or a relaxed moment at the end of the day. The transition from indoors to outdoors is easy and low-threshold, so you’ll really use this balcony.
The kitchen is separate, which is handy if you love cooking and want to keep the rest of the home fresh. Expect a neat layout with built-in appliances, sufficient counter space, and storage for your pans and supplies. The northeast-facing balcony ties in nicely here. In the morning you have light and fresh air—perfect for your first coffee or to simply step outside while something simmers. That balcony adjoins one of the bedrooms, making it a nice place to air out or start the day quietly.
There are two full-sized bedrooms. The largest is wide enough for a double bed and a wall of wardrobes, so you can keep everything neatly out of sight. The second room is flexible: set up a desk for work-from-home days, make it a child’s room, or use it as a guest room with a daybed and wardrobe. Because the apartment is on the top floor, there’s minimal overlooking and it’s surprisingly quiet throughout.
The bathroom is en suite, which adds a touch of daily comfort. Step straight from the bedroom into the shower—short, efficient, and private. The layout is practical with space for towels and toiletries, and it feels fresh. The separate toilet in the hall is convenient when you have guests or a tight morning routine, so no one gets in each other’s way.
In the basement you have a private storage room—always useful for your bike, sports gear, suitcases, or seasonal boxes. Upstairs, the living space remains free of clutter. Another plus: the ground lease has been bought off in perpetuity. That provides long-term peace of mind and makes this apartment financially a bit more predictable than many other options in the city.
The neighborhood completes the picture. Bos en Lommer has matured in recent years without losing its character. In a few minutes you can walk to the renewed Bos en Lommerplein shopping center for groceries, drugstore items, and daily needs. On Bos en Lommerweg you’ll find cozy coffee spots, bakeries, international cuisines, and delis where you can easily grab a quick bite during the week. You also have three different supermarkets within a 2-minute walk. By bike you’re quickly in the Jordaan, Oud-West, or at the Ten Katemarkt. Want to get some fresh air or work out? Westerpark, Erasmuspark, and Rembrandtpark are within walking and cycling distance. You can switch effortlessly between city and green.
As for accessibility, you’re in exactly the right place. Tram and bus stops are within walking distance, taking you quickly toward Sloterdijk, Central, or the Zuidas. By bike, you’re at Sloterdijk Station in 7 minutes and at Amsterdam Central in about 20 minutes. By car, you’re on the A10 ring road in a few minutes. For those who work hybrid or often need to travel outside the city, that bike–public transport–car combo is simply convenient. You don’t have to think about it—it’s all there.
The apartment has that pleasant, calm foundation to which you can easily add your own style. Think of a soft tone on the living room wall to catch the daylight, some greenery on the southwest-facing balcony, and a few smart storage solutions in the hall. The kitchen has room for your favorite appliance without it feeling cluttered. The enclosed layout keeps cooking smells under control, and with the balcony door ajar you can ventilate in no time. In the bedrooms, it’s easy to create zones: a desk or reading nook by the window, a wardrobe along the interior wall. The whole feels balanced and practical.
What you’ll notice day to day is that the home moves with you. On Monday you want to work efficiently: set a laptop on the table or in the second room, close the door, and you’re set. On Wednesday night you cook with friends—it’s nice that you can leave things in the kitchen and keep the living room tidy. On the weekend, start slowly with a coffee in the morning sun on the northeast-facing balcony and shift to the southwest-facing balcony in the afternoon for a drink. No grand gestures, just everyday comfort.
By the way, the natural light is one of the real strengths. During the day the living room feels open and bright without being harsh. The balconies ensure you’ll always find a spot in the sun—or in the shelter—throughout the year. In the bedroom, waking up in the morning is pleasant; fresh air is right at hand. And with no upstairs neighbors, it’s quiet enough to work with focus or turn in early.
DETAILS:
2 balconies
2 bedrooms
Private storage room in the basement
Ground lease bought off in perpetuity
Energy label E
Owners’ Association (VvE) monthly contribution €190
Completion in consultation
Designated notary Albers en Van Tienen, in accordance with the Amsterdam Ring model
Does this sound like your next step? Easily schedule a viewing online via our website. We’ll be happy to show you how the apartment feels, how the balconies catch the sun, and what the neighborhood has to offer. You usually only really see the difference when you walk through it.
Features
Transfer of ownership
- Service charges
- € 190 per month
- Last asking price
- € 430,000 kosten koper
- Asking price per m²
- € 6,515
- Status
- Sold
Construction
- Type apartment
- Upstairs apartment (apartment)
- Building type
- Resale property
- Year of construction
- 1940
- Type of roof
- Flat roof covered with asphalt roofing
Surface areas and volume
- Areas
- Living area
- 66 m²
- Exterior space attached to the building
- 9 m²
- External storage space
- 11 m²
- Volume in cubic meters
- 217 m³
Layout
- Number of rooms
- 3 rooms (2 bedrooms)
- Number of bath rooms
- 1 bathroom and 1 separate toilet
- Bathroom facilities
- Walk-in shower and sink
- Number of stories
- 1 story
- Facilities
- Passive ventilation system and TV via cable
- Located at
- 3rd floor
Energy
- Energy label
- Insulation
- Double glazing
- Heating
- CH boiler
- Hot water
- CH boiler
- CH boiler
- Remeha (gas-fired combination boiler from 2010, in ownership)
Cadastral data
- SLOTEN NOORD-HOLLAND N 481
- Cadastral map
- Ownership situation
- Municipal ownership encumbered with long-term leaset
- Fees
- Bought off for eternity
Exterior space
- Location
- In residential district
- Balcony/roof terrace
- Balcony present
Storage space
- Shed / storage
- Attached brick storage
Parking
- Type of parking facilities
- Paid parking and resident's parking permits
VVE (Owners Association) checklist
- Registration with KvK
- Yes
- Annual meeting
- Yes
- Periodic contribution
- Yes
- Reserve fund present
- Yes
- Maintenance plan
- Yes
- Building insurance
- Yes
© 2001-2026 funda