
This house on Funda: https://www.funda.nl/en/detail/koop/amsterdam/appartement-tugelaweg-18-e/89745722/
Tugelaweg 18-E1092 VD AmsterdamTransvaalbuurt-Oost
€ 600,000 k.k.
Description
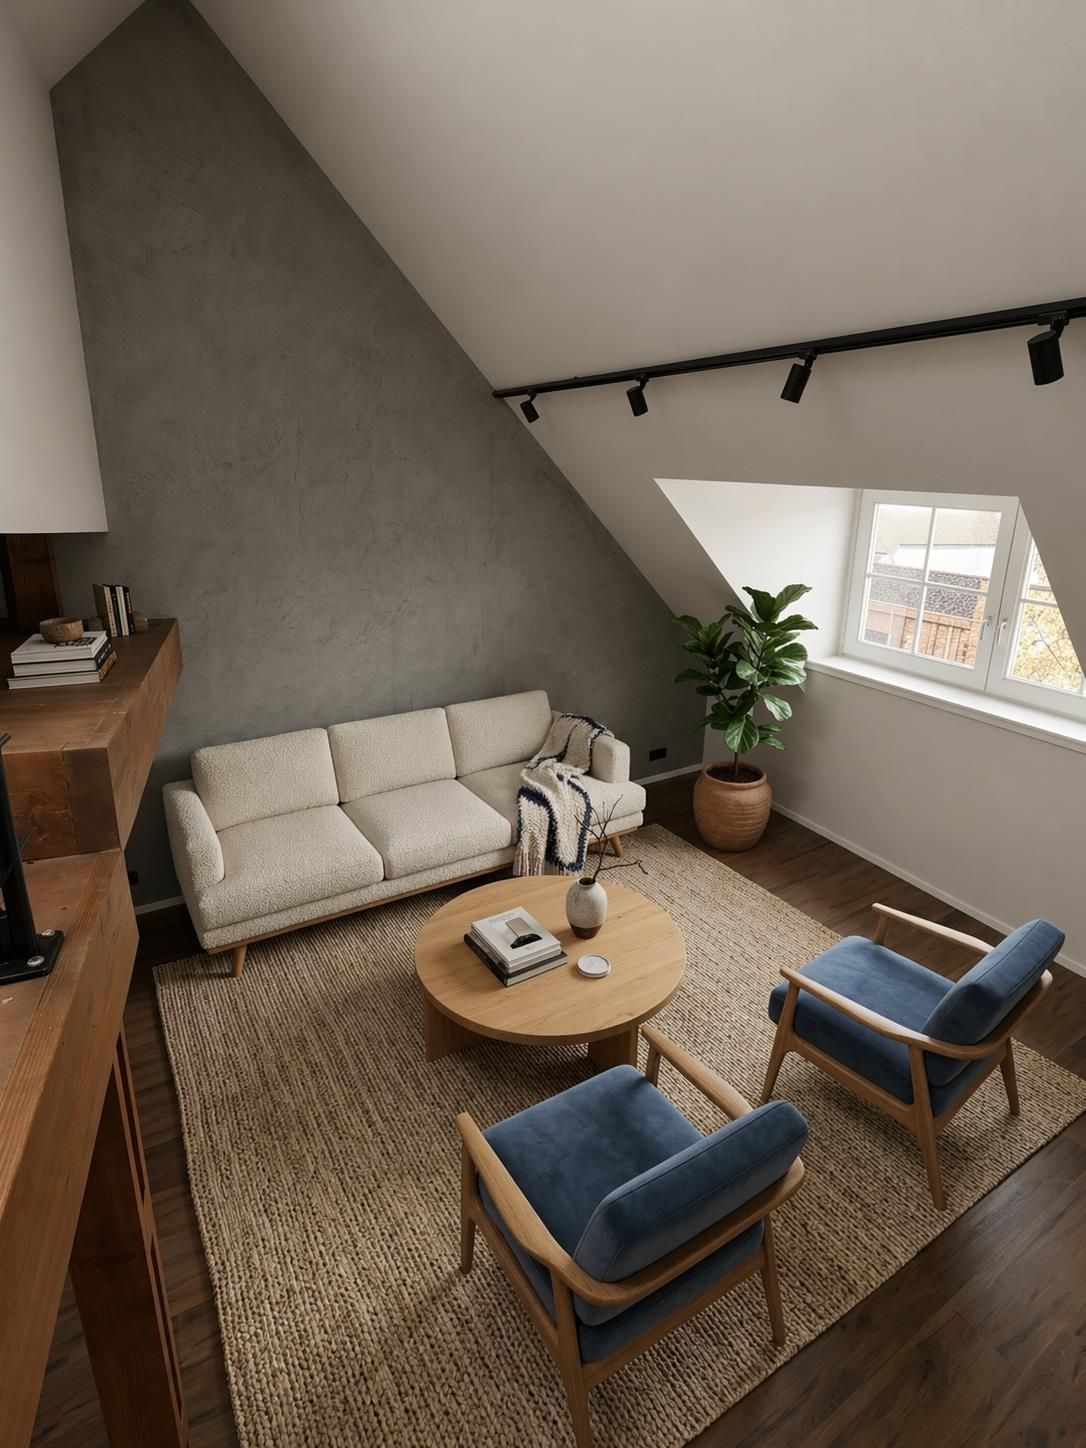
Unique top-floor apartment (no upstairs neighbours!) with an impressive ceiling height of approx. 6 metres, a mezzanine creating an additional workspace, underfloor heating and energy label A. Living area 70.5 m² with balcony and excellent storage options. Located in popular Amsterdam East.
Welcome to Tugelaweg 18E: a charming and high-quality renovated apartment on the fourth and top floor in the popular Tugela V project in Amsterdam East. The exceptional ceiling height creates a wonderful sense of space and makes this home truly distinctive. Thanks to this height, an additional area has been created on the mezzanine, ideal as a home office (and potentially as a guest/sleeping area).
The living area is 70.5 m² and there is a 4.1 m² balcony plus an external storage room of 5.7 m². In addition, the apartment offers plenty of storage, including two storage areas on the same floor as the apartment and a larger storage room on the ground floor.
Layout
Via the communal staircase you reach the apartment on the fourth floor. Entrance/hallway with access to the various rooms.
The living room is a real eye-catcher: bright, spacious and with a spectacular height of approximately 6 metres. The mezzanine provides a practical additional space – perfect for working from home or as a guest/sleeping area. The mezzanine can potentially be extended to create a separate upstairs bedroom, effectively making this a two-bedroom apartment (subject to the required approvals and technical feasibility).
The modern kitchen is sleekly finished (black kitchen) and equipped with built-in appliances. The apartment further features a spacious bedroom with a high ceiling and a modern bathroom with both a separate shower and a bathtub, complemented by natural light.
Comfort & energy efficiency
The apartment is very energy efficient with energy label A and features underfloor heating throughout the entire floor, providing comfortable and even heating.
Location
Tugelaweg is located in the popular Transvaalbuurt (Amsterdam East): quiet living with everything within easy reach. Nearby you will find cosy cafés, restaurants and shops (including Beukenplein, Linnaeusstraat, Middenweg and Pretoriusstraat). Oosterpark, the Amstel river and Park Frankendael are also close by. Public transport connections are excellent and you can reach the A10 ring road quickly.
Ground lease (erfpacht)
The property is situated on municipal leasehold land (continuous ground lease). The ground lease canon has been paid in advance until 31 July 2068.
Homeowners’ Association (VvE)
The VvE is active and professionally managed. The current service charges are approximately €156.13 per month (indicative).
Key features
-Living area 70.5 m² (NEN 2580)
-Balcony 4.1 m²
-External storage room 5.7 m² + additional storage spaces (incl. two on the same floor)
-Mezzanine/other internal space 4.5 m²
-Top floor: no upstairs neighbours
-Impressive ceiling height approx. 6 metres
-Mezzanine providing an additional workspace in the living room (potential to create an extra bedroom upstairs, subject to approval)
-Modern bathroom with separate shower and bathtub + natural light
-Underfloor heating throughout
-Energy label A
-Ground lease canon paid in advance until 31-07-2068
Features
Transfer of ownership
- Listed since
- Acceptance
- Available immediately
- Asking price
- € 600,000 kosten koper
- Asking price per m²
- € 8,451
- Status
- Available
Construction
- Type apartment
- Upstairs apartment (apartment)
- Building type
- Resale property
- Construction period
- 1945-1959
Surface areas and volume
- Areas
- Living area
- 71 m²
- Other space inside the building
- 5 m²
- Exterior space attached to the building
- 4 m²
- External storage space
- 6 m²
- Volume in cubic meters
- 246 m³
Layout
- Number of rooms
- 2 rooms (1 bedroom)
- Number of stories
- 1 story
- Located at
- 4th floor
Energy
- Energy label
Cadastral data
- AMSTERDAM W 9304
- Cadastral map
- Ownership situation
- Ownership encumbered with long-term leaset (end date of long-term lease: 31-07-2068)
- Fees
- Paid until 31-07-2068
Exterior space
- Location
- Alongside a quiet road and in residential district
VVE (Owners Association) checklist
- Registration with KvK
- Yes
- Annual meeting
- Yes
- Periodic contribution
- Yes
- Reserve fund present
- Yes
- Maintenance plan
- Yes
- Building insurance
- Yes
© 2001-2026 funda