
Tuinbouwstraat 821097 XZ AmsterdamBetondorp
€ 550,000 k.k.
Description
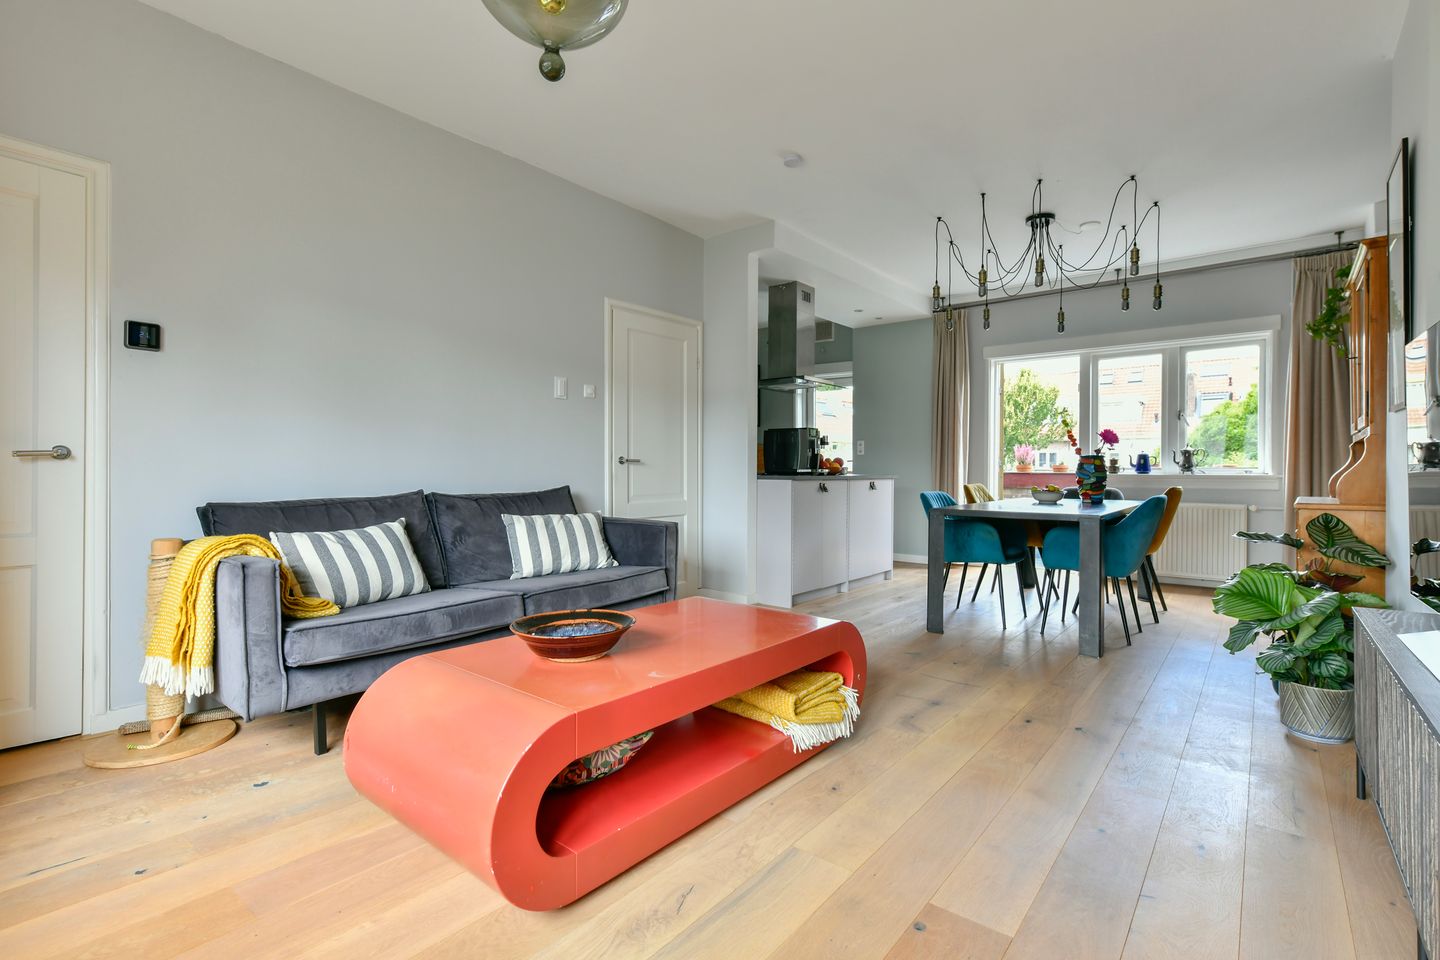
A wonderfully light and well-planned upper-floor apartment in a characterful building, featuring a spacious living room, an open-plan kitchen, two bedrooms, a large terrace adjoining the living room and a study in the loft. A lovely, peaceful location in the leafy and spacious neighbourhood of Betondorp. A superb location, just a ten-minute cycle from the lively city centre in Oost. The leasehold has been bought off in perpetual.
THE HOUSE
- Private entrance on the ground floor with space for a small cloakroom.
First floor
- Large, light-filled living room with plenty of space for a seating area and a large dining table. At the front, a lovely view of the characteristic street. At the rear, a panoramic view of the greenery. The terrace adjoining the living room and kitchen offers space for enjoyable al fresco dining and drinks.
- The open-plan kitchen features a cooking island and various built-in appliances, such as an induction hob, extractor hood, dishwasher, coffee machine, fridge-freezer and combi-oven/steam oven.
- Also on this floor: a hallway, a separate toilet and a handy built-in cupboard.
- Fitted with beautiful wooden flooring.
Second floor
- Two good-sized bedrooms.
- A lovely, well-designed bathroom with a walk-in shower, washbasin unit and towel radiator.
- Storage room/laundry room
Third floor
This former attic has been converted into a study, and there is also plenty of extra storage space here.
Storage room
- In the communal courtyard garden, there is a private storage room of approximately 4 m². Ideal for bicycles and similar items.
SPECIAL FEATURES
- Built circa 1924
- Living area approx. 78 m².
- Private front door and entrance facing the street.
- Storage room of approx. 4 m² in the courtyard garden.
- Service costs: € … per month.
- The leasehold has been bought off in perpetual.
- Energy rating: D
- HR++ glazing will be fitted in the flat in mid-October.
- Well-run owners’ association.
LOCATION
Right in the heart of Betondorp, built in the 1920s, a spacious and green neighbourhood in Watergraafsmeer. A neighbourhood with a village feel, but with all the advantages of city life. In Betondorp itself, there is a local supermarket, a bakery and a lovely café. A ten-minute cycle ride away lies the lively Oost district, with various shopping streets such as the Middenweg and the Linnaeusstraat, featuring many small businesses, trendy shops, restaurants and coffee bars. Further around, there are various childcare options and good schools, the beautiful Park Frankendael and the Jaap Eden ice rink. Betondorp is extremely well connected, both into and out of the city. There are good public transport connections within walking distance, and by car you can reach the A10 in just a few minutes.
Features
Transfer of ownership
- Listed since
- Acceptance
- Available in consultation
- Asking price
- € 550,000 kosten koper
- Asking price per m²
- € 7,051
- Status
- Available
- VVE (Owners Association) contribution
- € 339.44 per month
Construction
- Type apartment
- Upstairs apartment
- Building type
- Resale property
- Year of construction
- 1924
Surface areas and volume
- Areas
- Living area
- 78 m²
- Other space inside the building
- 5 m²
- Exterior space attached to the building
- 11 m²
- External storage space
- 4 m²
- Volume in cubic meters
- 189 m³
Layout
- Number of rooms
- 4 rooms (2 bedrooms)
- Number of bath rooms
- 1 bathroom and 1 separate toilet
- Bathroom facilities
- Shower and sink
- Number of stories
- 3 stories
Energy
- Energy label
- Heating
- CH boiler
- Hot water
- CH boiler
Cadastral data
- WATERGRAAFSMEER C 388
- Cadastral map
- Ownership situation
- Municipal long-term lease
- Fees
- Bought off for eternity
Exterior space
- Balcony/roof terrace
- Balcony present
VVE (Owners Association) checklist
- Registration with KvK
- Yes
- Annual meeting
- Yes
- Periodic contribution
- Yes (€ 339.44 per month)
- Reserve fund present
- Yes
- Maintenance plan
- Yes
- Building insurance
- Yes
© 2001-2026 funda