
This house on Funda: https://www.funda.nl/en/detail/koop/amsterdam/appartement-tussen-meer-28-2/44564198/
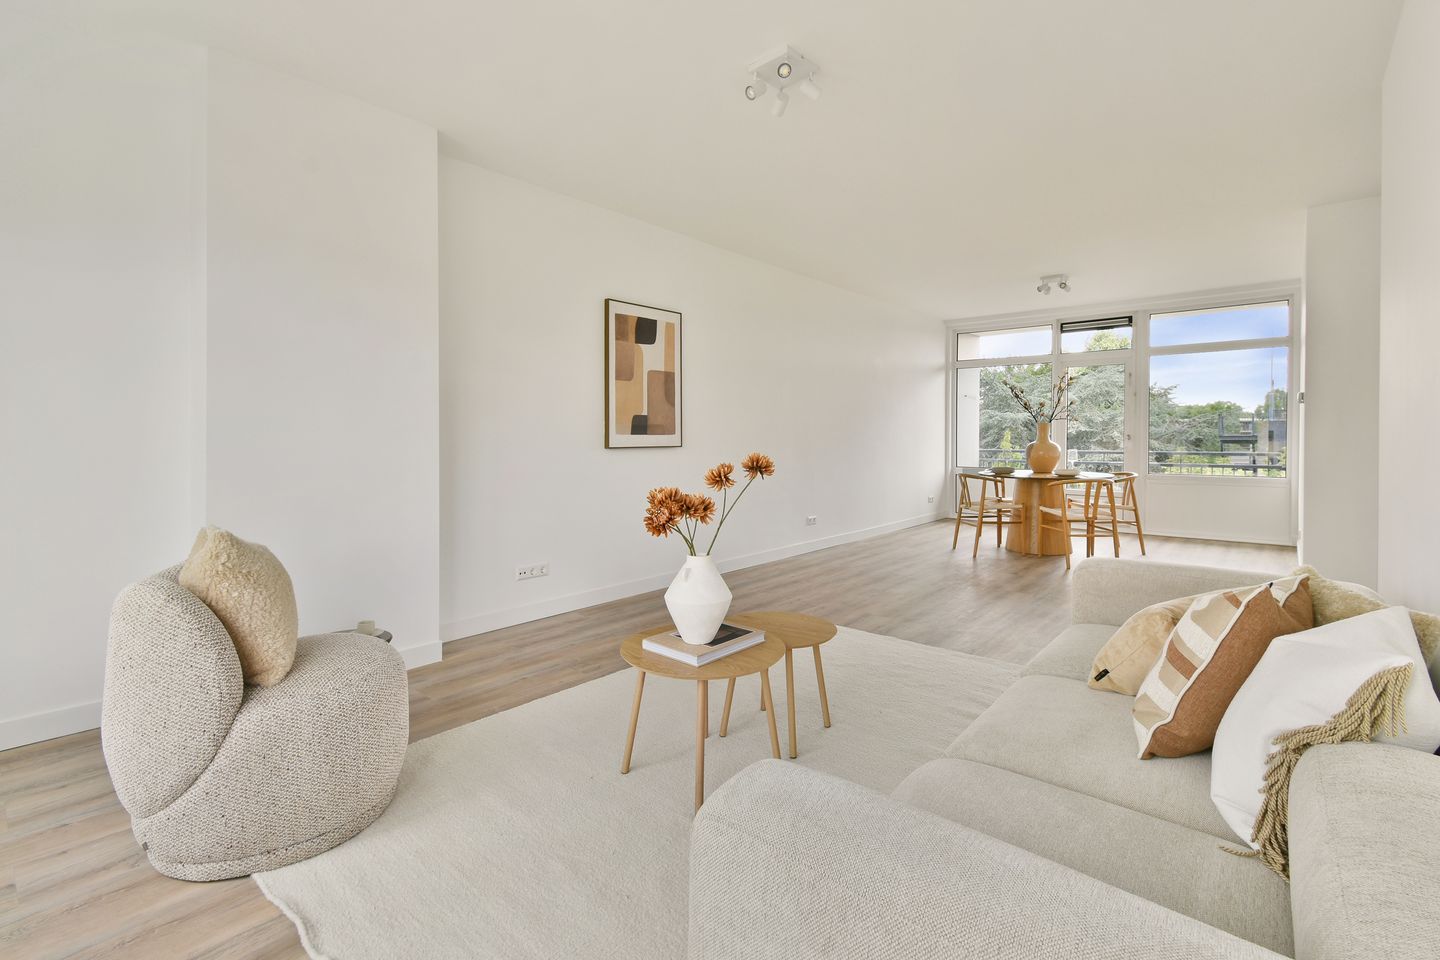
Tussen Meer 28-21068 GB AmsterdamOsdorpplein e.o.
€ 375,000 k.k.
Description
Tussen Meer 28-2
Beautiful, fully renovated apartment (71 m², measured in accordance with NEN 2580) located on the second floor of a well-maintained, small-scale apartment complex. Conveniently located close to public transport and various shops. The apartment features two bedrooms, a kitchen, bathroom, two balconies and a storage room.
Layout:
Entrance to the apartment on the second floor. Upon entering, the hallway provides access to the kitchen and living room. At the rear of the apartment is the kitchen, which is equipped with built-in appliances. The bathroom is also located at the rear and features a washbasin unit and walk-in shower. The two bedrooms are situated at the front of the apartment. The apartment has two balconies, facing south and north respectively.
The apartment also includes a separate storage room.
Location:
The apartment is situated in a dynamic neighbourhood experiencing ongoing social and cultural development. The area offers a wide range of amenities, including restaurants, shops, schools, major roads and public transport connections. Tram lines 1 and 17, providing connections to Amsterdam Central Station, are within walking distance, while the A4, A9 and A10 motorways can be reached within just a few minutes.
Osdorpplein shopping centre is approximately a five-minute walk away and offers a wide variety of shops. Ample free parking is available in front of and around the complex. The complex is also located close to the rural Lutkemeerpolder area, which forms part of the Groene As green corridor. The Sloterplas lake and Sloterpark are also within walking distance.
Features:
- Living area: 71 m² (measured in accordance with NEN 2580)
- Apartment has been fully renovated
- Year of construction: 1962
- 2 bedrooms, 1 bathroom and guest toilet
- Balcony at both the front and rear
- Energy label: C
- Located on leasehold land; annual ground rent of €265.46 until 30 September 2035
- Application under favourable conditions has been submitted
- Professionally managed Owners’ Association (VvE)
- Service charges: €133.80 per month
- Storage room
- Parking via permit system
- Non-occupancy clause applies
- KYC (Know Your Customer) and IC (Identity Check) checks apply
- Transfer date: in consultation
- Project notary: Caminada Notarissen
- A binding agreement shall only come into effect once the purchase agreement has been signed by both parties.
This information has been compiled by Engel & Völkers with due care. However, Engel & Völkers cannot accept any liability regarding the accuracy of the information provided, nor can any rights be derived from it.
The Measurement Instruction is based on NEN 2580. The property has been measured by a professional organisation, and Engel & Völkers cannot be held liable for any discrepancies in the measurements provided. The buyer declares that they have been given the opportunity to have their own NEN 2580 measurement carried out.
Features
Transfer of ownership
- Listed since
- Acceptance
- Available in consultation
- Asking price
- € 375,000 kosten koper
- Asking price per m²
- € 5,282
- Status
- Available
- VVE (Owners Association) contribution
- € 133.80 per month
Construction
- Type apartment
- Mezzanine (apartment)
- Building type
- Resale property
- Year of construction
- 1962
Surface areas and volume
- Areas
- Living area
- 71 m²
- Exterior space attached to the building
- 11 m²
- Volume in cubic meters
- 231 m³
Layout
- Number of rooms
- 3 rooms (2 bedrooms)
- Number of bath rooms
- 1 bathroom and 1 separate toilet
- Bathroom facilities
- Walk-in shower, sink, and washstand
- Number of stories
- 1 story
- Facilities
- Passive ventilation system and TV via cable
- Located at
- 2nd floor
Energy
- Energy label
- Insulation
- Double glazing
- Heating
- CH boiler
- Hot water
- CH boiler
- CH boiler
- Gas-fired combination boiler, in ownership
Cadastral data
- SLOTEN NOORD-HOLLAND E 7145
- Cadastral map
- Ownership situation
- Municipal ownership encumbered with long-term leaset
- Fees
- € 265.46 per year
Exterior space
- Balcony/roof terrace
- Balcony present
Parking
- Type of parking facilities
- Paid parking and public parking
VVE (Owners Association) checklist
- Registration with KvK
- No
- Annual meeting
- No
- Periodic contribution
- No
- Reserve fund present
- No
- Maintenance plan
- No
- Building insurance
- No
© 2001-2026 funda