
This house on Funda: https://www.funda.nl/en/detail/koop/amsterdam/appartement-tussendek-50/44442623/
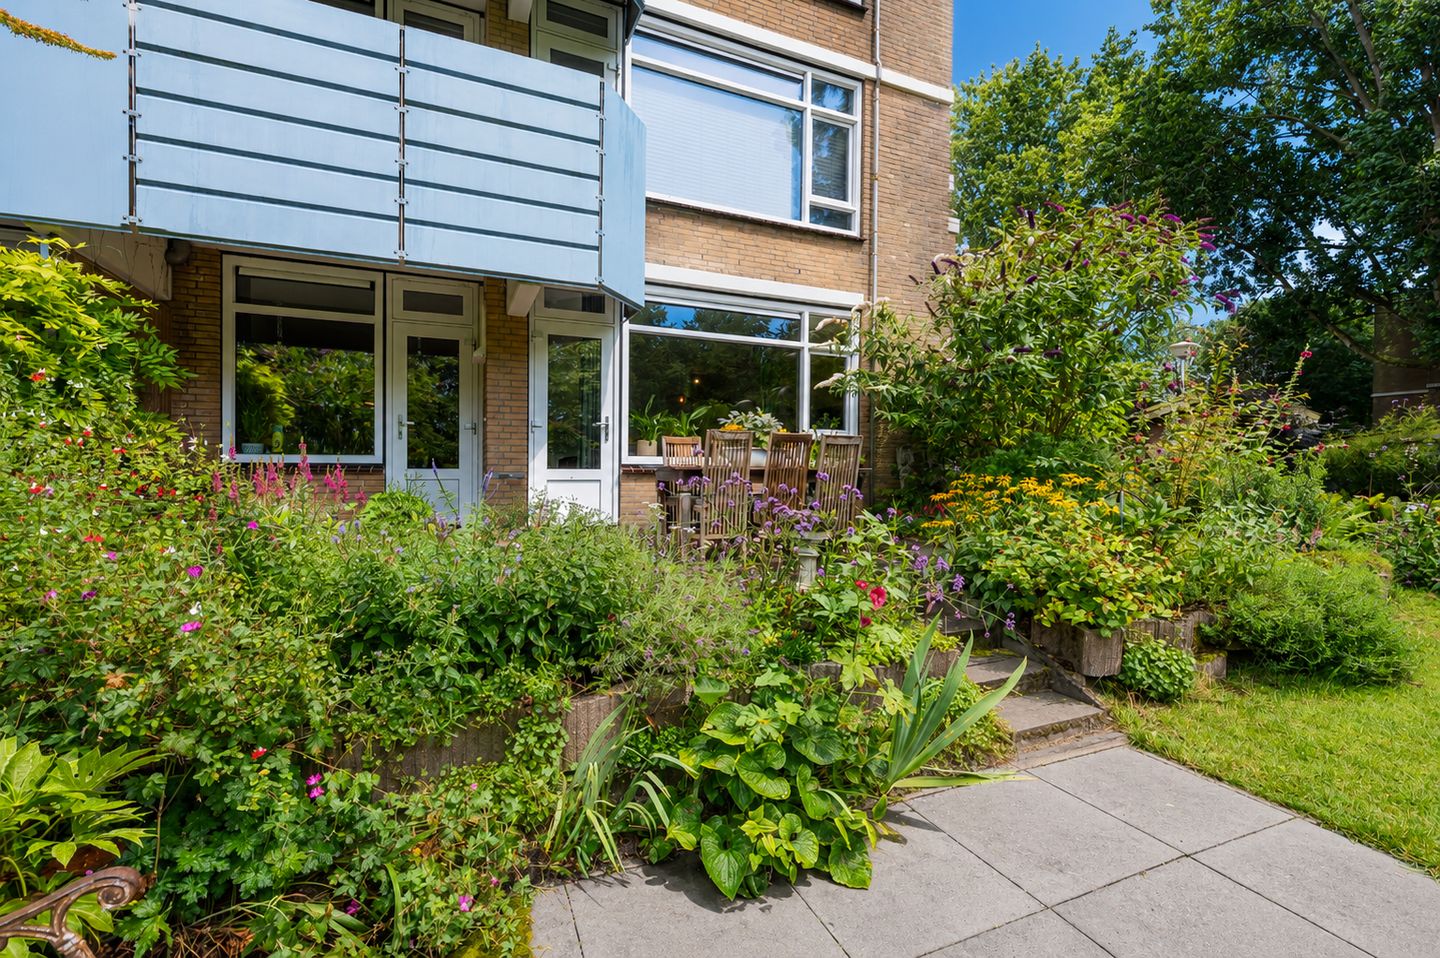
Eye-catcherVerrassend ruim wonen met een gigantische tuin in Amsterdam Noord.
Description
What a garden! Surprisingly spacious living with a huge garden in Amsterdam North
Some homes truly surprise you the moment you step inside. Tussendek 50 is a perfect example. From the outside, you might not immediately expect how much space awaits behind the front door. Offering approximately 90 m² of living space, a generous living room, three bedrooms and a spectacular rear garden of around 155 m², this is a home you can enjoy for many years to come.
The property has been significantly modernised in recent years. The separate toilet has been completely renovated and one of the bedrooms has been incorporated into the living room, creating a wonderfully spacious living area with plenty of room for a large lounge and a generous dining table. In addition, the central heating boiler was replaced in 2025. Perhaps the greatest advantage of all is that the leasehold has been bought off in perpetuity, allowing you to enjoy worry-free homeownership now and in the future.
A garden beyond expectations
Without a doubt, the absolute highlight of this home is the rear garden. Measuring approximately 155 m², it offers endless possibilities for outdoor living. Whether you dream of multiple terraces, a children's play area, a large outdoor dining space or a beautifully landscaped garden full of flowers and greenery, there is room for it all.
The garden enjoys a sunny south-east orientation, allowing you to enjoy the sun for most of the day. Thanks to the unobstructed views over the surrounding greenery, it also feels wonderfully peaceful and private.
The property also offers excellent storage space with two separate storage rooms: one detached storage room in the garden and an additional storage room that can be accessed from both the garden and the front of the complex. Perfect for bicycles, gardening equipment and extra storage.
Space to enjoy every day
The practical layout makes the home feel exceptionally spacious. From the entrance hall, you have access to all rooms. The former fourth bedroom has been incorporated into the living room, creating an impressively large and versatile living area with ample space for a comfortable seating area, a generous dining table and even a home office or children's play corner. Large windows allow plenty of natural light to flood the interior while offering lovely views of the greenery and the expansive garden.
The centrally positioned kitchen is equipped with various built-in appliances, allowing you to stay connected with family and guests while preparing meals—ideal for entertaining.
The property features three well-proportioned bedrooms. One bedroom overlooks the garden, while the other two are situated at the front of the property. The bathroom is fitted with a bathtub with shower and a washbasin. The separate toilet has recently been fully renovated and offers a modern finish.
Peaceful location with every convenience nearby
The property is located in the quiet, green and family-friendly neighbourhood of De Banne. For your daily shopping, Banne Centrum shopping centre is just a short walk away, while schools, sports facilities and playgrounds are all nearby.
Looking for outdoor recreation? Within minutes by bicycle you can reach the beautiful recreational area of 't Twiske, where you can enjoy walking, cycling and various outdoor activities.
Accessibility is excellent. Thanks to the North/South Metro Line, several bus connections, the ferry across the IJ and the IJ Tunnel, Amsterdam city centre is within easy reach. The A10 Ring Road can also be reached within just a few minutes by car.
Key features
- Living area of approximately 90 m²;
- Exceptional rear garden of approximately 155 m² facing south-east;
- Unobstructed views over greenery;
- Spacious living room;
- Three bedrooms;
- Bathroom with bathtub and separate toilet;
- Two storage rooms;
- Perpetually prepaid leasehold;
- Energy label B;
- Central heating boiler replaced in 2025;
- Active Homeowners' Association (VvE);
- Completion in consultation.
In short: a surprisingly spacious, move-in ready apartment with what may well be one of the largest gardens in the area. Combine that with three bedrooms, a generous living room, two storage rooms and a perpetually prepaid leasehold, and you have a truly unique opportunity. A wonderful place to call home.
Features
Transfer of ownership
- Listed since
- Acceptance
- Available in consultation
- Asking price
- € 460,000 kosten koper
- Asking price per m²
- € 5,111
- Status
- Available
- VVE (Owners Association) contribution
- € 176.94 per month
Construction
- Type apartment
- Ground-floor apartment (apartment)
- Building type
- Resale property
- Year of construction
- 1977
- Type of roof
- Flat roof covered with asphalt roofing
Surface areas and volume
- Areas
- Living area
- 90 m²
- Other space inside the building
- 6 m²
- External storage space
- 5 m²
- Volume in cubic meters
- 355 m³
Layout
- Number of rooms
- 4 rooms (3 bedrooms)
- Number of bath rooms
- 1 bathroom and 1 separate toilet
- Bathroom facilities
- Shower, bath, sink, and washstand
- Number of stories
- 1 story
- Facilities
- Passive ventilation system and TV via cable
- Located at
- Ground floor
Energy
- Energy label
- Insulation
- Double glazing
- Heating
- CH boiler
- Hot water
- CH boiler
- CH boiler
- 2025, in ownership
Cadastral data
- AMSTERDAM AQ 2432
- Cadastral map
- Ownership situation
- Municipal ownership encumbered with long-term leaset
- Fees
- Bought off for eternity
Exterior space
- Location
- Alongside park, alongside a quiet road, sheltered location, in residential district and unobstructed view
- Garden
- Back garden and side garden
- Back garden
- 150 m² (10.00 metre deep and 15.00 metre wide)
- Garden location
- Located at the southeast with rear access
Storage space
- Shed / storage
- Detached wooden storage
Parking
- Type of parking facilities
- Paid parking and resident's parking permits
VVE (Owners Association) checklist
- Registration with KvK
- Yes
- Annual meeting
- Yes
- Periodic contribution
- Yes (€ 176.94 per month)
- Reserve fund present
- Yes
- Maintenance plan
- Yes
- Building insurance
- Yes
© 2001-2026 funda