
Description
DUE TO THE HIGHER LEVEL OF INTEREST IN THIS APARTMENT, IT HAS BEEN DECIDED NOT TO SCHEDULE ANY NEW APPOINTMENTS. IF YOU ALREADY HAVE AN APPOINTMENT SCHEDULED, IT WILL OF COURSE REMAIN UNCHANGED.
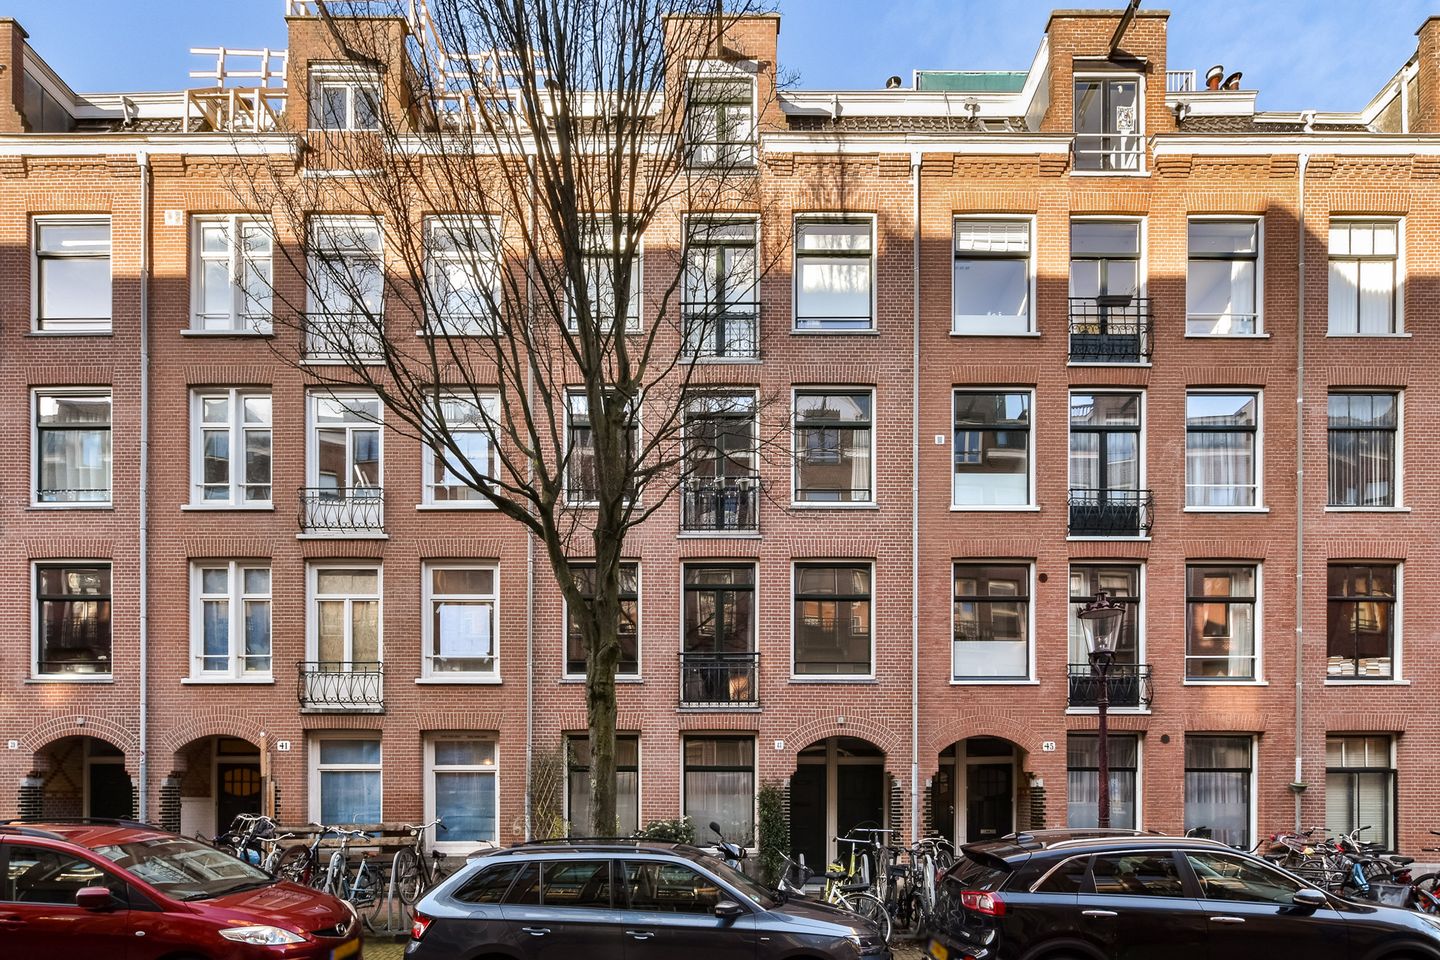
In the heart of the charming and highly sought-after Indische Buurt in Amsterdam East, we are pleased to offer this bright and well-maintained studio apartment of approximately 34 m², featuring a spacious balcony and a characteristic French balcony at the front.
This attractive apartment is well insulated (energy label B) and is conveniently located within short distance of Oosterpark, Javastraat, the Dapper Market, and the many cosy cafés and restaurants that Amsterdam East has to offer.
The ground lease of this apartment has been prepaid until 2060 and has been converted to perpetual leasehold. Additionally, the balcony of this apartment (43 B) may be extended. A permit for this has already been granted by the municipality, and the Homeowners’ Association (VvE) has given its approval (see details below and available documents for further information).
In short, an apartment not to be missed in your search for a new home in Amsterdam. Contact our office quickly to schedule a viewing — we at Kalwij Vastgoed will be delighted to show you around.
DETAILS:
- Year of construction approx. 1912, divided and renovated in 2010
- Monthly VvE contribution: € 70.67
- Energy label B
- Living area: 34 m² (measurement report available in accordance with NEN2580 standards)
- Fully fitted with double glazing and insulated walls
- Contents can be taken over in consultation
-In 2022, a permit was granted to the (former) owner of apartment 43 A for the construction of a ground-floor extension and the enlargement of the balcony of apartment 43 B into a roof terrace (1 metre in depth; see available documents)
- The VvE has granted permission to apartment owners 43 A and 43 B for the extension and enlargement of the balcony (see available documents)
- Any realization of the balcony enlargement depends on (the future extension of) the downstairs neighbours (apartment 43 A) and can only be carried out in consultation with them
- Neat wooden flooring throughout the entire apartment
- Smoothly plastered walls and ceilings throughout
- Ideally located around the corner from Oosterpark and Javastraat
- Active VvE with, among other things, a multi-year maintenance plan
- Ground lease prepaid until 15 September 2060
- Conversion to perpetual leasehold completed by the current owner under favourable conditions
- Transfer in consultation / can be fast
LAYOUT:
Entrance on the first floor, where upon entering the bright living space immediately stands out. At the rear are French doors leading to the generously sized balcony. Practical open kitchen equipped with various built-in appliances, including a built-in fridge-freezer combination, 4-burner gas hob, and stainless steel extractor hood. There is ample space for a good-sized dining table and storage cupboard in this part of the studio.
The sitting area is located at the front of the apartment and features a French balcony with French doors that can be fully opened. The sleeping area is cleverly positioned in the corner of the studio, providing increased privacy and allowing for an efficient layout.
The spacious bathroom includes a storage cupboard housing the central heating boiler (2010) and connections for a washing machine and possibly a (compact) dishwasher, a walk-in shower with glass doors, a wall-mounted toilet, and a practical washbasin.
SURROUNDINGS:
The apartment is located just a few minutes’ walk from Oosterpark and Flevopark, the lively Javastraat, the Dapper Market, and various restaurants and cafés. Major roads are easily accessible, and public transport — including tram lines 3 and 7, Wibautstraat metro station, and Muiderpoort railway station — is nearby.
There are plenty of sports facilities in the area, such as Flevopark swimming pool, several gyms, and of course Oosterpark and Flevopark for relaxing walks after a working day.
An ideal location to fully enjoy everything that makes Amsterdam so attractive!
DISCLAIMER:
The information and measurements shown on the floor plans and in the brochure are indicative. Although the information has been compiled with care, it is possible that certain details may be outdated or no longer accurate.
Features
Transfer of ownership
- Last asking price
- € 325,000 kosten koper
- Asking price per m²
- € 9,559
- Status
- Sold
- VVE (Owners Association) contribution
- € 70.67 per month
Construction
- Type apartment
- Apartment with shared street entrance (apartment)
- Building type
- Resale property
- Year of construction
- 1912
- Type of roof
- Flat roof covered with asphalt roofing
Surface areas and volume
- Areas
- Living area
- 34 m²
- Exterior space attached to the building
- 4 m²
- Volume in cubic meters
- 110 m³
Layout
- Number of rooms
- 1 room (1 bedroom)
- Number of bath rooms
- 1 bathroom
- Bathroom facilities
- Shower, toilet, and sink
- Number of stories
- 1 story
- Facilities
- French balcony, mechanical ventilation, passive ventilation system, and TV via cable
- Located at
- 2nd floor
Energy
- Energy label
- Insulation
- Double glazing, energy efficient window, insulated walls, floor insulation and completely insulated
- Heating
- CH boiler
- Hot water
- CH boiler
- CH boiler
- Intergas ( combination boiler from 2010, in ownership)
Cadastral data
- AMSTERDAM S 9840
- Cadastral map
- Ownership situation
- Municipal ownership encumbered with long-term leaset
- Fees
- Paid until 15-09-2060
Exterior space
- Balcony/roof garden
- French balcony present
- Location
- Alongside a quiet road and in residential district
Parking
- Type of parking facilities
- Paid parking, public parking and resident's parking permits
VVE (Owners Association) checklist
- Registration with KvK
- Yes
- Annual meeting
- Yes
- Periodic contribution
- Yes (€ 70.67 per month)
- Reserve fund present
- Yes
- Maintenance plan
- Yes
- Building insurance
- Yes
© 2001-2026 funda