
Description
Tweede Bloemdwarsstraat 9-H, Amsterdam
Tranquillity, space and contemporary comfort in the heart of the Jordaan.
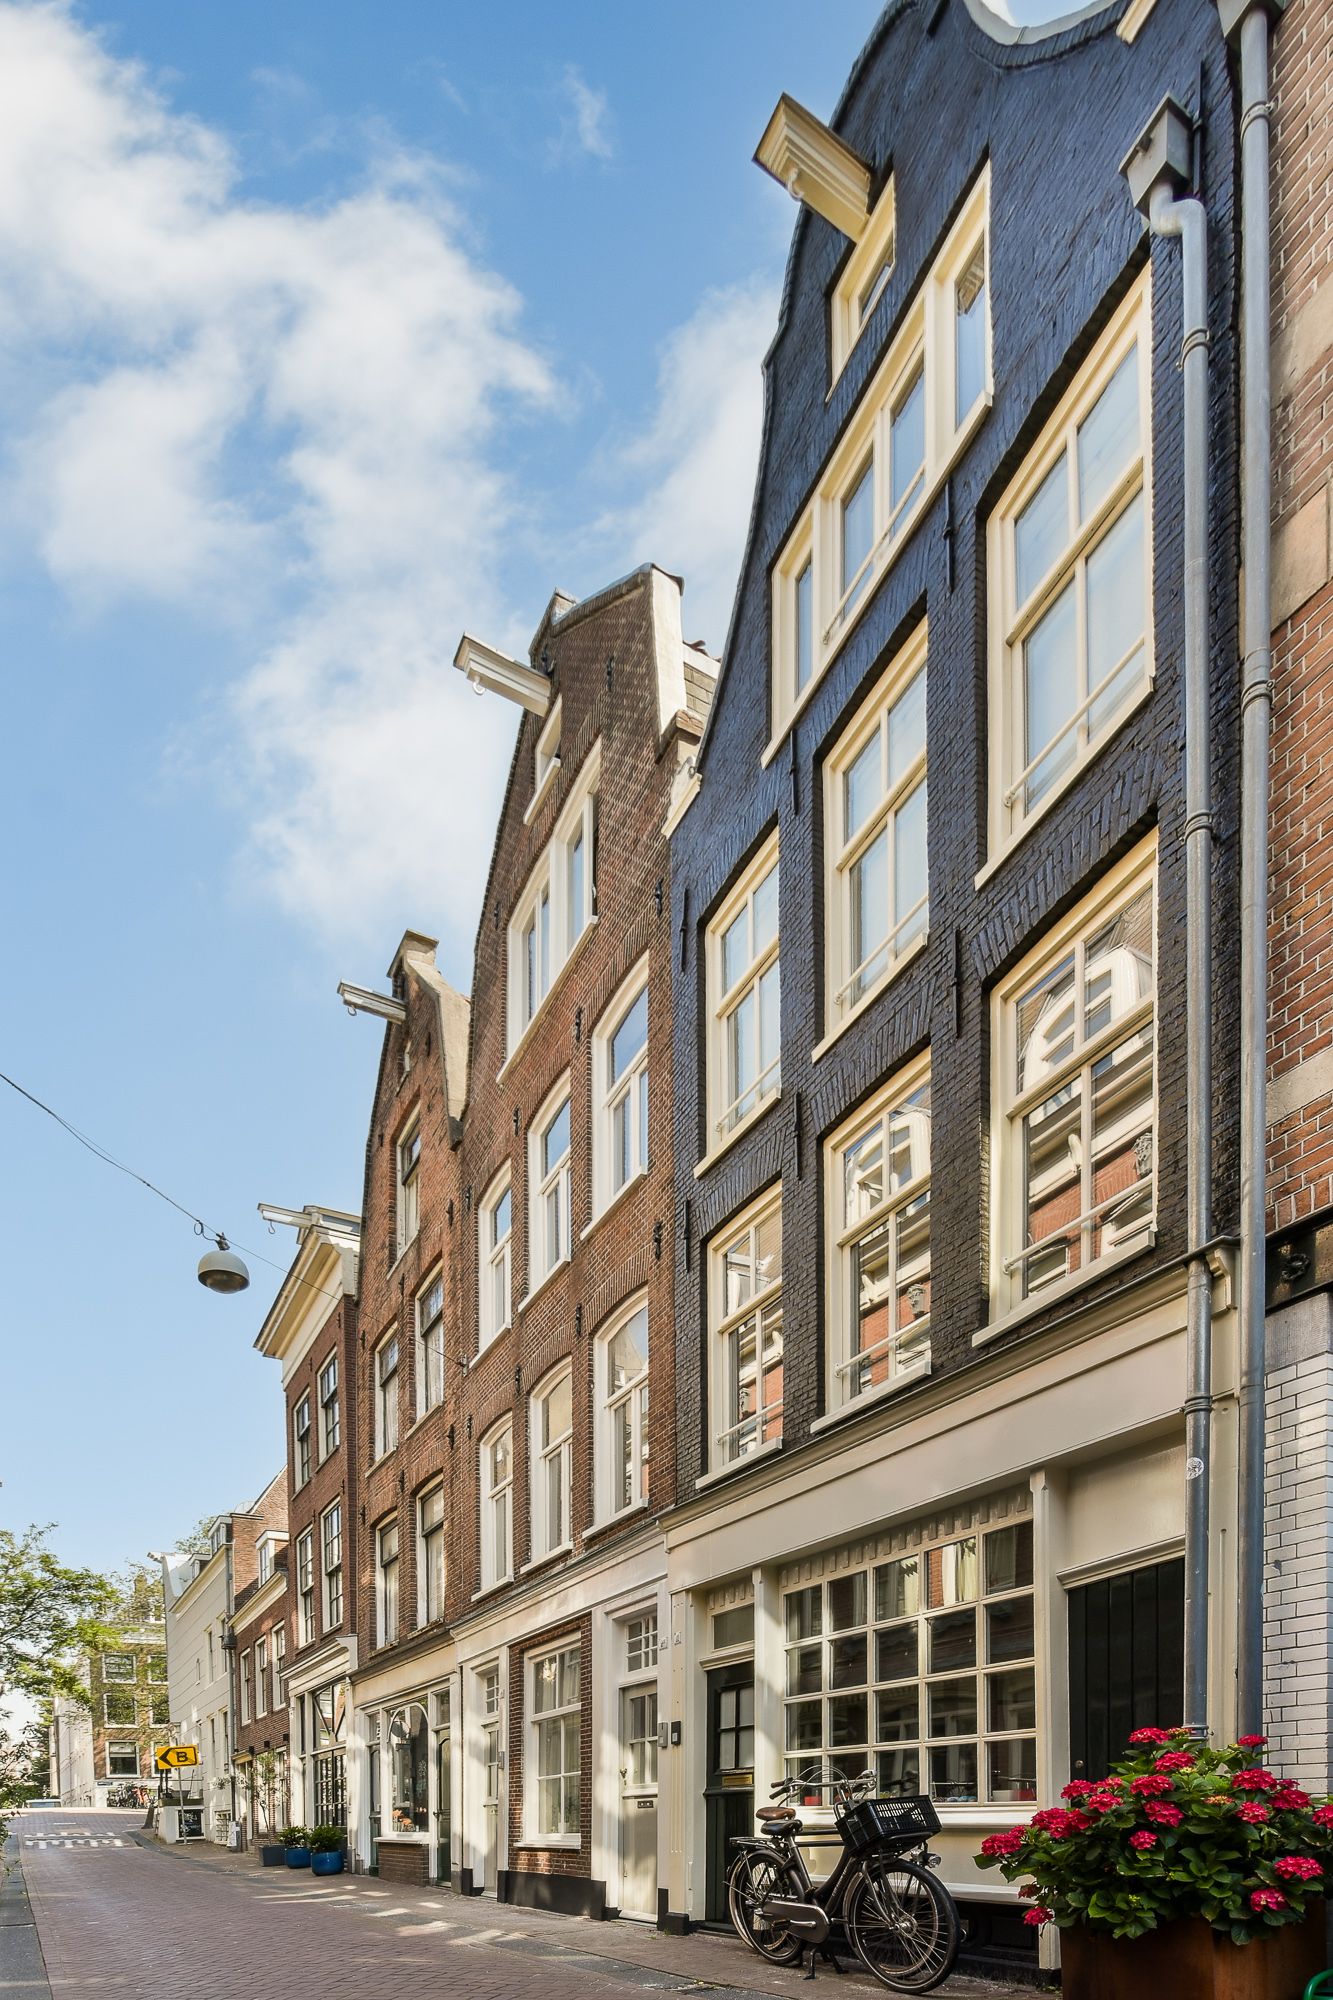
Situated on one of the Jordaan's quiet side streets, just moments from the iconic Westerkerk and the picturesque Bloemgracht, this renovated duplex ground-floor apartment of 91 m² offers a private city garden of 22 m² as well as a balcony. A home where contemporary comfort, sustainable living and the distinctive character of Amsterdam's most beloved neighbourhood come together effortlessly.
The property has been renovated with great attention to detail and designed for modern living. High-quality materials, understated finishes and a thoughtful layout create a calm and elegant interior. Equipped with a heat pump, excellent insulation, an all-electric installation and Energy Label A, the apartment offers exceptional comfort while keeping energy consumption low.
Approximate layout
The private street-level entrance opens into the apartment. At the front of the ground floor, the spacious living room is defined by its generous window frontage , a subtle connection to the building's historical use. High ceilings, an open-plan layout and abundant natural light create an immediate sense of space.
To the rear, the dining area opens onto the private garden through French doors. The semi-open kitchen has been carefully designed and is fully fitted with integrated appliances. It also provides direct access to the garden, creating a seamless connection between the indoor and outdoor living spaces. This level further comprises a guest toilet, cloakroom and utility cupboard.
A contemporary steel staircase with solid oak treads leads to the first floor. Here you will find three well-proportioned bedrooms and a spacious landing with connections for a washing machine and dryer. The bathroom features a natural stone washbasin, a second toilet and a high-end E-shower.
Outdoor Space
The sheltered city garden of 22 m² forms a natural extension of the living area. Quietly positioned at the rear of the property, it offers a peaceful retreat in the very centre of Amsterdam. In addition, the apartment benefits from a balcony on the first floor.
Location
Tweede Bloemdwarsstraat is one of the Jordaan's most charming residential streets. Quiet and tucked away between Bloemstraat and the idyllic Bloemgracht, it offers a peaceful setting while the vibrant atmosphere of the neighbourhood is quite literally around the corner.
Within walking distance are Westerstraat, Lindengracht and Noordermarkt, renowned for their weekly markets, specialist shops and local boutiques. The famous Nine Streets, Westermarkt and an extensive selection of cafés and restaurants are all just a short stroll away. It is a location that combines the energy of Amsterdam's historic city centre with the tranquillity of a residential street.
Amsterdam Central Station and Vondelpark are both approximately ten minutes away by bicycle. Several tram lines are within easy walking distance, while the A10 Ring Road can be reached conveniently via the S100.
Characteristics:
91,3 m² of living space (measurement report available);
Duplex ground-floor apartment arranged over the ground and first floors;
Private city garden of approximately 22 m²;
Balcony;
Two well-proportioned bedrooms + Study room/nursery;
Fully electric (gas-free);
Heat pump;
Double glazing;
Energy Label A;
Low energy consumption;
High-quality finishes throughout.
In short, a contemporary home in a quiet location, right in the heart of the Jordaan. A place where the vibrancy of the city centre and the tranquillity of a sheltered residential neighbourhood complement each other perfectly.
Features
Transfer of ownership
- Service charges
- € 250 per month
- Listed since
- Acceptance
- Available in consultation
- Asking price
- € 895,000 kosten koper
- Asking price per m²
- € 9,835
- Status
- Available
Construction
- Type apartment
- Double ground-floor apartment (apartment)
- Building type
- Resale property
- Year of construction
- 1846
- Specific
- Partly furnished with carpets and curtains and monumental building
Surface areas and volume
- Areas
- Living area
- 91 m²
- Exterior space attached to the building
- 2 m²
- Volume in cubic meters
- 348 m³
Layout
- Number of rooms
- 4 rooms (2 bedrooms)
- Number of bath rooms
- 1 bathroom and 1 separate toilet
- Bathroom facilities
- Shower, toilet, and washstand
- Number of stories
- 2 stories
- Facilities
- Mechanical ventilation and TV via cable
- Located at
- 1st floor
Energy
- Energy label
- Insulation
- Double glazing, insulated walls and floor insulation
- Heating
- Heat pump
Cadastral data
- AMSTERDAM L 9844
- Cadastral map
- Ownership situation
- Full ownership
Exterior space
- Location
- Alongside a quiet road, in centre and in residential district
- Garden
- Back garden
- Back garden
- 0.06 metre deep and 0.04 metre wide
- Balcony/roof terrace
- Balcony present
Parking
- Type of parking facilities
- Paid parking, public parking and resident's parking permits
VVE (Owners Association) checklist
- Registration with KvK
- Yes
- Annual meeting
- Yes
- Periodic contribution
- Yes
- Reserve fund present
- Yes
- Maintenance plan
- Yes
- Building insurance
- Yes
© 2001-2026 funda