
Tweede Hugo de Grootstraat 14-31052 LC AmsterdamFrederik Hendrikbuurt-Zuidoost
€ 595,000 k.k.
Description
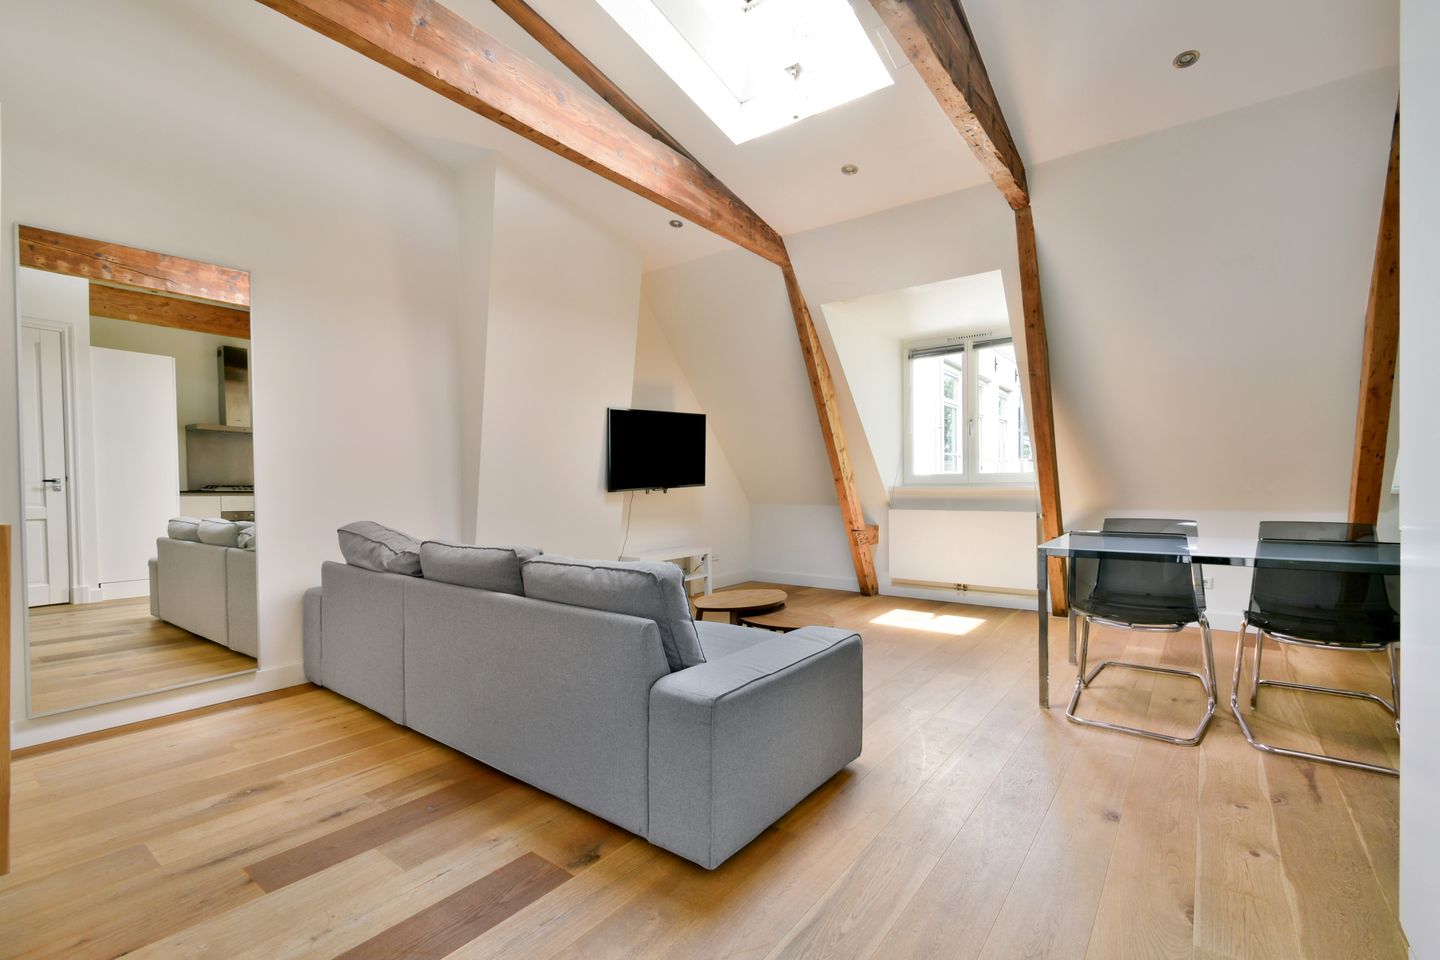
Fantastic loft-style apartment with beautifully high ceilings, located near the Jordaan, on FREEHOLD LAND and with an energy label A++.
A ready to move-in apartment with a good-sized bedroom and a modern bathroom and kitchen, in the beautiful Frederik Hendrikbuurt. Centrally located between the Jordaan, Westerpark, and Oud West, and within walking distance of nice restaurants, shops, and delicatessens. Also conveniently located in relation to arterial roads and public transport. Around the corner from Hugo de Grootplein, which is characterized by beautiful trees, wide sidewalks, and a cozy atmosphere. Within walking distance of Erasmuspark and Westerpark.
The apartment is located on the third and top floor. At the rear is the spacious living room with an open kitchen equipped with built-in appliances. At the front is the spacious bedroom. Hallway with access to the bathroom, toilet, and cupboard with connections for a washing machine and dryer. Bathroom with bathtub, walk-in shower, and sink.
Beautiful oak parquet flooring runs throughout the entire home, and the wooden window frames are fitted with double glazing. There are 6 solar panels belonging to this apartment.
The Owners' Association (VvE) consists of house numbers 12 and 14 and comprises a total of 8 apartment units. The entire property is professionally managed by Delair Vastgoedbeheer. The service charges for this apartment amount to € 134 per month.
Details:
- Asking price: € 595.000,- buyer's costs
- Living area: 51 m² (measured in accordance with NEN2580)
- Gross volume: 226 m³
- Energy label A++
- 6 Solar panels
- 1 Bedroom
- Owners' Association consisting of 8 apartment units
- Service charges € 134 per month
- Situated on FREEHOLD LAND
- Oak engineered parquet flooring throughout the entire apartment
- Central and sought-after location
- Delivery by mutual agreement, can be quick
- Non-occupancy clause applies
This information has been compiled with due care. However, we accept no liability for any incompleteness, inaccuracy, or otherwise, or the consequences thereof, and expressly remind the buyer of their statutory duty of investigation. The seller reserves the right to award the contract at all times.
Features
Transfer of ownership
- Service charges
- € 134 per month
- Listed since
- Acceptance
- Available in consultation
- Asking price
- € 595,000 kosten koper
- Asking price per m²
- € 11,667
- Status
- Available
Construction
- Type apartment
- Upstairs apartment (apartment)
- Building type
- Resale property
- Year of construction
- 1882
- Type of roof
- Combination roof covered with other
Surface areas and volume
- Areas
- Living area
- 51 m²
- Volume in cubic meters
- 226 m³
Layout
- Number of rooms
- 2 rooms (1 bedroom)
- Number of bath rooms
- 1 bathroom and 1 separate toilet
- Bathroom facilities
- Walk-in shower, bath, sink, and washstand
- Number of stories
- 1 story
- Facilities
- Mechanical ventilation and TV via cable
- Located at
- 3rd floor
Energy
- Energy label
- Insulation
- Roof insulation, double glazing, insulated walls and floor insulation
- Heating
- CH boiler
- Hot water
- CH boiler
- CH boiler
- Gas-fired combination boiler, in ownership
Cadastral data
- AMSTERDAM Q 9105
- Cadastral map
- Ownership situation
- Full ownership
Exterior space
- Location
- In centre
Parking
- Type of parking facilities
- Paid parking and resident's parking permits
VVE (Owners Association) checklist
- Registration with KvK
- Yes
- Annual meeting
- Yes
- Periodic contribution
- Yes
- Reserve fund present
- Yes
- Maintenance plan
- No
- Building insurance
- Yes
© 2001-2026 funda