
Description
***English translation below***
Op eigen grond gelegen, moderne en sfeervolle bovenwoning met een ruim balkon van bijna 9 m² en een fenomenaal dakterras van ruim 19 m², gelegen op een absolute toplocatie in De Pijp. Vanaf het dakterras geniet je van een schitterend panoramisch uitzicht over de stad Amsterdam — een zeldzame combinatie van rust, ruimte en stedelijke dynamiek.
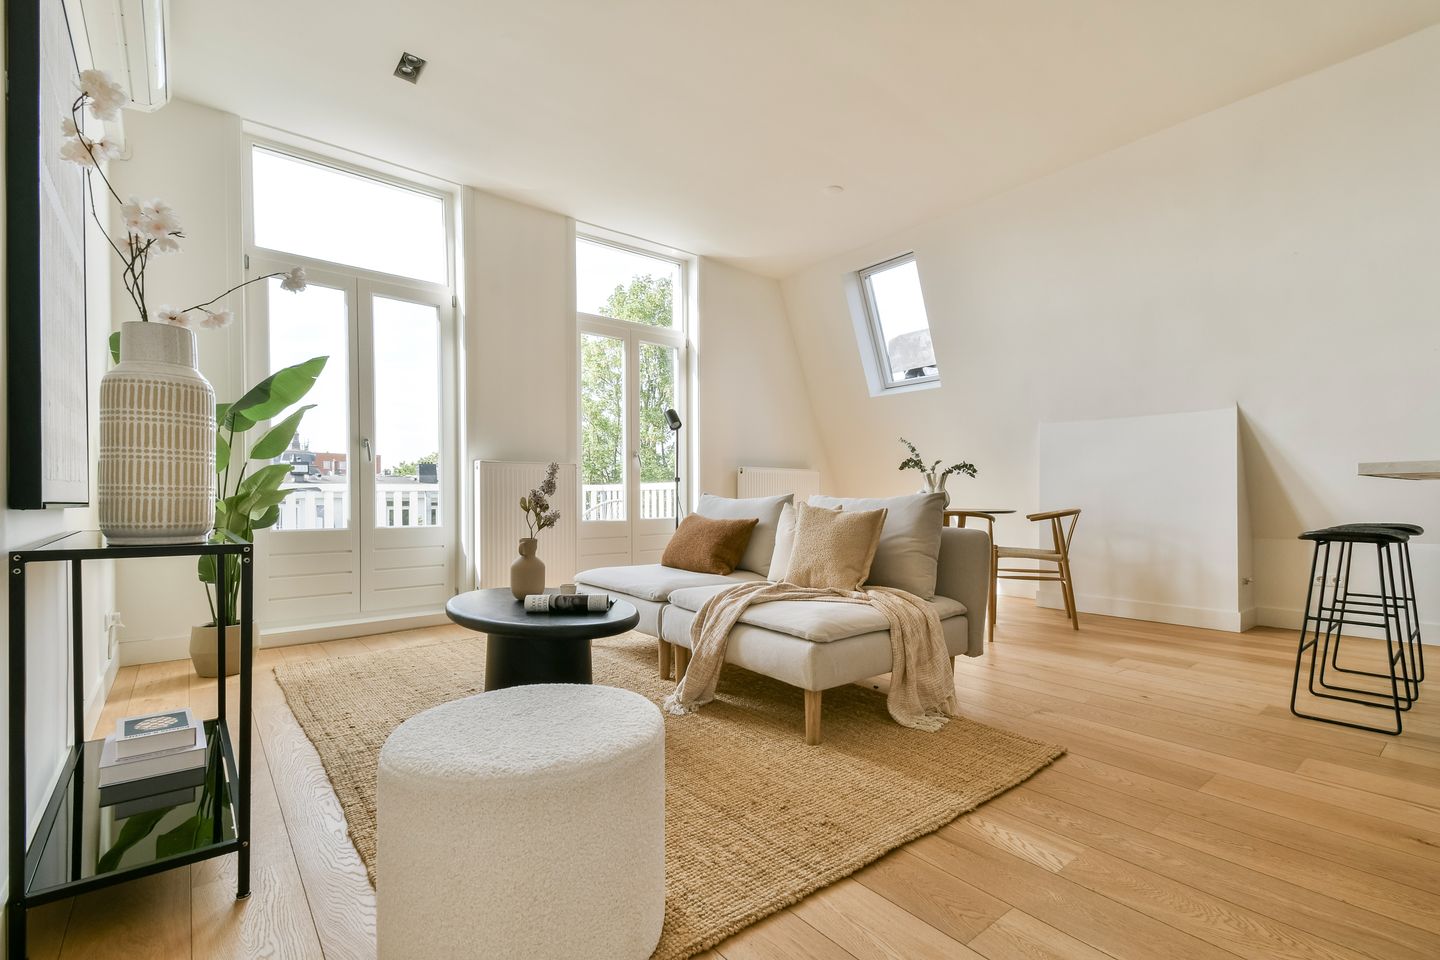
Deze charmante woning is gelegen op de vierde en tevens bovenste verdieping van een kleinschalig en karakteristiek complex. De woning is in 2015 volledig van binnen gerenoveerd, waarbij met oog voor detail een moderne afwerking is gecombineerd met de authentieke sfeer van het pand. Met een woonoppervlakte van 70 m² biedt de woning een verrassend ruime en prettige indeling. De royale woonkamer met open keuken en bar beschikt over genoeg ruimte voor een eet- en zitgedeelte. Dankzij de hoge plafonds en de raampartijen in de zij- en achtergevel voelt de woning extra ruim en licht aan.
De woning beschikt verder over twee goed bemeten slaapkamers, een moderne badkamer voorzien van inloopdouche en ligbad, een ruim balkon én een riant dakterras met dakhuis. Het dakterras biedt volop privacy en is dé plek om de hele dag door te genieten van de zon, een goed glas wijn of een diner met uitzicht over de stad. In het dakhuis kan eenvoudig een thuiswerkplek worden gerealiseerd.
De ligging is ronduit fantastisch: midden in De Pijp, tussen de Amstel en het Sarphatipark, met alles wat deze geliefde wijk te bieden heeft op loopafstand.
Kortom: een moderne en sfeervolle in 2015 gerenoveerde bovenwoning, met uitzonderlijk dakterras, balkon en uitzicht, gelegen op eigen grond, op een van de mooiste plekken van Amsterdam.
Omgeving en bereikbaarheid
Het appartement bevindt zich op loopafstand van de Albert Cuypmarkt, het Sarphatipark, de Amstel en metrostation De Pijp. De dagelijkse boodschappen doe je om de hoek op de Van Woustraat. Hier bevinden zich o.a. een Albert Heijn, een Ekoplaza Foodmarqt, trendy shops en heerlijke delicatessen zaken.
Verder heeft de woning een uitstekende bereikbaarheid. Tram 4, 25 en bus N84, N85 stoppen op nog geen 5 minuten loopafstand en metrostation De Pijp ligt ook om de hoek. De auto parkeer je (met vergunning) op een van de parkeerplaatsen voor de deur en middels de oprit S110 ben je met de auto binnen enkele minuten op de Ringweg A10.
Indeling
Begane grond
Gemeenschappelijke entree voorzien van video-intercomsysteem en het trappenhuis.
Derde verdieping
Eigen entree tot de woning met trapopgang naar de vierde verdieping.
Vierde verdieping
Entree in de woonkamer. De woonkamer met open keuken voelt extra ruim aan door de ca. 2,97 m hoge plafonds en biedt genoeg ruimte voor een eet- en zitgedeelte. De moderne keuken met bar is in 2026 compleet vernieuwd en beschikt over diverse inbouwapparatuur, waaronder een 4-pits gaskookplaat, wijnkoelkast, combi-oven, vaatwasser, koel-vriescombinatie en afzuigkap.
Aan de achterzijde is er middels twee dubbele deuren toegang tot het bijna 9 m² ruime balkon, vanwaar er een fraai uitzicht is over de mooie binnentuinen. Op een mooie zonnige dag zet je de deuren open en dient het balkon als een verlengstuk van de woonkamer.
Aan de voorzijde bevinden zich twee goed bemeten slaapkamers. De hoofdslaapkamer biedt genoeg ruimte voor een tweepersoonsbed, kledingkast en/of bureau. De tweede slaapkamer heeft eveneens genoeg ruimte voor een tweepersoonsbed. De moderne badkamer is centraal in het appartement gesitueerd en beschikt over een regen- en handdouche, ligbad en wastafelmeubel. Tegenover de badkamer is er een moderne toiletruimte, voorzien van wandcloset en fontein. Eveneens is er een technische ruimte, voorzien van CV-installatie en de groepenkast.
Via een vaste trap in de woonkamer is ten slotte het dakhuis met toegang tot het dakterras te bereiken. Hier is er genoeg ruimte om een mooie werkplek te creëren. Het dakterras geniet veel privacy en heeft een schitterend vrij uitzicht over Amsterdam!
Bijzonderheden
• Woonoppervlakte 70 m² (meetrapport aanwezig)
• Bouwjaar 1883
• Gelegen op de 4e en tevens bovenste verdieping
• Eigen grond
• Royaal dakterras ca. 19 m² met vrij uitzicht over Amsterdam
• Ruim balkon van ca. 9 m²
• Fundering in 2023 vernieuwd
• Nieuwe moderne keuken voorzien van bar, bj. 2026
• Hoge plafonds en veel licht
• Geheel gerenoveerd in 2015
• Prachtig afwerkingsniveau met o.a. stompe deuren, eikenhouten lamelparketvloer, gestuukte wanden en plafonds, inbouwspots
• Energielabel C
• Servicekosten € 55,- per maand
• Niet-zelfbewoningsclausule van toepassing
• Oplevering in overleg, kan desgewenst spoedig
• De koopakte wordt opgemaakt bij een notaris in Amsterdam, Diemen of Amstelveen, volgens Amsterdams Ringmodel
Interesse in deze bovenwoning? Maak dan snel een afspraak!
Wij plannen graag een moment voor je in voor de bezichtiging van deze woning. Onze makelaar vertelt je graag van alles over dit appartement terwijl je rondkijkt. Zien we jou binnenkort?
Deze informatie is door ons met zorgvuldigheid samengesteld. Onzerzijds wordt echter geen enkele aansprakelijkheid aanvaard voor enige onvolledigheid, onjuistheid of anderszins, dan wel de gevolgen daarvan.
***English Translation***
Situated on freehold land, this modern and atmospheric upper-floor apartment features a spacious balcony of almost 9 m² and a spectacular rooftop terrace of over 19 m², located in an absolute prime location in De Pijp. From the rooftop terrace, you can enjoy breathtaking panoramic views over the city of Amsterdam — a rare combination of tranquility, space, and vibrant urban living.
This charming apartment is located on the fourth and top floor of a small-scale and characteristic building. The property was fully renovated internally in 2015, with great attention to detail combining a modern finish with the authentic character of the building. With a living area of 70 m², the apartment offers a surprisingly spacious and comfortable layout. The generous living room with open-plan kitchen and bar provides ample space for both a dining area and a sitting area. Thanks to the high ceilings and large windows in the side and rear façades, the apartment feels exceptionally spacious and bright.
The apartment further comprises two well-proportioned bedrooms, a modern bathroom with walk-in shower and bathtub, a spacious balcony, and a generous rooftop terrace with rooftop room. The rooftop terrace offers plenty of privacy and is the perfect place to enjoy the sun throughout the day, a glass of wine, or dinner while overlooking the city. The rooftop structure can easily be transformed into a comfortable home office.
The location is truly fantastic: right in the heart of De Pijp, between the River Amstel and Sarphatipark, with everything this beloved neighbourhood has to offer just a short walk away.
In short: a modern and atmospheric upper-floor apartment, renovated in 2015, featuring an exceptional rooftop terrace, balcony, and views, situated on freehold land in one of the most beautiful locations in Amsterdam.
Surroundings and accessibility
The apartment is within walking distance of the Albert Cuyp Market, Sarphatipark, the River Amstel, and De Pijp metro station. Daily groceries can be found just around the corner on the Van Woustraat, where you will find, among others, an Albert Heijn supermarket, Ekoplaza Foodmarqt, trendy boutiques, and excellent delicatessens.
The property also benefits from excellent accessibility. Tram lines 4 and 25, as well as buses N84 and N85, stop less than a five-minute walk away, and De Pijp metro station is also just around the corner. With a parking permit, you can park your car in one of the parking spaces directly in front of the building, and via exit S110 you can reach the A10 ring road within minutes by car.
Layout
Ground floor
Communal entrance with video intercom system and staircase.
Third floor
Private entrance to the apartment with staircase leading to the fourth floor.
Fourth floor
Entrance into the living room. The living room with open-plan kitchen feels exceptionally spacious thanks to the approximately 2.97 m high ceilings and offers ample room for both a dining and sitting area. The modern kitchen with bar was completely renewed in 2026 and features various built-in appliances, including a 4-burner gas hob, wine cooler, combination oven, dishwasher, fridge-freezer combination, and extractor hood.
At the rear, two sets of double doors provide access to the almost 9 m² balcony, offering beautiful views over the lush gardens. On a sunny day, opening the doors transforms the balcony into a natural extension of the living room.
At the front of the apartment are two well-sized bedrooms. The master bedroom offers enough space for a double bed, wardrobe, and/or desk. The second bedroom is also suitable for a double bed. The modern bathroom is centrally located and features a rain shower, handheld shower, bathtub, and vanity unit. Opposite the bathroom is a modern separate toilet with wall-mounted toilet and washbasin. There is also a technical room with the central heating system and electrical panel.
Finally, via a fixed staircase in the living room, the rooftop structure with access to the rooftop terrace can be reached. This space offers plenty of room to create a comfortable home office. The rooftop terrace enjoys a high level of privacy and offers a stunning unobstructed view over Amsterdam.
Key features
• Living area 70 m² (measurement report available)
• Year of construction: 1883
• Located on the 4th and top floor
• Freehold property (no ground lease)
• Spacious rooftop terrace of approx. 19 m² with unobstructed views over Amsterdam
• Spacious balcony of approx. 9 m²
• Foundation renewed in 2023
• New modern kitchen with bar, completed in 2026
• High ceilings and abundant natural light
• Fully renovated internally in 2015
• Beautiful level of finish, including flush doors, oak parquet flooring, plastered walls and ceilings, and recessed spotlights
• Energy label C
• Service charges: € per month
• Non-owner-occupancy clause applicable
• Transfer in consultation; completion can take place at short notice if desired
• The purchase agreement will be drawn up by a notary in Amsterdam, Diemen, or Amstelveen, in accordance with the Amsterdam Ring Model
Interested in this upper-floor apartment?
Schedule a viewing quickly! We would be happy to arrange an appointment and show you around this wonderful home. Our estate agent will gladly tell you all about the apartment while you explore. See you soon?
This information has been compiled with due care. However, no liability is accepted for any incompleteness, inaccuracies or otherwise, nor for the consequences thereof.
Features
Transfer of ownership
- Listed since
- Acceptance
- Available in consultation
- Asking price
- € 725,000 kosten koper
- Asking price per m²
- € 10,357
- Status
- Available
- VVE (Owners Association) contribution
- € 55.00 per month
Construction
- Type apartment
- Upstairs apartment (apartment)
- Building type
- Resale property
- Year of construction
- 1883
- Type of roof
- Flat roof covered with asphalt roofing
Surface areas and volume
- Areas
- Living area
- 70 m²
- Exterior space attached to the building
- 28 m²
- Volume in cubic meters
- 286 m³
Layout
- Number of rooms
- 3 rooms (2 bedrooms)
- Number of bath rooms
- 1 bathroom and 1 separate toilet
- Bathroom facilities
- Walk-in shower, bath, and washstand
- Number of stories
- 2 stories
- Facilities
- Air conditioning, skylight, mechanical ventilation, passive ventilation system, and TV via cable
- Located at
- 4th floor
Energy
- Energy label
- Insulation
- Roof insulation, double glazing, energy efficient window, insulated walls and floor insulation
- Heating
- CH boiler
- Hot water
- CH boiler
- CH boiler
- Remeha Tzerra (gas-fired combination boiler, in ownership)
Cadastral data
- AMSTERDAM R 7991
- Cadastral map
- Ownership situation
- Full ownership
Exterior space
- Location
- In centre, in residential district and unobstructed view
- Garden
- Sun terrace
- Sun terrace
- 19 m² (6.70 metre deep and 3.70 metre wide)
- Balcony/roof terrace
- Balcony present
Parking
- Type of parking facilities
- Paid parking and resident's parking permits
VVE (Owners Association) checklist
- Registration with KvK
- Yes
- Annual meeting
- Yes
- Periodic contribution
- Yes (€ 55.00 per month)
- Reserve fund present
- Yes
- Maintenance plan
- Yes
- Building insurance
- Yes
© 2001-2026 funda