
Tweede Jan van der Heijdenstraat 18-11073 VH AmsterdamSarphatiparkbuurt
€ 595,000 k.k.
Instapklaar in hartje De Pijp, met 15m² zuidterras op eigen grond
Description
ENGLISH TRANSLATION BELOW!
In een van de meest geliefde en chique straten van De Pijp gelegen ruim en smaakvol appartement in een stijlvol klassiek herenhuis uit 1888. De ligging is werkelijk uniek te noemen; op een paar minuten lopen van het Sarphatipark en de Albert Cuyp. Bijzonder aan dit mooie appartement is het ruime en zonnig terras gelegen op het zuiden en met uitzicht op de binnentuinen van de Pijp. De avondzon kan genoten worden op het Franse balkon aan de voorkant van de woning. Hier vind je de perfecte balans tussen stadse dynamiek en rust. De woning is gelegen op eigen grond en is uitstekend onderhouden en geïsoleerd.
De Pijp is een bruisende wijk vol toonaangevende restaurants, stijlvolle boetieks en gezellige cafés. De terrassen van de Gerard Doustraat, de koffiezaken op de Ferdinand Bolstraat en de restaurants aan de Van Woustraat heb je allemaal binnen loopafstand.
Met de nabijgelegen Noord/Zuidlijn en diverse tramverbindingen is de rest van de stad binnen handbereik. Via de nabijgelegen uitvalswegen bereik je binnen een paar minuten de A10 en de A1 en A2.
INDELING
Op de 1e etage van een klassiek herenhuis uit 1888 vind je dit stijlvolle, lichte en goed onderhouden appartement van 60m² met hoog plafond en een royaal terras van 15m² op het zuiden. De centrale entree van het gebouw bevindt zich op de begane grond. De voordeur van het appartement is gelegen op de eerste etage waar je uitkomt in een gang en waar ruimte is voor jassen en schoenen en toegang geeft tot de ruime woonkamer.
WOONKAMER
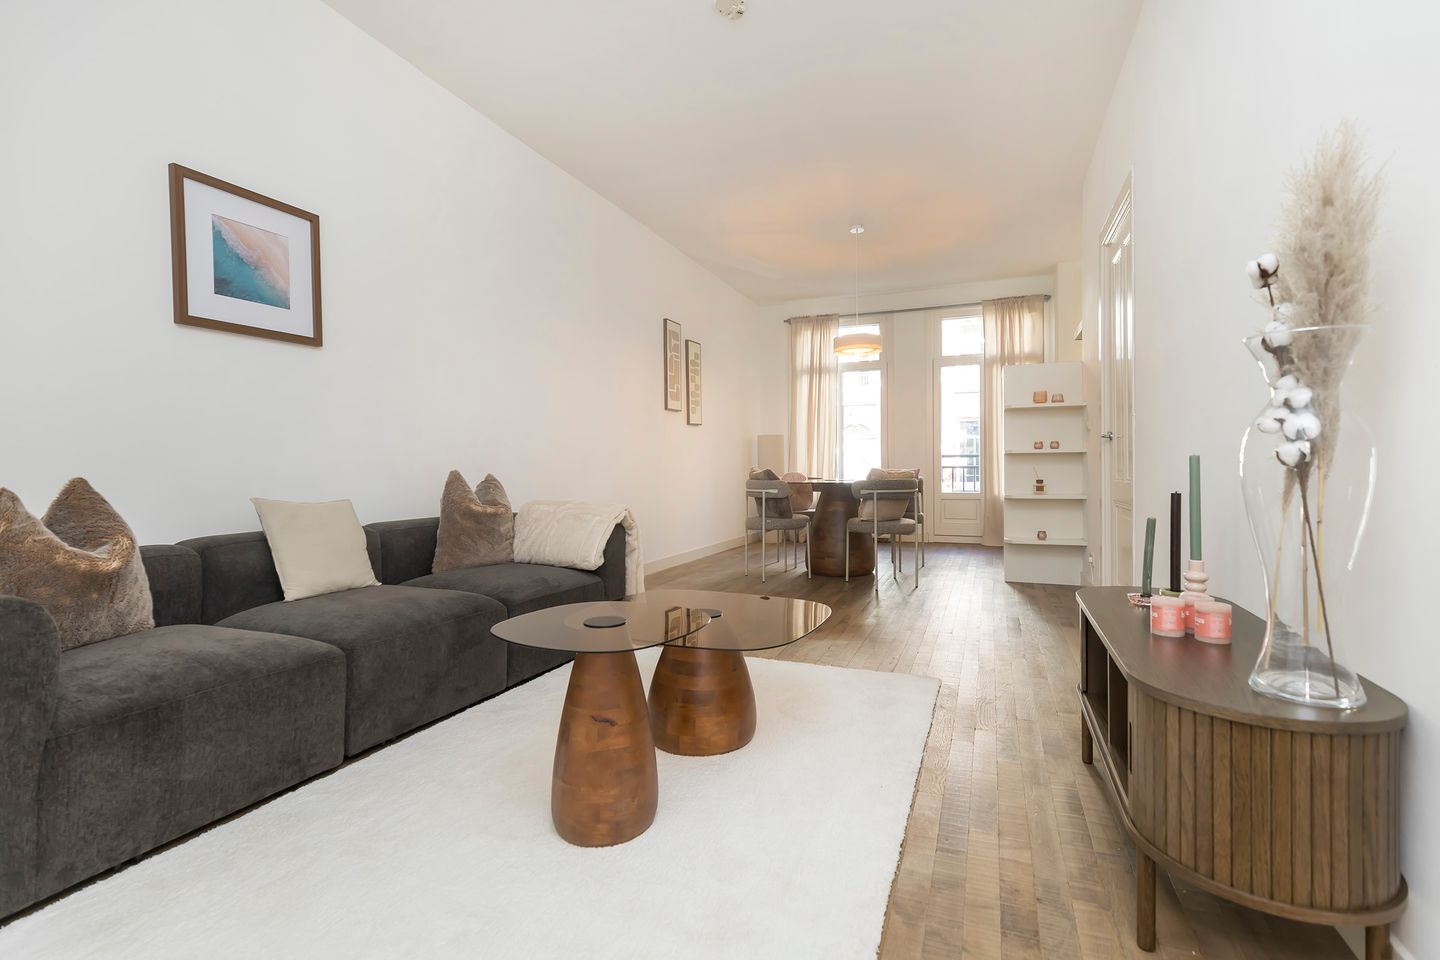
De woonkamer met authentieke eikenhouten vloer is ruim en licht en loopt over in een halfopen keuken. Strak, modern en uitgerust met ingebouwde koelkast, vrieskast, vaatwasser, vierpits kookplaat, en combi-oven/magnetron. Aan de voorzijde een chique Frans balkon: ramen open en De Pijp komt gewoon mee naar binnen. Het soort detail waar je op een zaterdagochtend meer van gaat houden dan je vooraf denkt.
SLAAPKAMER
Vanuit de royaal ruime slaapkamer stap je via openslaande deuren zo het terras op het zuiden op, met een vrij en groen uitzicht over de fraai aangelegde binnentuinen. Een plek waar je vanzelf langer blijft zitten dan gepland.
BADKAMER
In de gang vind je de deur naar de badkamer die opvallend ruim is: inloopdouche én ligbad, plus een wastafel en toilet. De wasmachine staat uit het zicht in een aparte wasruimte, dus geen brommend apparaat in de keuken of badkamer.
VVE
De kleine en gezonde VVE wordt actief beheerd door 5 leden en de administratie wordt professioneel beheerd. De VvE-bijdrage is €203,36 per maand.
ERFPACHT
De woning staat op eigen grond, dus geen zorgen over erfpacht.
Kernpunten
* Mogelijkheid te overname van de complete inrichting.
* 60,3m² woonoppervlakte op de eerste verdieping (conform NEN 2580)
* Modern en warm interieur in tinten crème en zand
* Rustieke authentieke eikenhouten vloer door de gehele woning
* Ruime woonkamer met halfopen keuken, compleet met apparatuur
* Chic Frans balkon aan de voorzijde
* Ruime slaapkamer met directe toegang tot het groot terras (15m²) op het zuiden
* Ruime badkamer met inloopdouche, ligbad en toilet
* Aparte wasruimte voor de wasmachine
* Sarphatipark, Albert Cuyp en Van Woustraat op loopafstand
* Bouwjaar 1888
* Energielabel C
* Eigen grond, geen erfpacht
* VvE bijdrage: €203,36 p/m
Leeg of instapklaar, jij kiest. Op eigen grond, op een adres waar zelden iets vrijkomt.
INTERESSE?
Bezichtigingen plannen we uitsluitend online in. Heeft deze woning je interesse gewekt? Maak dan gerust direct een afspraak via onze bezichtigingsplanner.
....................................................................................................................................................
Located in one of De Pijp's most beloved and elegant streets, this spacious and tasteful apartment sits in a stylish classic townhouse dating from 1888. The location is truly unique; just a few minutes' walk from Sarphatipark and the Albert Cuyp market. What makes this beautiful apartment special is the spacious, sunny south-facing terrace overlooking the courtyard gardens of De Pijp. The evening sun can be enjoyed on the French balcony at the front of the property. Here you'll find the perfect balance between city buzz and peace and quiet. The property is on freehold land and is excellently maintained and insulated.
De Pijp is a vibrant neighbourhood full of leading restaurants, stylish boutiques and welcoming cafés. The terraces of the Gerard Doustraat, the coffee bars on the Ferdinand Bolstraat and the restaurants along the Van Woustraat are all within walking distance.
With the nearby North/South metro line and various tram connections, the rest of the city is within easy reach. Via the nearby access roads you'll reach the A10 and the A1 and A2 within a few minutes.
LAYOUT
On the first floor of a classic 1888 townhouse you'll find this stylish, light and well-maintained 60m² apartment with high ceilings and a generous 15m² south-facing terrace. The building's central entrance is on the ground floor. The apartment's front door is located on the first floor, where you arrive in a hallway with space for coats and shoes, giving access to the spacious living room.
LIVING ROOM
The living room with its beautiful oak floor is spacious and light and flows into a semi-open kitchen. Sleek, modern and equipped with a built-in fridge, freezer, dishwasher, four-burner hob and combi oven/microwave. At the front, a chic French balcony: open the windows and De Pijp simply comes inside. The kind of detail you'll come to love on a Saturday morning more than you'd expect.
BEDROOM
From the generously sized bedroom, French doors open straight onto the south-facing terrace, with an open, green outlook over the beautifully landscaped courtyard gardens. The kind of spot where you end up staying longer than planned.
BATHROOM
In the hallway you'll find the door to the bathroom, which is remarkably spacious: walk-in shower and bathtub, plus a washbasin and toilet. The washing machine is kept out of sight in a separate utility room, so no humming appliance in the kitchen or bathroom.
HOMEOWNERS' ASSOCIATION (VvE)
The small, healthy VvE is actively managed by 5 members and the administration is handled professionally. The VvE contribution is €203.36 per month.
GROUND LEASE
The property is on freehold land, so no concerns about ground lease (erfpacht).
KEY POINTS
* Option to take over the complete interior/furnishings
* 60,3m² of living space on the first floor (in accordance with NEN 2580)
* Modern, warm interior in cream and sand tones
* Rustic, authentic oak flooring throughout the property
* Spacious living room with semi-open kitchen, fully equipped
* Chic French balcony at the front
* Spacious bedroom with direct access to the large south-facing terrace (15m²)
* Spacious bathroom with walk-in shower, bathtub and toilet
* Separate utility room for the washing machine
* Sarphatipark, Albert Cuyp and Van Woustraat within walking distance
* Built in 1888
* Energy label C
* Freehold land, no ground lease
* VvE contribution: €203.36 p/m
Empty or move-in ready, the choice is yours. On freehold land, at an address where something rarely comes available.
INTERESTED?
Viewings are scheduled online only. Has this property caught your eye? Feel free to book an appointment directly through our viewing planner.
Features
Transfer of ownership
- Listed since
- Acceptance
- Available immediately
- Asking price
- € 595,000 kosten koper
- Asking price per m²
- € 9,917
- Status
- Available
- VVE (Owners Association) contribution
- € 203.36 per month
Construction
- Type apartment
- Apartment with shared street entrance (apartment)
- Building type
- Resale property
- Year of construction
- 1888
- Specific
- Protected townscape or village view (permit needed for alterations), furnished and with carpets and curtains
- Type of roof
- Flat roof covered with asphalt roofing
Surface areas and volume
- Areas
- Living area
- 60 m²
- Exterior space attached to the building
- 15 m²
- Volume in cubic meters
- 211 m³
Layout
- Number of rooms
- 2 rooms (1 bedroom)
- Number of bath rooms
- 1 bathroom
- Bathroom facilities
- Shower, walk-in shower, bath, toilet, and sink
- Number of stories
- 1 story
- Facilities
- French balcony and passive ventilation system
- Located at
- 1st floor
Energy
- Energy label
- Insulation
- Double glazing, energy efficient window and insulated walls
- Heating
- CH boiler
- Hot water
- CH boiler
- CH boiler
- Intergas HR Ketel (electrical combination boiler from 2022, in ownership)
Cadastral data
- AMSTERDAM R 2659
- Cadastral map
- Ownership situation
- Full ownership
Exterior space
- Location
- Alongside busy road, alongside park, in centre and in residential district
- Balcony/roof terrace
- Balcony present
Parking
- Type of parking facilities
- Paid parking and resident's parking permits
VVE (Owners Association) checklist
- Registration with KvK
- No
- Annual meeting
- Yes
- Periodic contribution
- Yes (€ 203.36 per month)
- Reserve fund present
- Yes
- Maintenance plan
- Yes
- Building insurance
- Yes
© 2001-2026 funda