
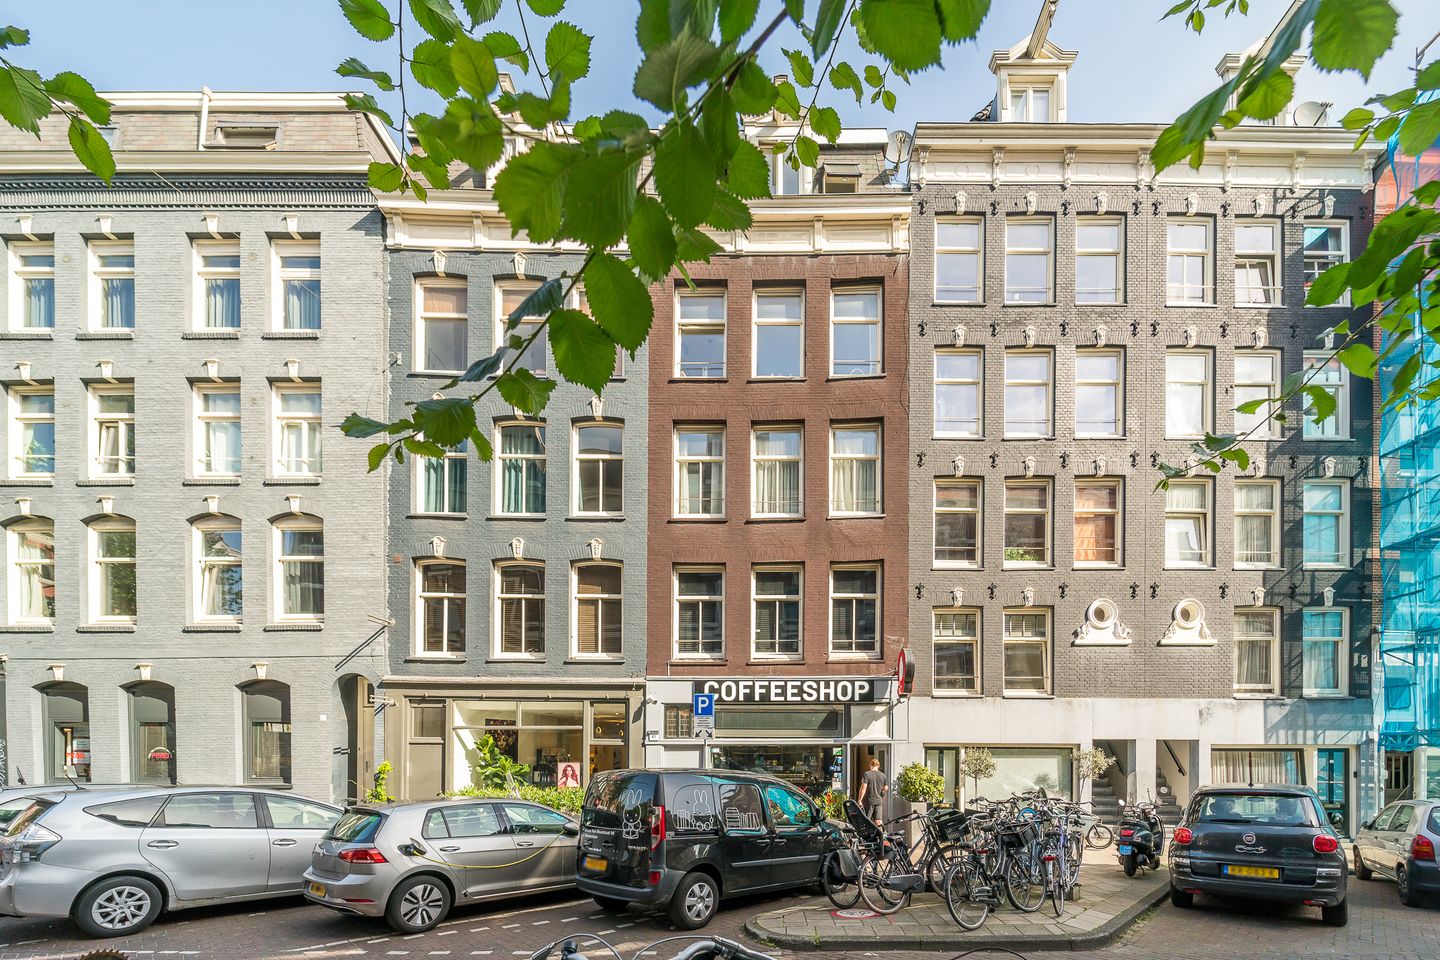
Description
Located in a prime location in De Pijp, this well-laid-out one-bedroom apartment of 47.5 m² (measured in accordance with NEN2580) features an extra-deep balcony (1.5 m) and is within walking distance of the Albert Cuyp Market and the Amstel River.
LAYOUT
The apartment is accessed via the communal staircase and is situated on the third floor. Entrance into the bright living room with open-plan kitchen. The kitchen is equipped with a five-burner gas stove, extractor hood, dishwasher, refrigerator with freezer compartment, and ample storage space. At the rear of the apartment is the spacious bedroom with a walk-in closet. The extra-deep balcony can be accessed directly from the bedroom. The bathroom is fitted with a bathtub with shower, toilet, and washbasin. The entire apartment features a neat oak wooden floor.
LOCATION
Situated in the highly sought-after De Pijp area, this property enjoys an excellent location in one of Amsterdam’s most desirable neighborhoods. The area is characterized by a unique combination of vibrant city life and authentic charm.
Within walking distance are the famous Albert Cuyp Market, a variety of exclusive boutiques, high-quality restaurants and cafés, as well as the green Sarphatipark. Accessibility is excellent thanks to De Pijp metro station (North/South Line), tram lines 3, 12 and 24, and various main roads connecting to the A10 ring road, providing quick access to the Zuidas business district, Amsterdam Central Station, and Schiphol Airport.
PARTICULARS
-Situated on private leasehold land; Green Ground Lease Opinion available;
-Annual ground lease amounts to €1,277.22;
-Service charges are €167.17 per month;
-Efficiently laid-out one-bedroom apartment of 48 m², measured in accordance with NEN2580;
-The window frames at the front of the property were recently painted;
-Spacious balcony at the rear of the apartment.
Features
Transfer of ownership
- Listed since
- Acceptance
- Available in consultation
- Asking price
- € 395,000 kosten koper
- Asking price per m²
- € 8,229
- Status
- Available
- VVE (Owners Association) contribution
- € 167.00 per month
Construction
- Type apartment
- Upstairs apartment (apartment)
- Building type
- Resale property
- Year of construction
- 1887
- Type of roof
- Flat roof covered with asphalt roofing
Surface areas and volume
- Areas
- Living area
- 48 m²
- Exterior space attached to the building
- 8 m²
- Volume in cubic meters
- 155 m³
Layout
- Number of rooms
- 2 rooms (1 bedroom)
- Number of bath rooms
- 1 bathroom
- Bathroom facilities
- Bath, toilet, and sink
- Number of stories
- 1 story
- Facilities
- Mechanical ventilation and TV via cable
- Located at
- 3rd floor
Energy
- Energy label
- Insulation
- Double glazing and floor insulation
- Heating
- CH boiler
- Hot water
- CH boiler
- CH boiler
- Combiketel (gas-fired combination boiler, in ownership)
Cadastral data
- AMSTERDAM R 7508
- Cadastral map
- Ownership situation
- Ownership encumbered with long-term leaset (end date of long-term lease: 01-01-2057)
- Fees
- € 1,277.00 per year
Exterior space
- Location
- Alongside a quiet road and in centre
- Balcony/roof terrace
- Balcony present
Parking
- Type of parking facilities
- Paid parking, public parking and resident's parking permits
VVE (Owners Association) checklist
- Registration with KvK
- Yes
- Annual meeting
- Yes
- Periodic contribution
- Yes (€ 167.00 per month)
- Reserve fund present
- Yes
- Maintenance plan
- Yes
- Building insurance
- Yes
© 2001-2026 funda