
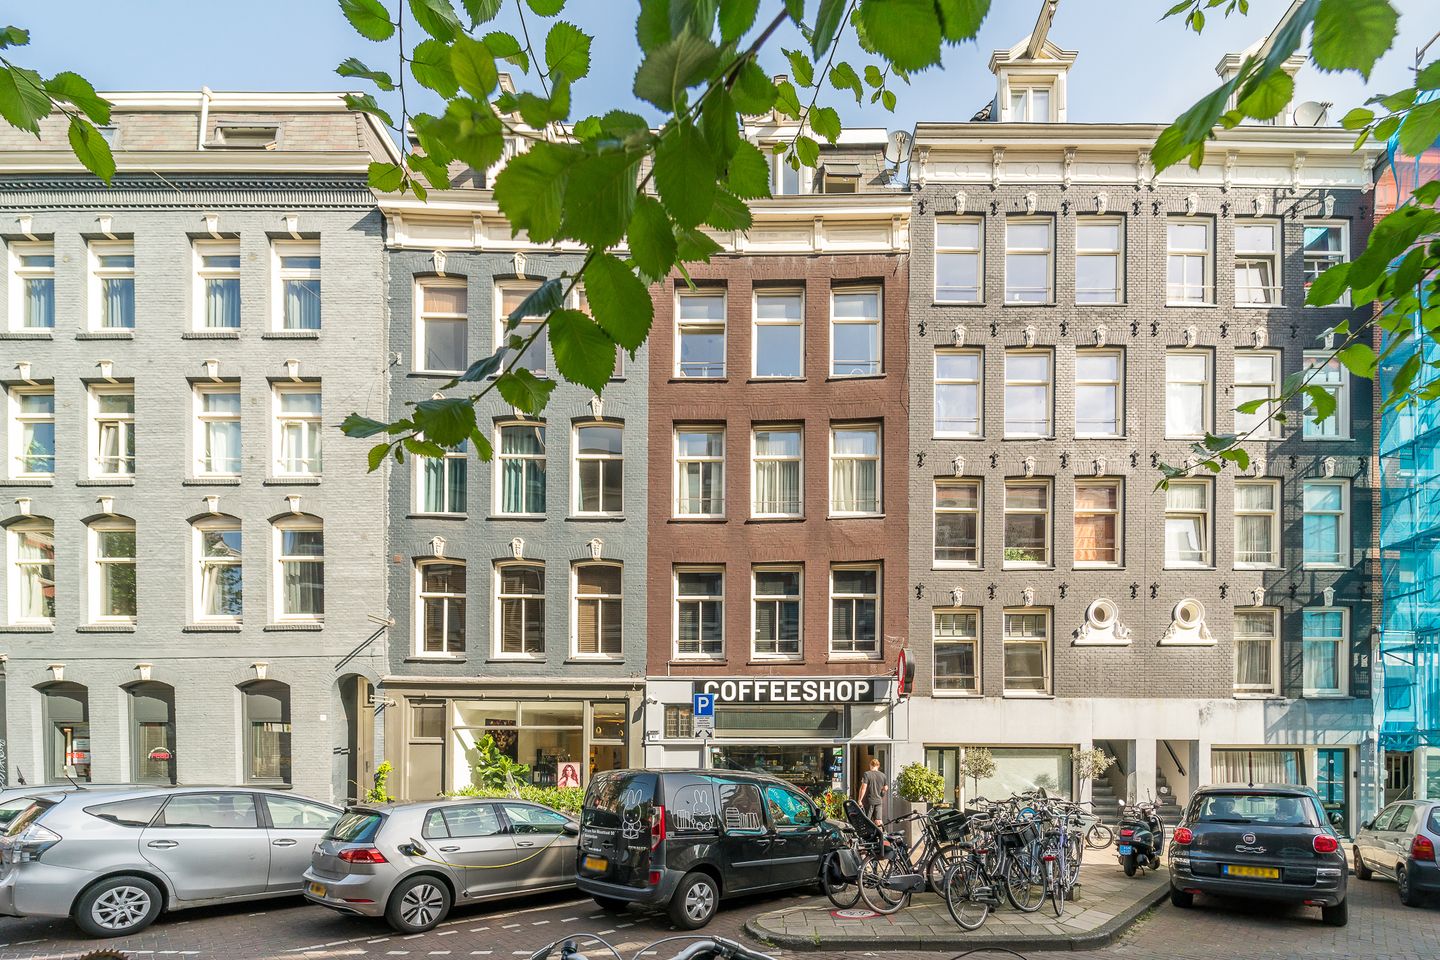
Tweede Jan van der Heijdenstraat 43-31074 XN AmsterdamHemonybuurt
€ 435,000 k.k.
Description
INVESTMENT OBJECT
A 2 room apartment of 47m² with spacious balcony. Rented out for indefinite time. (You can not live here yourself at this moment, also no viewings possible.)
The rental income is €1400,= / month (excluding gas, water, electricity and cable TV/internet).
LAYOUT
You enter the house on the 3rd floor via the common staircase. Entrance into the bright living room / open kitchen. The kitchen is equipped with a 5-burner gas stove, extractor hood, dishwasher, refrigerator with freezer and lots of storage space. At the rear is the spacious bedroom with walk-in closet. The balcony can be accessed from the bedroom. The bathroom has a bath with shower, toilet and sink. There is an oak floor throughout the house.
LOCATION
The apartment is located in the bustling Pijp with the Amstel, Sarphatipark and Albert Cuypmarkt around the corner. The North/South line makes the location of the house even more attractive. Public transport is also a stone's throw away, tram 3 and 4 and bus 284 and 246. You can also reach the A1, A2 and Ring A10 motorway in a five-minute drive.
PARTICULARITIES
- NO VIEWINGS POSSIBLE
- Located on private leasehold land, Green leasehold opinion available!;
- The annual canon is € 1277.22;
- Service costs are €167.17 / month;
- Well laid out 2 room apartment of 47 m² in accordance with NEN2580;
- Spacious balcony at the rear of the apartment;
- Rented for an indefinite period, current rent is €1400,= / month. (excluding gas, water, electricity and cable TV/internet).
Features
Transfer of ownership
- Listed since
- Acceptance
- Available in consultation
- Asking price
- € 435,000 kosten koper
- Asking price per m²
- € 9,062
- Status
- Available
- VVE (Owners Association) contribution
- € 167.00 per month
Construction
- Type apartment
- Upstairs apartment (apartment)
- Building type
- Resale property
- Year of construction
- 1887
- Type of roof
- Flat roof covered with asphalt roofing
Surface areas and volume
- Areas
- Living area
- 48 m²
- Exterior space attached to the building
- 8 m²
- Volume in cubic meters
- 155 m³
Layout
- Number of rooms
- 2 rooms (1 bedroom)
- Number of bath rooms
- 1 bathroom
- Bathroom facilities
- Bath, toilet, and sink
- Number of stories
- 1 story
- Facilities
- Mechanical ventilation and TV via cable
- Located at
- 3rd floor
Energy
- Energy label
- Not available
- Insulation
- Double glazing and floor insulation
- Heating
- CH boiler
- Hot water
- CH boiler
- CH boiler
- Combiketel (gas-fired combination boiler, in ownership)
Cadastral data
- AMSTERDAM R 7508
- Cadastral map
- Ownership situation
- Ownership encumbered with long-term leaset (end date of long-term lease: 01-01-2057)
- Fees
- € 1,277.00 per year
Exterior space
- Location
- Alongside a quiet road and in centre
- Balcony/roof terrace
- Balcony present
Parking
- Type of parking facilities
- Paid parking, public parking and resident's parking permits
VVE (Owners Association) checklist
- Registration with KvK
- Yes
- Annual meeting
- Yes
- Periodic contribution
- Yes (€ 167.00 per month)
- Reserve fund present
- Yes
- Maintenance plan
- Yes
- Building insurance
- Yes
© 2001-2026 funda