
Description
**MODERN AND LIGHT FOUR-ROOM APARTMENT OF APPROX. 106 SQ. M. WITH A SPACIOUS 16 SQ. M. TERRACE AND BEAUTIFUL VIEWS OVER THE KOSTVERLORENVAART**
**Asking price: €950,000 costs payable by the buyer**
Living by the water, with the vibrant atmosphere of Oud-West just around the corner, while enjoying plenty of space and tranquillity at home. This modern and beautifully finished apartment on the second floor features a bright living room, three bedrooms, two bathrooms and a spacious kitchen. At the rear of the property is a wonderful terrace of approximately 16 sq. m., extending across the full width of the apartment.
The apartment is situated on freehold land, in a building that was completely renovated in 2025. The combination of unobstructed views over the Kostverlorenvaart, the pleasant layout and the generous terrace makes this a particularly lovely home.
**Layout**
The apartment is accessed via the well-maintained and spacious communal staircase on the second floor. The central hallway, equipped with a video intercom, provides access to the various rooms. Upon entering, the abundance of natural light, generous proportions and calm atmosphere immediately stand out.
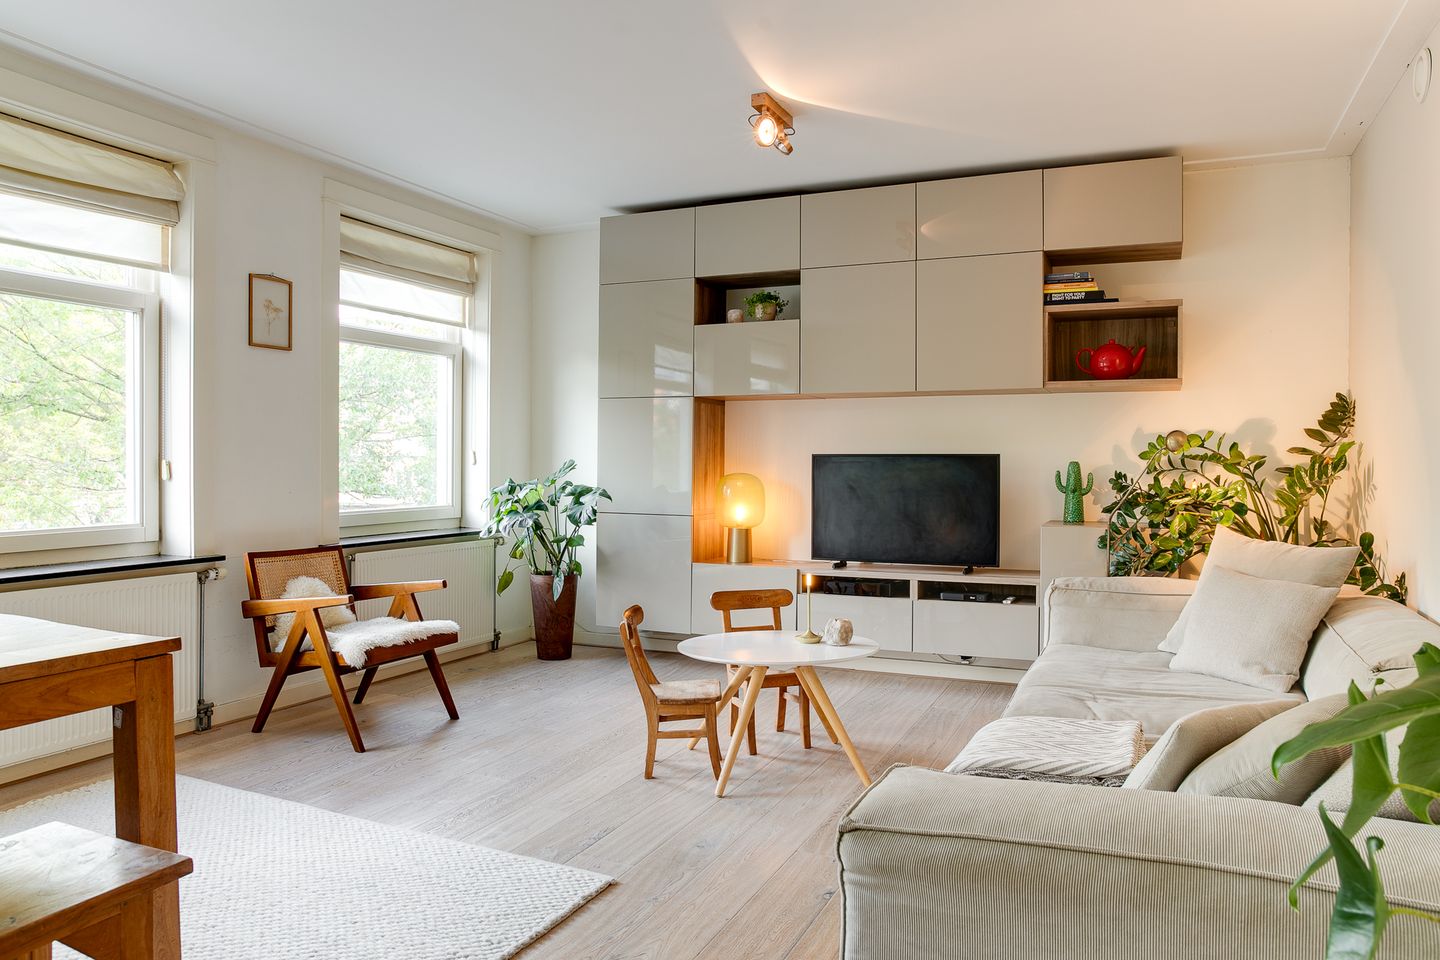
The living room is situated at the front of the apartment and offers beautiful views over the water of the Kostverlorenvaart. The large windows provide an abundance of natural light and make the view an integral part of the living experience.
The principal bedroom is also located at the front of the apartment. This room features a fully renovated en-suite bathroom, completed in 2025, with a bathtub, separate shower, two washbasins with a large mirror, wall-hung toilet and designer radiator. The Italian natural stone tiles and luxurious finish give the bathroom an elegant and refined appearance.
The second bathroom is accessible from the hallway and features a shower, washbasin, wall-hung toilet and designer radiator. This bathroom is finished with a light-coloured poured floor, white wall tiles and recessed lighting.
At the rear of the apartment are two further spacious bedrooms, both with French doors providing access to the terrace. The terrace is finished with hardwood decking and extends across the full width of the apartment. It is a wonderful outdoor space for breakfast, long lunches or dinners, or simply enjoying the sunshine from early morning until the middle of the afternoon.
The spacious kitchen is also located at the rear and is connected to the terrace via large sliding doors. The kitchen is finished in white and light grey and features an L-shaped worktop, ample storage space and various built-in appliances, including an oven, microwave and dishwasher. The five-burner hob with wok burner and extractor hood is an attractive focal point.
Adjacent to the kitchen is a practical utility room with additional storage space, the recently renewed central heating system and connections for a washing machine and tumble dryer.
**Location and accessibility**
The Tweede Kostverlorenkade is situated in a sought-after location in Oud-West, directly along the Kostverlorenvaart. Here, you can enjoy views over the water while having shops, cafés and restaurants within easy reach.
The Kinkerstraat and Jan Pieter Heijestraat are just around the corner and offer a wide range of shops for everyday groceries, speciality stores and inviting restaurants and cafés. De Hallen, the Ten Katemarkt and Vondelpark are also easily accessible from the apartment. The Jordaan and the city centre are within cycling distance.
Various public transport connections can be found in the surrounding area, while the A10 motorway is also easily accessible.
**Owners' Association**
The apartment forms part of the Owners' Association (VvE) ‘Tweede Kostverlorenkade 130/131’, consisting of five members. The monthly service charges are €82.
**Key features**
· Approx. 106 sq. m. of living space;
· Situated on freehold land;
· Building completely renovated in 2005;
· En-suite bathroom renovated in 2025;
· Energy label A+;
· Bright living room with beautiful views over the Kostverlorenvaart;
· Three bedrooms and two bathrooms;
· Spacious kitchen with adjoining utility room;
· Terrace of approx. 16 sq. m. spanning the full width of the apartment;
· Wooden window frames with double glazing and tilt-and-turn windows;
· Beautiful wooden flooring in the living room and bedrooms;
· Poured flooring in the kitchen and bathrooms;
· Heating and hot water via an Intergas Xtreme 36 boiler (2026);
· Owners' Association consisting of five members;
· Service charges of €82 per month;
· Transfer date in consultation.
Features
Transfer of ownership
- Listed since
- Acceptance
- Available in consultation
- Asking price
- € 950,000 kosten koper
- Asking price per m²
- € 8,962
- Status
- Available
- VVE (Owners Association) contribution
- € 82.00 per month
Construction
- Type apartment
- Mezzanine (apartment)
- Building type
- Resale property
- Year of construction
- 1937
Surface areas and volume
- Areas
- Living area
- 106 m²
- Other space inside the building
- 1 m²
- Exterior space attached to the building
- 16 m²
- Volume in cubic meters
- 330 m³
Layout
- Number of rooms
- 4 rooms (3 bedrooms)
- Number of bath rooms
- 2 bathrooms
- Bathroom facilities
- Double sink, walk-in shower, bath, 2 toilets, washstand, shower, and sink
- Number of stories
- 1 story
- Facilities
- Mechanical ventilation, passive ventilation system, and TV via cable
- Located at
- 2nd floor
Energy
- Energy label
- Insulation
- Completely insulated
- Heating
- CH boiler
- Hot water
- CH boiler
- CH boiler
- HR-107 ketel (2026)
Cadastral data
- AMSTERDAM T 6572
- Cadastral map
- Ownership situation
- Full ownership
Exterior space
- Location
- Along waterway
Parking
- Type of parking facilities
- Paid parking and public parking
VVE (Owners Association) checklist
- Registration with KvK
- Yes
- Annual meeting
- Yes
- Periodic contribution
- Yes (€ 82.00 per month)
- Reserve fund present
- Yes
- Maintenance plan
- Yes
- Building insurance
- Yes
© 2001-2026 funda