
Description
New on the market. A renovated apartment on the quiet Tweede Leeghwaterstraat, located on the 3rd floor, featuring 2 bedrooms and a balcony in the charming Czaar Peterbuurt. The property was renovated in 2015 and includes foundation repair. In addition, it is located near many cozy cafés and coffee spots, has excellent public transport connections, and is ideally situated next to the Funenpark.
LOCATION
Tweede Leeghwaterstraat is a side street of Czaar Peterstraat and Blankenstraat and is situated in a prime location, close to the lively Plantage neighborhood, Artis, the Dappermarkt and Oosterpark. In the immediate vicinity you will find a wide range of specialty shops, cozy cafés, popular restaurants, supermarkets and cultural highlights such as the National Maritime Museum and Brewery ’t IJ. In summer, you can go for a swim at the nearby Marine terrain. By bike, you can reach the vibrant city center, the trendy Eastern Docklands and Amsterdam Central Station in no time.
LAYOUT
Entrance on the ground floor, staircase to the third floor. Through the private entrance you reach the landing, from where all rooms are accessible, including the toilet.
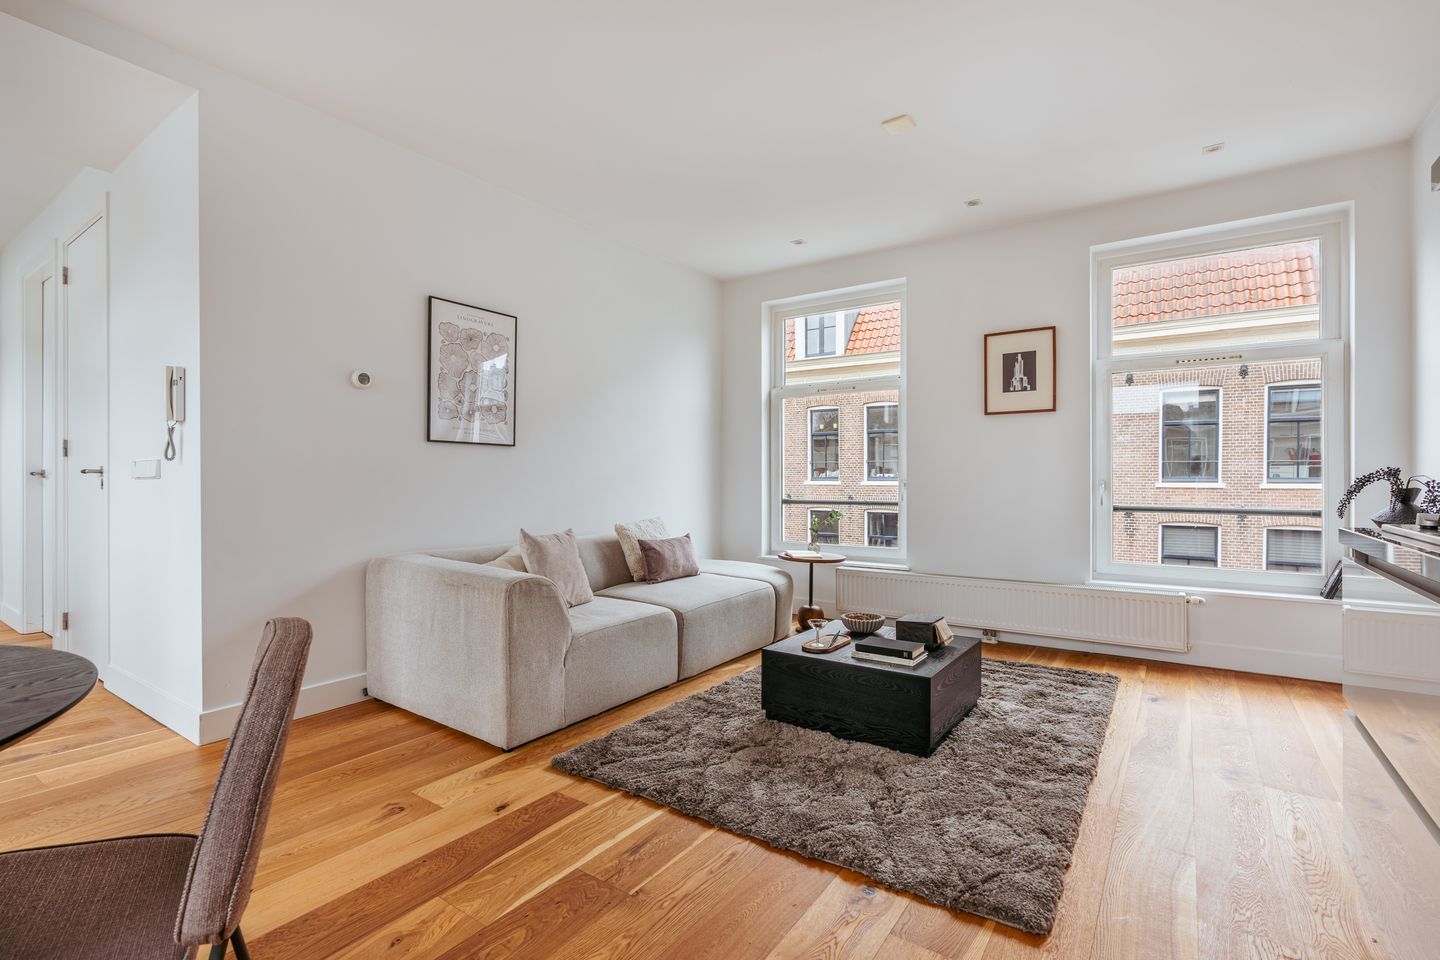
At the front of the apartment is the spacious living room with open kitchen. The large windows provide plenty of natural light throughout the home. The kitchen is equipped with a 5-burner gas stove, dishwasher, fridge-freezer combination and a combination oven/microwave. The bedroom on the third floor features a built-in wardrobe and a practical laundry area. This space can easily be opened up to make the living room even more spacious.
Via the staircase on the landing you reach the fourth floor, where you will find the master bedroom and the bathroom. The master bedroom offers enough space for a double bed and wardrobes. On the other side of the landing is the bathroom, fitted with a walk-in shower and a washbasin with vanity unit.
PARKING AND ACCESSIBILITY
The new-build area of the trendy Eastern Docklands, the historic city center and Amsterdam Central Station are only a few minutes away by bike. There is also an excellent public transport connection (tram lines 26 and 7 stop right outside).
In the immediate vicinity of the apartment, parking is paid. Residents can apply for a parking permit to park on the street. For more information and possible waiting times, please refer to the website of the Municipality of Amsterdam.
ENERGY LABEL
The property has an energy label B, valid until 29 May 2035.
LEASEHOLD
The property is situated on leasehold land owned by the Municipality of Amsterdam. The current ground rent runs until 15 May 2032 and amounts to an annual ground rent of €44.90. This amount is indexed annually. From 16 May 2032 onwards, the General Provisions 2016 for perpetual leasehold will apply (favorable conditions).
HOMEOWNERS’ ASSOCIATION (VvE)
The homeowners’ association has recently been established. The first budget, balance sheets and other documentation have now been prepared. The VvE is professionally managed by Amstarr VvE Beheer. The current service charges are €246.16 per month.
HIGHLIGHTS
- Property located in a prime location in the Czaar Peterbuurt;
- Living area of approx. 64 m²;
- 2 bedrooms;
- Spacious living room;
- Double glazing throughout;
- Balcony;
- Kitchen with built-in appliances;
- Energy label B, valid until 2035;
- Leasehold under favorable conditions;
- An age clause and a non-owner-occupier clause will be included in the deed of sale;
- Delivery in consultation, possible at short notice.
Asking price
€550.000 costs buyer (k.k.).
Has this property caught your attention and would you like to schedule a viewing? Feel free to make an appointment via telephone number 020-6240363.
This information has been compiled by us with due care. However, no liability is accepted on our part for any incompleteness, inaccuracy or otherwise, nor for the consequences thereof. All stated measurements and surface areas are indicative. The buyer has a duty to investigate all matters that are of importance to him or her. With regard to this property, the real estate agent acts as advisor to the seller. We advise you to engage a qualified (NVM) real estate agent to assist you during the purchasing process. If you have specific wishes regarding the property, we recommend that you make these known to your purchasing agent in good time and to investigate them independently (or have them investigated). If you do not engage a professional representative, you acknowledge under the law that you are sufficiently knowledgeable to oversee all matters of importance.
Features
Transfer of ownership
- Last asking price
- € 550,000 kosten koper
- Asking price per m²
- € 8,594
- Status
- Sold
- VVE (Owners Association) contribution
- € 246.16 per month
Construction
- Type apartment
- Upstairs apartment (apartment)
- Building type
- Resale property
- Construction period
- 1906-1930
- Specific
- Protected townscape or village view (permit needed for alterations)
- Type of roof
- Gable roof covered with roof tiles
Surface areas and volume
- Areas
- Living area
- 64 m²
- Exterior space attached to the building
- 3 m²
- Volume in cubic meters
- 219 m³
Layout
- Number of rooms
- 3 rooms (2 bedrooms)
- Number of bath rooms
- 1 bathroom and 1 separate toilet
- Bathroom facilities
- Walk-in shower, sink, and washstand
- Number of stories
- 2 stories
- Facilities
- Mechanical ventilation
- Located at
- 3rd floor
Energy
- Energy label
- Insulation
- Double glazing, insulated walls and floor insulation
- Heating
- CH boiler
- Hot water
- CH boiler
- CH boiler
- Intergas (gas-fired combination boiler from 2017, in ownership)
Cadastral data
- AMSTERDAM N 4866
- Cadastral map
- Ownership situation
- Municipal long-term lease
- Fees
- € 44.90 per year with option to purchase
Exterior space
- Location
- Alongside park, in centre and in residential district
- Balcony/roof terrace
- Balcony present
Parking
- Type of parking facilities
- Paid parking, public parking and resident's parking permits
VVE (Owners Association) checklist
- Registration with KvK
- Yes
- Annual meeting
- Yes
- Periodic contribution
- Yes (€ 246.16 per month)
- Reserve fund present
- Yes
- Maintenance plan
- No
- Building insurance
- Yes
© 2001-2026 funda