
Appartement nabij het Oosterpark met 2 slaapkamers en ruim terras!
Description
Tweede Oosterparkstraat 37 E, Amsterdam
Looking for a home in a pleasant location in Amsterdam, with plenty of natural light, a well-designed layout and a surprisingly spacious balcony? Located on the fourth floor at Tweede Oosterparkstraat 37 E, this attractive apartment offers all of this and more. The property features a spacious living room with an open-plan kitchen, two bedrooms, a well-maintained bathroom and a generous balcony spanning the full width of the apartment. A move-in-ready home with the ground lease bought off in perpetuity!
The Neighbourhood
The apartment is situated in the heart of the popular Oosterparkbuurt, a lively and diverse neighbourhood in Amsterdam East. The street has a distinctly Amsterdam character, while cafés, restaurants, shops and green spaces are all just a few minutes away. Oosterpark is within easy walking distance and is the perfect place for a stroll, a run, outdoor exercise or simply relaxing on the grass on a sunny day.
There is no need to venture far for a coffee, breakfast or a drink. The area around Beukenplein offers a variety of cafés and restaurants, while Eerste Oosterparkstraat and Linnaeusstraat provide plenty of options for dining and drinks. Several supermarkets and speciality food shops are also conveniently located nearby for your daily shopping.
Linnaeusstraat is a major shopping street with a mix of shops, restaurants and everyday amenities. For a wider selection of shops, Oostpoort shopping centre is nearby. Those who enjoy the atmosphere of a traditional Amsterdam market can easily walk or cycle to Dappermarkt.
The neighbourhood also offers plenty of cultural and recreational opportunities. From Oosterparkbuurt, you can easily cycle to Artis Zoo, Hortus Botanicus, the Wereldmuseum and the Plantage neighbourhood. The Amstel River is also close by, and the city centre is easily accessible by bicycle. Several tram and bus connections are available in the surrounding area. Wibautstraat metro station is just a two-minute walk away, while Amsterdam Muiderpoort railway station is only a short cycle away. By car, the A10 ring road is quickly accessible via Gooiseweg.
Layout
The communal staircase leads to the fourth floor. Upon entering the apartment, you arrive in the hallway, which provides access to the various rooms.
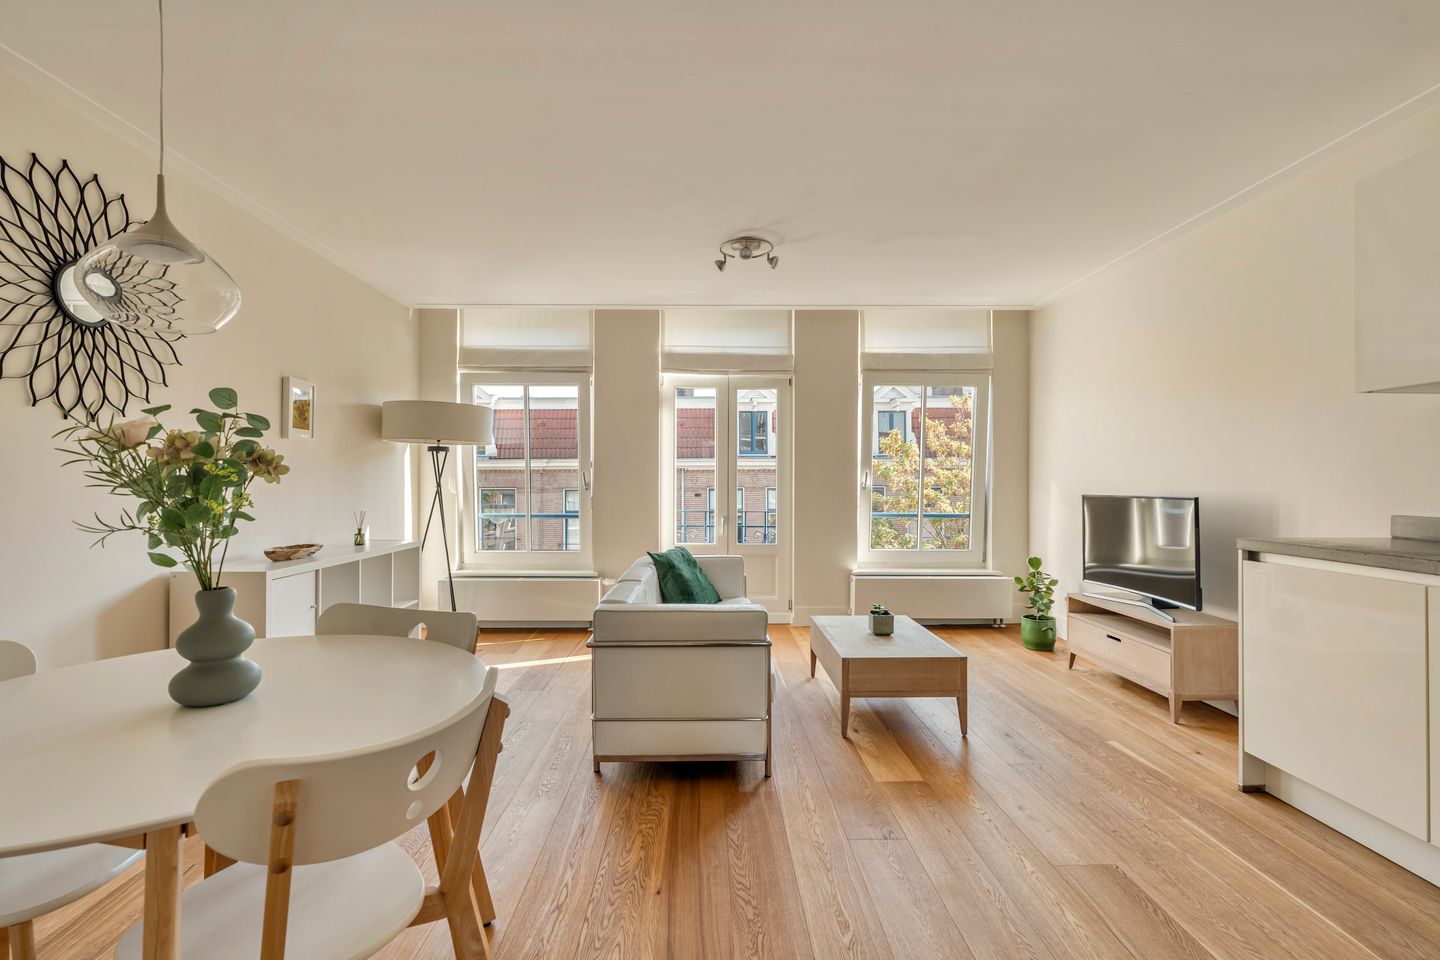
The living room forms the heart of the apartment. Thanks to the wide windows at the front, the space benefits from plenty of natural light. During the warmer months, the windows can be opened wide to let in fresh air. The room is generously proportioned, offering ample space for a comfortable seating area and a large dining table. The wooden flooring and understated finish create a warm and inviting atmosphere.
The open-plan kitchen connects directly to the living room, allowing the two spaces to flow naturally into one another while cooking and dining. The kitchen is practically laid out and equipped with a range of built-in appliances.
The two bedrooms are located at the rear of the apartment. The main bedroom offers ample space for a double bed and wardrobe storage. The second bedroom is ideal as a guest room, home office or additional bedroom. Both rooms provide direct access to the balcony.
The balcony is undoubtedly one of the property's key features. Measuring approximately 15.3 m², it offers plenty of room for a lounge area, an outdoor dining table and potted plants. It is a wonderful place to open the doors on a sunny day, enjoy a meal outdoors or simply relax.
Finally, the bathroom is fitted with a bathtub and washbasin. The apartment also benefits from a separate toilet.
Particulars
- Apartment with a registered floor area of 59 m² (measurement report available);
- Move-in-ready apartment;
- Two bedrooms;
- Generous outdoor space of approximately 15.3 m²;
- Plenty of natural light thanks to the large windows;
- Energy label A;
- Ground lease bought off in perpetuity;
- Professionally managed owners' association (VvE);
- Service charges of €105 per month;
- Completion by mutual agreement; available immediately.
This information has been compiled by us with due care. However, we accept no liability whatsoever for any incompleteness, inaccuracy, or other issues, nor for the consequences thereof. All stated dimensions and square footage are approximate. The buyer is obligated to conduct their own due diligence regarding all matters of importance to them. With regard to this property, the real estate agent acts as the seller’s advisor. We recommend that you engage a qualified (NVM) real estate agent to guide you through the purchase process. If you have specific requirements regarding the property, we advise you to communicate these to your purchasing real estate agent in a timely manner and to conduct your own independent investigation (or have one conducted) into these matters. If you do not engage a qualified representative, you are deemed by law to be sufficiently knowledgeable to assess all matters of importance. The NVM terms and conditions apply.
Features
Transfer of ownership
- Service charges
- € 105 per month
- Listed since
- Acceptance
- Available in consultation
- Asking price
- € 575,000 kosten koper
- Asking price per m²
- € 9,746
- Status
- Available
- VVE (Owners Association) contribution
- € 105.00 per month
Construction
- Type apartment
- Mezzanine (apartment)
- Building type
- Resale property
- Year of construction
- 1895
- Type of roof
- Flat roof
Surface areas and volume
- Areas
- Living area
- 59 m²
- Exterior space attached to the building
- 15 m²
- Volume in cubic meters
- 183 m³
Layout
- Number of rooms
- 3 rooms (2 bedrooms)
- Number of bath rooms
- 1 bathroom and 1 separate toilet
- Bathroom facilities
- Walk-in shower, bath, and sink
- Number of stories
- 1 story
- Located at
- 5th floor
Energy
- Energy label
- Heating
- CH boiler
- CH boiler
- Gas-fired combination boiler, in ownership
Cadastral data
- AMSTERDAM S 9993
- Cadastral map
- Ownership situation
- Municipal ownership encumbered with long-term leaset
- Fees
- Bought off for eternity
Exterior space
- Location
- Alongside a quiet road
- Balcony/roof terrace
- Balcony present
Parking
- Type of parking facilities
- Paid parking and resident's parking permits
VVE (Owners Association) checklist
- Registration with KvK
- Yes
- Annual meeting
- Yes
- Periodic contribution
- Yes (€ 105.00 per month)
- Reserve fund present
- Yes
- Maintenance plan
- Yes
- Building insurance
- Yes
© 2001-2026 funda