
Tweede Oosterparkstraat 50-B1091 JE AmsterdamOosterparkbuurt-Zuidwest
€ 700,000 k.k.
Licht 4-kamerappartement van 91 m2 met een ruim balkon en berging.
Description
A lovely, light 4-room flat of approximately 91 m², situated on the first floor with a south-east-facing balcony adjoining the living room. The property also features a private storage room on the ground floor and forms part of a well-maintained block of flats built in 2001. Energy rating: A. The leasehold has been bought out until 2050.
Situated in the popular Oosterpark neighbourhood, near the lively Beukenplein, you’ll be living in a lovely location with all amenities within easy reach. Shops, restaurants and cafés, the River Amstel and green parks are all a short distance away. The flat is situated in a quiet street with mainly local traffic and combines city life with a green and sheltered setting at the rear. Transport links are also excellent.
Layout
You reach the first-floor flat via the communal entrance and staircase. The building’s central hall is spacious and receives plenty of natural light through the windows and the skylight in the roof.
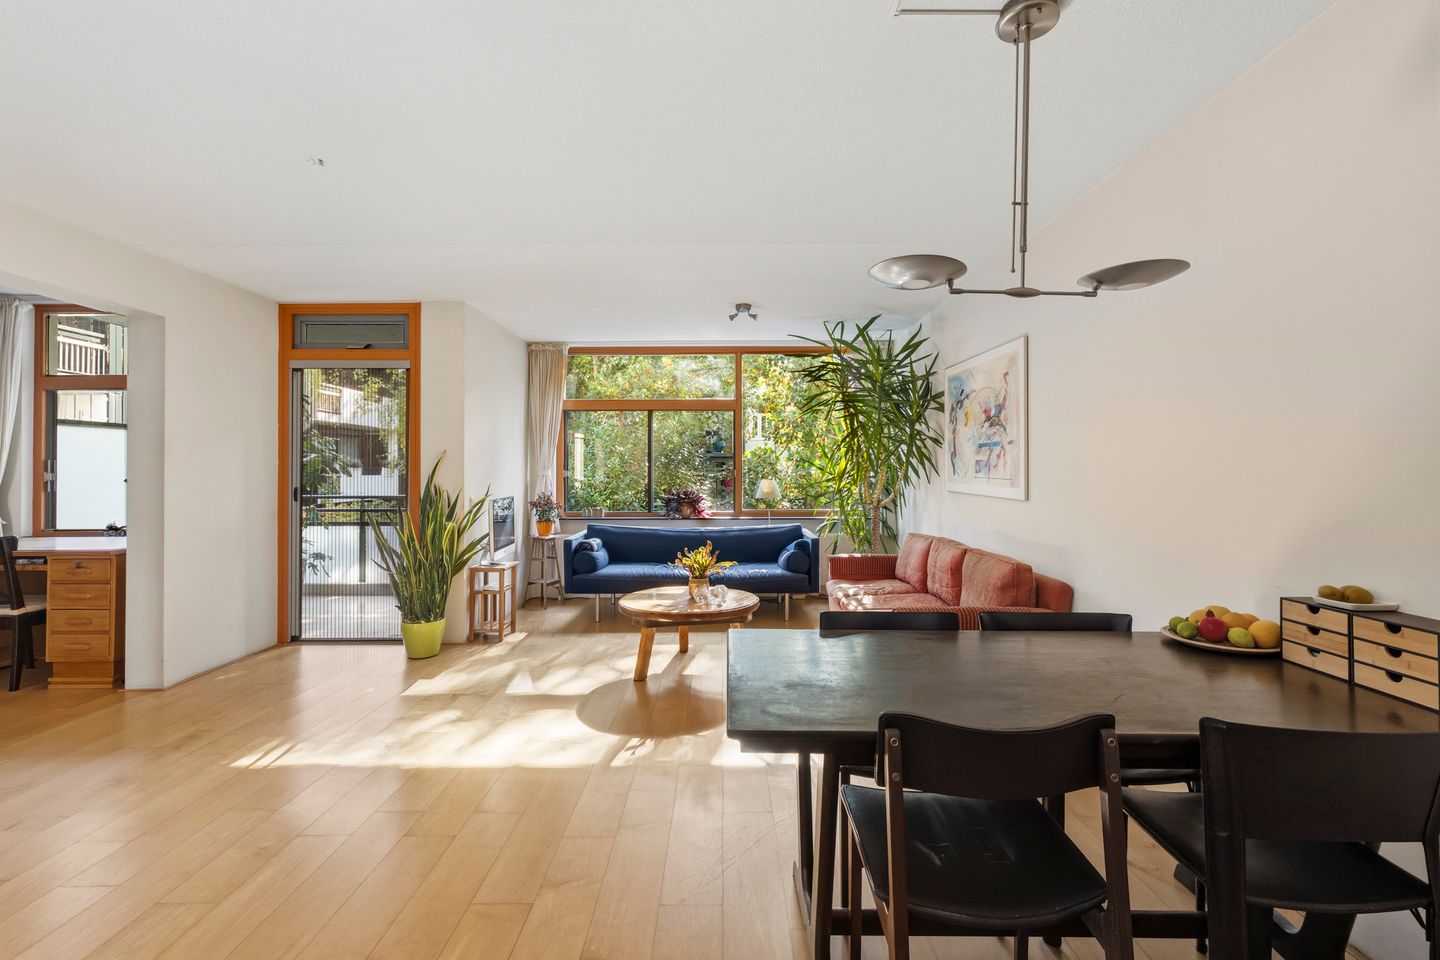
You enter the flat into the hall, which provides access to all the rooms. The living room is situated at the rear of the property and has windows running the full width, allowing plenty of light to flood in. The open-plan kitchen is also located here. From the living room, there is direct access to the south-east-facing balcony, with ample space for a seating area.
At the rear, there is also a bedroom measuring approximately 14 m². This room offers sufficient space for a double bed and cupboard space. Centrally located within the flat are the bathroom, the separate toilet, the storage room with a washing machine connection and the meter cupboard. The bathroom is practically laid out and fitted with a shower and washbasin.
At the front, there are two further bedrooms, each measuring approximately 11 m². As well as being used as bedrooms, these rooms can also serve as a study, a guest room or a children’s bedroom.
Owners’ Association
The Owners’ Association (VvE) for Tweede Oosterparkstraat 46 to 52 in Amsterdam comprises 10 flats and 1 terraced house. It is an active Owners’ Association with a long-term maintenance plan (MJOP). The administration is managed in-house. Service charges amount to €250 per month.
Highlights
• Bright 4-room flat of approximately 91 m² (survey report available)
• Situated on the first floor
• 3 bedrooms
• Central hall connecting all rooms whilst offering privacy
• Spacious south-east-facing balcony adjoining the living room
• Green and sheltered rear area with views of the courtyard gardens
• Large windows allowing plenty of light and sunshine
• Energy label A
• Private (bicycle) storage room on the ground floor
• Apartment block built in 2001
• WOZ value €726,000 (reference date 1 January 2025)
• Ground rent has been bought out until 31 March 2050
• The property has been converted to a perpetual leasehold. From 1 April 2050, a ground rent of €1,063.04 per year will apply (based on 2025 prices and subject to annual indexation)
• A small, active owners’ association with a long-term maintenance plan
• Within walking distance of the River Amstel and Oosterpark
• Located close to Wibautstraat metro station (<300 metres) and Amstel railway station (1 stop away), with quick access to Zuid station (and Schiphol) and Central Station
Surroundings and accessibility
The property is situated in the popular Oosterpark neighbourhood of Amsterdam-Oost, a green, lively and much-loved area. In the immediate vicinity on Beukenplein, you’ll find a wide range of cosy cafés, restaurants and coffee shops. Along the Amstel are popular hotspots such as Bam Boa, Hesp and the Ysbreeker, ideal for lunch, drinks or a sunny terrace by the water. Places such as Bar Bukowski, Louie Louie and the Biertuin are also just a short distance away.
For relaxation and recreation, both Oosterpark and Park Frankendael are nearby. In addition, the River Amstel offers plenty of opportunities for walking, running or enjoying the water. For daily shopping, there are various supermarkets and specialist shops in the neighbourhood, including a patisserie, a delicatessen, a fishmonger’s and a butcher’s.
Transport links are excellent. Wibautstraat metro station is just a few minutes’ walk away and offers fast connections to Amstel station, the Zuidas and Amsterdam Central. By bike, you can also reach De Pijp, the city centre or other popular neighbourhoods in no time. The A10 ring road and major outbound roads are also easily accessible by car.
The seller explains
Why has the current occupant enjoyed living here for 26 years, and why is he moving now?
After renting a flat on Derde Oosterparkstraat for years, in 2000 I was given the opportunity to buy one of the newly built flats at Tweede Oosterparkstraat 48–50. At the time, there were around 250 applications for the ten flats and the terraced house that make up our owners’ association. I seized this golden opportunity with both hands.
Flat 50-B is on the first floor. From the spacious entrance hall, you can reach the flat quickly via the wide staircase – something I’ve always appreciated, especially when carrying shopping. What’s more, the flat stays relatively cool on hot summer days.
Inside, you enter a spacious, central hall that connects all the rooms. With the doors open to the three bedrooms and the living room, it creates a wonderfully light, airy home. Precisely because the rooms are arranged around the central hall, it’s also easy to create privacy. For the first ten years, the three of us lived here and each had our own space. I’ve been living here on my own for the last sixteen years, and the doors are usually left open because I love plenty of light.
Everything is on one level, and very little living space is taken up by corridors. The large opening between the master bedroom and the living room provides lovely sightlines and plenty of natural light. At the rear, you look out onto lots of trees which, from spring until well into autumn, offer a sheltered, green view, whilst a mature, evergreen laurel tree provides greenery even in winter.
The balcony is a lovely spot to sit outside in fine weather and enjoys the afternoon sun in summer. At the same time, you can also enjoy the sun through the front-facing bedrooms. The living room with open-plan kitchen is spacious and ideal for entertaining. We’ve enjoyed cosy get-togethers here several times with ten to fifteen friends. Despite the flat’s central location, it’s usually wonderfully peaceful at the rear, partly thanks to the greenery.
Our owners’ association is well organised, with an active committee of three members. I’ve always found the interaction with fellow residents to be pleasant. There’s a nice mix of residents. I’ve built up good relationships and friendships with a few neighbours. The annual owners’ association get-together is always great fun.
The neighbourhood has many advantages. By car, you can quickly reach the A10, and from Wibautstraat metro station you can easily get to Amstelstation and Amsterdam Central Station. Personally, I particularly enjoyed walking and jogging along the Amstel, one of the most beautiful routes in Amsterdam. For a shorter walk, Oosterpark – which features calisthenics equipment, amongst other things – is also nearby.
Coffee bar Coffee Bru on Beukenplein, terraces along the Amstel such as Café-Restaurant Hesp, Hartog’s Volkorenbakkerij, the organic shop Ekodis and the OLVG hospital are all within walking distance. This meant I didn’t need the car for a bite to eat, a drink or to do some shopping. You can cycle out of the city in no time, for example towards Ouderkerk aan de Amstel. The walkers, cyclists and rowing boats along and on the River Amstel give the area a relaxed and sporty atmosphere.
Over the last few years, I’ve been quietly looking around for a new place to live, as I’d like to live closer to nature. I’d often come home after a viewing thinking that my own flat is actually very spacious and light. That’s why it took me a while to find a place that really appealed to me.
I’ve now found that place, close to the beach and woods and a fair bit closer to my work. So, after 26 years of living happily in Amsterdam-Oost, I’m now moving after all.
Features
Transfer of ownership
- Listed since
- Acceptance
- Available in consultation
- Asking price
- € 700,000 kosten koper
- Asking price per m²
- € 7,692
- Status
- Available
- VVE (Owners Association) contribution
- € 250.00 per month
Construction
- Type apartment
- Upstairs apartment (apartment)
- Building type
- Resale property
- Year of construction
- 2001
- Type of roof
- Flat roof
Surface areas and volume
- Areas
- Living area
- 91 m²
- Exterior space attached to the building
- 7 m²
- External storage space
- 5 m²
- Volume in cubic meters
- 284 m³
Layout
- Number of rooms
- 4 rooms (3 bedrooms)
- Number of bath rooms
- 1 bathroom and 1 separate toilet
- Bathroom facilities
- Shower and sink
- Number of stories
- 1 story
- Located at
- 1st floor
Energy
- Energy label
- Heating
- CH boiler
- Hot water
- CH boiler
- CH boiler
- Intergas (gas-fired combination boiler from 2018, in ownership)
Cadastral data
- AMSTERDAM S 9165
- Cadastral map
- Ownership situation
- Municipal long-term lease
- Fees
- Paid until 01-04-2050
Exterior space
- Location
- In residential district
- Balcony/roof terrace
- Balcony present
Storage space
- Shed / storage
- Detached brick storage
- Facilities
- Electricity
Parking
- Type of parking facilities
- Paid parking and resident's parking permits
VVE (Owners Association) checklist
- Registration with KvK
- Yes
- Annual meeting
- Yes
- Periodic contribution
- No
- Reserve fund present
- Yes
- Maintenance plan
- Yes
- Building insurance
- Yes
© 2001-2026 funda