
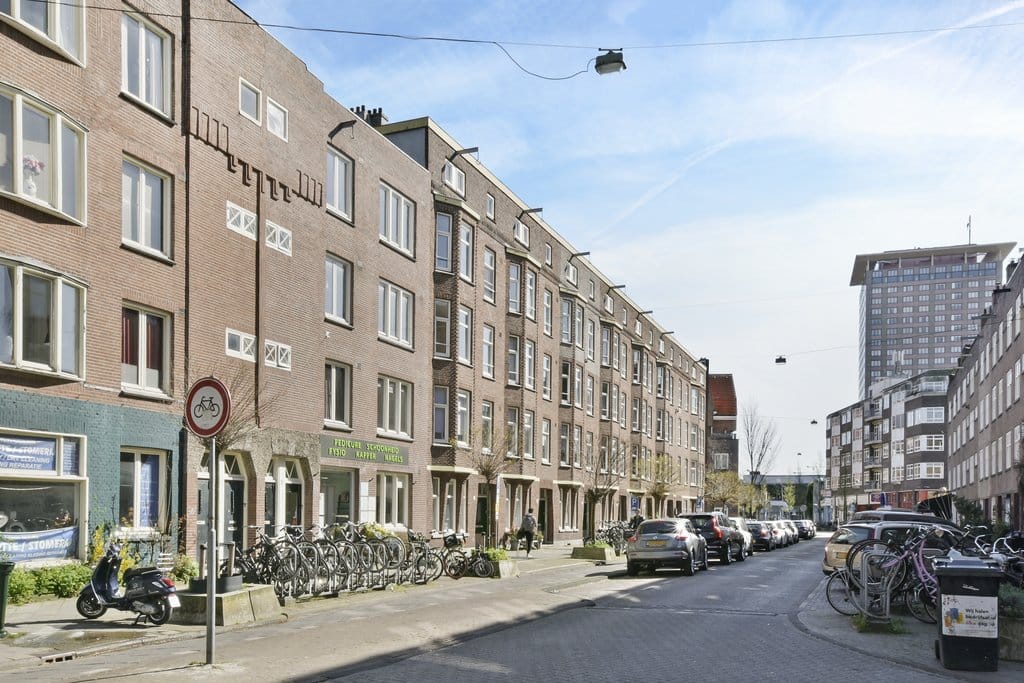
Tweede Van der Helststraat 27-21073 AG AmsterdamBurgemeesterTellegenbuurt-West
€ 525,000 k.k.
Description
Top home in Amsterdam South with PERPETUALLY PAID OFF LEASEHOLD
No more worries about leasehold: extra comfortable living in Amsterdam's De Pijp Area!
We are pleased to offer you this well-laid-out apartment featuring 2 spacious bedrooms, a living room with a characteristic bay window, a generously sized enclosed kitchen, a balcony with morning sun, a spacious attic storage unit, and as a major bonus: perpetually redeemed leasehold!
The interior has also received due attention. For instance, the bathroom and kitchen were renovated in 2020. You can essentially move in immediately.
Layout
Ground floor: staircase to the second floor.
Second floor: hallway with access to the kitchen at the rear. The kitchen was renovated in 2020 and equipped with various built-in appliances, including a dishwasher and washing machine. The central heating boiler is neatly integrated into one of the kitchen cabinets. The balcony is accessible from the kitchen. The first bedroom is located on the quiet street side.
The living room is spacious and wonderfully bright thanks to the characteristic bay window. The second bedroom at the rear is accessible from the living room. From this bedroom, you can reach the balcony via French doors.
The bathroom is located between the second bedroom and the kitchen. The bathroom features natural light and is equipped with a vanity unit, walk-in shower, toilet, and heated towel rail.
There is a large private storage unit with natural light in the attic.
Surroundings
This apartment is located on Tweede van der Helststraat, right in the heart of the popular De Pijp neighborhood in Amsterdam-South. Due to its corner location and the unobstructed view over the square, you experience a particularly spacious feeling here.
In the immediate vicinity, you will find a wide range of cozy cafes, restaurants, and coffee shops. You can go to GlouGlou for a good glass of wine and to Massimo Gelato for an ice cream. Additionally, there are numerous trendy coffee shops and eateries within walking distance. The Sarphatipark, the Albert Cuyp Market, and various shops are also located in the immediate vicinity. The center of Amsterdam is reachable within a few minutes by bicycle, and there are excellent public transport connections.
In short: a lively and highly sought-after location with all facilities within easy reach.
General
- Perpetual leasehold redeemed: no more worries about ground rent, which is very pleasant!
- Living area of ??57.80 m², balcony of 4.30 m², and volume of 189.27 m³, according to the measurement report;
- East-facing balcony;
- Spacious storage room in the attic of approximately 9 m², equipped with a window;
- Energy label D, valid until 11-05-2034. The property is equipped with double glazing, among other things;
- The large Owners' Association is professionally managed, and a Multi-Year Maintenance Plan (MJOP) applies;
- The service costs amount to € 241.12 per month;
- Due to the year of construction (1920), a general age clause will be included in the purchase agreement;
- Since the owner has recently rented out the property and has not lived in it themselves, a non-occupancy clause is included in the purchase agreement for the benefit of the seller;
- Delivery by mutual agreement, possibly on short notice.
This information has been compiled by us with due care. However, no liability is accepted on our part for any incompleteness, inaccuracy or otherwise, or the consequences thereof. All specified sizes and surfaces are indicative. The buyer has his own obligation to investigate all matters that are important to him or her. With regard to this property, the broker is an advisor to the seller. We advise you to engage an expert real estate agent who will guide you through the purchase process. If you have specific wishes regarding the house, we advise you to make this known to your purchasing broker in good time and to conduct independent research into this (or have it done). If you do not engage an expert representative, you consider yourself to be an expert enough to be able to oversee all matters of importance according to the law.
Features
Transfer of ownership
- Listed since
- Acceptance
- Available immediately
- Asking price
- € 525,000 kosten koper
- Asking price per m²
- € 9,052
- Status
- Available
- VVE (Owners Association) contribution
- € 241.12 per month
Construction
- Type apartment
- Upstairs apartment (apartment)
- Building type
- Resale property
- Year of construction
- 1920
- Specific
- Partly furnished with carpets and curtains
- Type of roof
- Flat roof covered with asphalt roofing
Surface areas and volume
- Areas
- Living area
- 58 m²
- Other space inside the building
- 1 m²
- Exterior space attached to the building
- 4 m²
- External storage space
- 9 m²
- Volume in cubic meters
- 189 m³
Layout
- Number of rooms
- 3 rooms (2 bedrooms)
- Number of bath rooms
- 1 bathroom
- Bathroom facilities
- Walk-in shower, toilet, and sink
- Number of stories
- 1 story
- Located at
- 3rd floor
Energy
- Energy label
- Insulation
- Double glazing
- Heating
- CH boiler
- Hot water
- CH boiler
- CH boiler
- Remeha Avanta 28-c (gas-fired combination boiler from 2012, in ownership)
Cadastral data
- AMSTERDAM V 11897
- Cadastral map
- Ownership situation
- Municipal ownership encumbered with long-term leaset
- Fees
- Bought off for eternity
- AMSTERDAM V 11897
- Cadastral map
- Ownership situation
- Municipal ownership encumbered with long-term leaset
- Fees
- Bought off for eternity
Exterior space
- Location
- Alongside a quiet road
- Balcony/roof terrace
- Balcony present
Storage space
- Shed / storage
- Storage box
Parking
- Type of parking facilities
- Paid parking and resident's parking permits
VVE (Owners Association) checklist
- Registration with KvK
- Yes
- Annual meeting
- Yes
- Periodic contribution
- Yes (€ 241.12 per month)
- Reserve fund present
- Yes
- Maintenance plan
- Yes
- Building insurance
- Yes
© 2001-2026 funda