
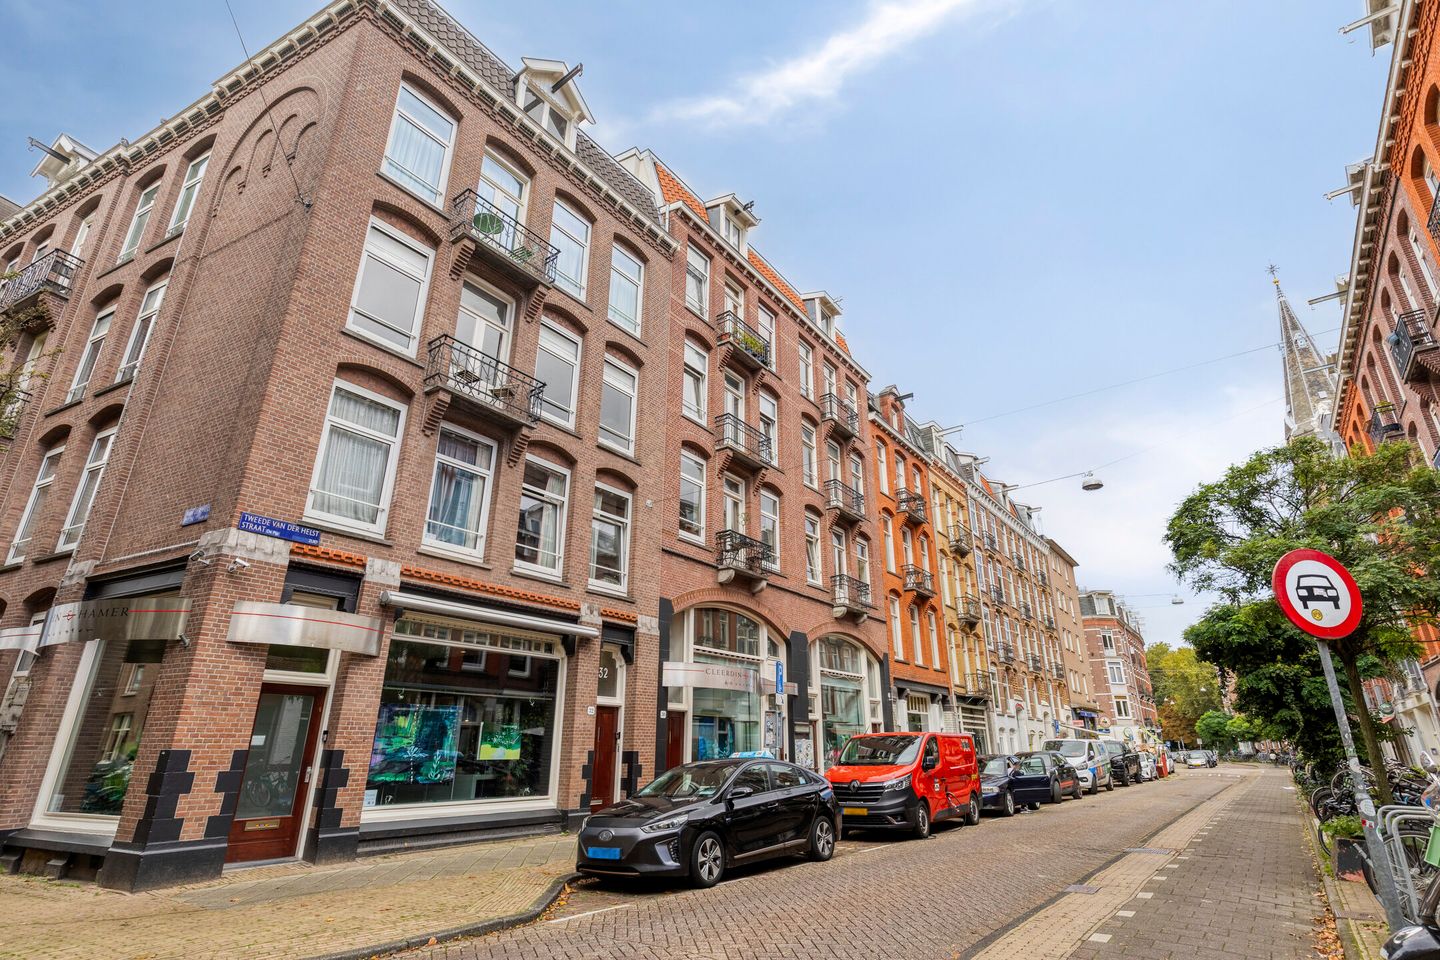
Op zoek naar een prachtig afgewerkte 3-kamer appartement in de Pijp
Description
Are you looking for a beautifully finished 3-room apartment in the heart of De Pijp? Now is your chance: a three-room apartment featuring two bathrooms, located at Tweede van der Helststraat 32-II.
The property has been renovated to include a new kitchen, two new bathrooms (both with underfloor heating), new flooring, a new central heating boiler, and an improved layout with two bedrooms. It also offers various built-in closets and an open-plan kitchen equipped with integrated appliances. All of this is situated in the heart of De Pijp—just meters away from Van der Helstplein, with its many restaurants and cafés, and right around the corner from the Albert Cuyp Market and Sarphatipark. Get ready to enjoy city living at its best!
Welcome home to Tweede van der Helststraat 32-II in Amsterdam.
Layout:
The apartment is located on the second floor of this charming, well-maintained building. You reach the property via a neat staircase. Upon entering the hallway, you will find a storage space to your left, housing a washing machine and the central heating boiler (installed in 2015). The hallway features custom-built double closets, ensuring the space is used with maximum efficiency. From here, you enter the living room—a bright, airy space thanks to large windows facing the front of the building. The open-plan kitchen—complete with a dishwasher, oven, extractor hood, and induction hob—perfectly complements the space. There are dedicated, well-integrated niches for a refrigerator and a coffee machine. The kitchen’s color scheme allows it to blend seamlessly into the room. The apartment includes two bedrooms and two luxurious bathrooms. Each room has its own private bathroom—what more could you ask for! Both bathrooms are equipped with a shower, sink, and toilet, and also feature a mirror and underfloor heating. Bedroom 2 is separated from the living room by an authentic folding door, while bedroom 1 includes an en-suite bathroom. The property also offers three built-in closets.
On the attic floor, you will find a spacious storage area—perfect for keeping your belongings!
Location.
The property is situated on a lively street in the charming De Pijp neighborhood, located in the city’s South district. As soon as you step outside, everything you need is within reach: for your daily groceries and other shopping, you can head to Van Woustraat (featuring stores like Marqt, Landmarkt, and Albert Heijn), Ferdinand Bolstraat, the Albert Cuyp Market, Ceintuurbaan, or any of the many smaller shopping streets in this vibrant area. Beyond a wide variety of shops, the neighborhood is home to numerous excellent restaurants, cozy cafés, and popular hotspots. The property is just a few minutes away—by bike or otherwise—from Utrechtsestraat, the city center, Museumplein, and Vondelpark. There are excellent public transport links, with stops for the North/South metro line nearby, as well as easy access to Amstel Station, RAI Station, Amsterdam Zuid Station, and various tram lines.
Details.
- Living area: 51 m²
- Year of construction: 1905
- Service costs: €141.76 per month
- Ground lease (erfpacht) paid off until June 15, 2057
- Ground lease after June 15, 2057, locked in under favorable terms at €1,028.86
- Energy label: F
- Excellent location
- Beautiful finishes
- Two bathrooms
- Attractive kitchen equipped with a dishwasher, oven, extractor hood, induction hob, and high-quality flooring
- Bathrooms feature anti-fog mirrors and underfloor heating
- Two bedrooms
- Central heating boiler from 2015
- Spacious storage unit in the attic
- Balcony at the front of the property
- Albert Cuyp Market and Van der Helstplein just around the corner
- Date of transfer/handover to be agreed upon
The non-binding information provided on this website has been compiled by us (with care) based on data supplied by the seller (and/or third parties). We do not guarantee its accuracy or completeness. We advise you and/or your real estate agent to contact us if you are interested in one of our properties. We are not responsible for the content of any external websites referenced herein.
Features
Transfer of ownership
- Service charges
- € 142 per month
- Listed since
- Acceptance
- Available in consultation
- Asking price
- € 500,000 kosten koper
- Asking price per m²
- € 9,804
- Status
- Available
Construction
- Type apartment
- Upstairs apartment (apartment)
- Building type
- Resale property
- Year of construction
- 1905
Surface areas and volume
- Areas
- Living area
- 51 m²
- Exterior space attached to the building
- 1 m²
- External storage space
- 12 m²
- Volume in cubic meters
- 168 m³
Layout
- Number of rooms
- 3 rooms (2 bedrooms)
- Number of bath rooms
- 2 bathrooms
- Bathroom facilities
- 2 walk-in showers, 2 toilets, underfloor heating, and 2 washstands
- Number of stories
- 1 story
- Facilities
- French balcony and TV via cable
- Located at
- 2nd floor
Energy
- Energy label
- Not available
- Heating
- CH boiler
- Hot water
- CH boiler
- CH boiler
- Gas-fired from 2015, in ownership
Cadastral data
- AMSTERDAM V 11377
- Cadastral map
- Ownership situation
- Municipal long-term lease (end date of long-term lease: 15-06-2057)
- Fees
- Paid until 15-06-2057
Exterior space
- Balcony/roof terrace
- Balcony present
Storage space
- Shed / storage
- Storage box
Parking
- Type of parking facilities
- Paid parking
VVE (Owners Association) checklist
- Registration with KvK
- Yes
- Annual meeting
- Yes
- Periodic contribution
- Yes
- Reserve fund present
- Yes
- Maintenance plan
- Yes
- Building insurance
- Yes
© 2001-2026 funda