
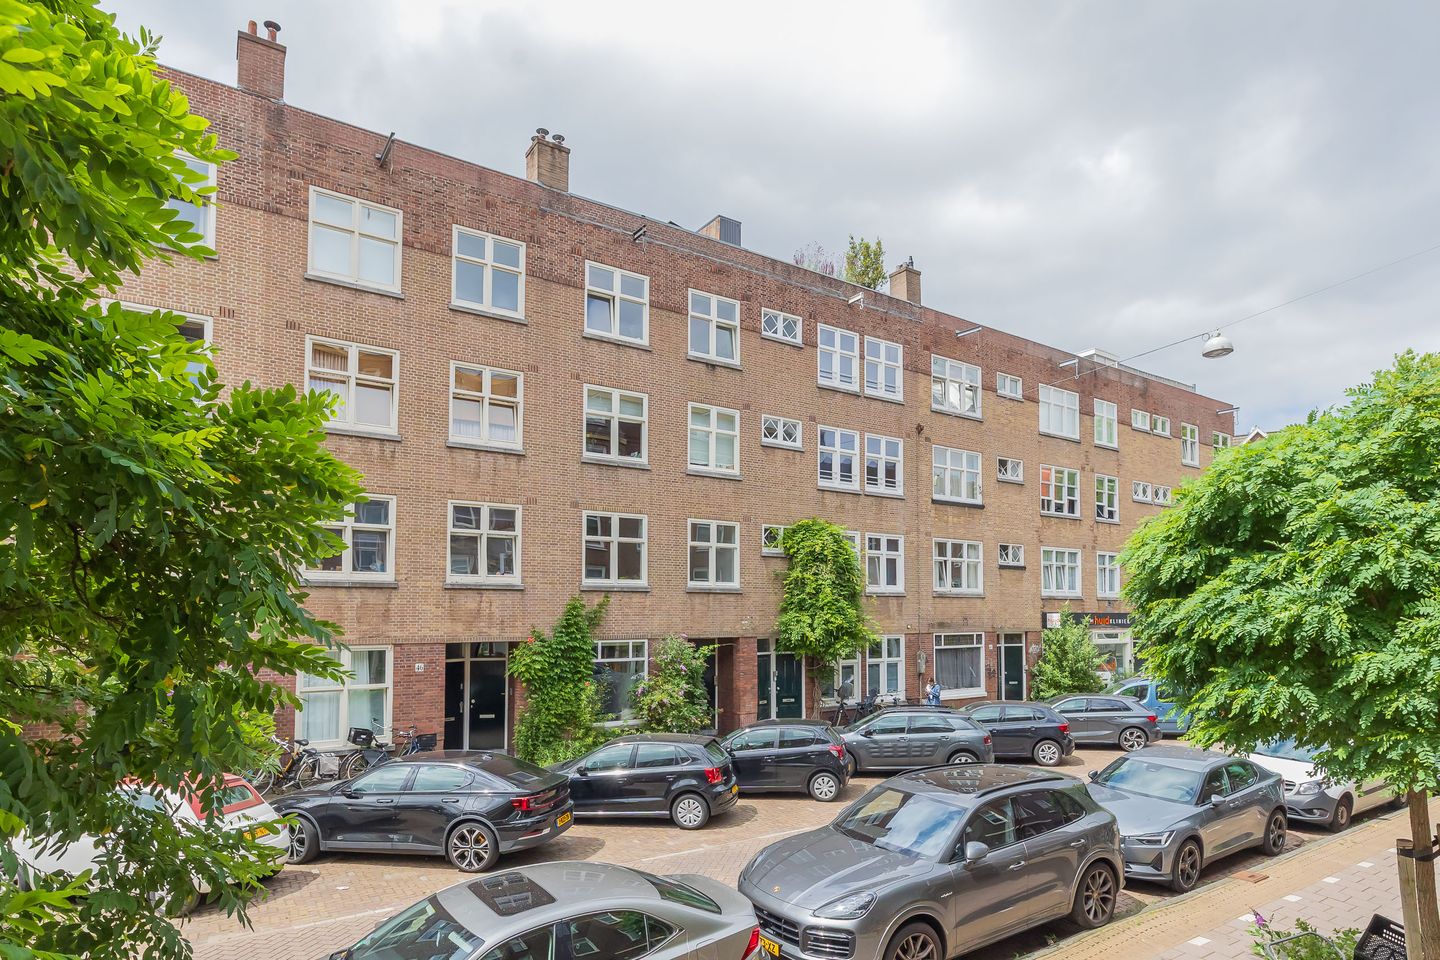
Description
Living in the heart of De Pijp, with a sunny balcony and a practical layout.
Layout
The apartment is accessed via a private entrance from the street, leading to the first floor. The central hallway connects all rooms within the home.
At the front of the apartment is the bright living room, featuring large windows that allow for plenty of natural light and offering ample space for both a comfortable seating area and a dining table. The separate kitchen is located at the rear and has a practical layout. Both the kitchen and the spacious bedroom provide direct access to the balcony, a wonderful spot to enjoy the morning sun or a quiet cup of coffee.
The generously sized bedroom easily accommodates a double bed and a large wardrobe, while the direct access to the balcony creates a pleasant connection to the outdoors. The bathroom is fully equipped with a bathtub, separate shower, washbasin, and toilet, providing all the comfort needed for everyday living.
Location
The Tweede Van der Helststraat is situated in one of Amsterdam's most sought-after locations, right in the heart of the vibrant De Pijp neighbourhood. Here, you'll enjoy the peace of a quiet residential street while having the lively atmosphere of the area just around the corner. The Albert Cuyp Market, the bustling Ferdinand Bolstraat, and the Sarphatipark are all within walking distance.
The immediate surroundings offer an excellent selection of popular cafés, coffee bars, and restaurants, including hotspots such as Coffee & Coconuts, Bakers & Roasters, GlouGlou, Café Caron, and the many terraces around Marie Heinekenplein. Several supermarkets and specialty food stores are also just a few minutes away for your daily shopping.
Accessibility
The apartment is exceptionally well connected. De Pijp metro station, on Amsterdam's North/South Metro Line, is within walking distance and offers quick connections to Amsterdam Zuid Station and Amsterdam Central Station. Several tram and bus lines are also nearby. By bicycle, you can reach the city centre, the Rivierenbuurt, and Amsterdam Zuid within minutes. The A10 Ring Road is also easily accessible by car.
Ground Lease
The property is situated on municipal leasehold land owned by the City of Amsterdam. The perpetual ground lease has been fully bought off, meaning there are no future ground lease payments (canon) due.
Key Features
Perpetual ground lease fully bought off;
Energy label C;
Approximately 62 m² of living space;
Full-width rear-facing balcony;
Sold under the conditions "as is, where is," including an age clause and a non-owner-occupancy clause;
Homeowners' Association (VvE) service charges: €125 per month;
Immediate completion available;
Low foundation risk (Fundermaps A-B-C).
Disclaimer – Ameo Makelaars
This information has been compiled by Ameo Makelaars with the utmost care. However, no rights may be derived from its contents, and we accept no liability for any inaccuracies, omissions, or the consequences thereof.
This sale is subject to the NVM General Consumer Terms and Conditions as well as the sales conditions of Ameo Makelaars.
Features
Transfer of ownership
- Listed since
- Acceptance
- Available in consultation
- Asking price
- € 495,000 kosten koper
- Asking price per m²
- € 7,984
- Status
- Under offer
- VVE (Owners Association) contribution
- € 125.00 per month
Construction
- Type apartment
- Upstairs apartment (apartment)
- Building type
- Resale property
- Year of construction
- 1922
- Type of roof
- Flat roof covered with asphalt roofing
Surface areas and volume
- Areas
- Living area
- 62 m²
- Exterior space attached to the building
- 7 m²
- Volume in cubic meters
- 205 m³
Layout
- Number of rooms
- 3 rooms (1 bedroom)
- Number of bath rooms
- 1 bathroom
- Bathroom facilities
- Shower, bath, toilet, and sink
- Number of stories
- 1 story
- Facilities
- Passive ventilation system and TV via cable
- Located at
- 2nd floor
Energy
- Energy label
- Insulation
- Double glazing
- Heating
- CH boiler
- Hot water
- CH boiler
- CH boiler
- Intergas (gas-fired combination boiler from 2014, in ownership)
Cadastral data
- AMSTERDAM V 12130
- Cadastral map
- Ownership situation
- Municipal long-term lease
- Fees
- Bought off for eternity
Exterior space
- Location
- Alongside a quiet road and in residential district
Storage space
- Shed / storage
- Built-in
- Facilities
- Electricity
Parking
- Type of parking facilities
- Paid parking, public parking and resident's parking permits
VVE (Owners Association) checklist
- Registration with KvK
- No
- Annual meeting
- No
- Periodic contribution
- Yes (€ 125.00 per month)
- Reserve fund present
- Yes
- Maintenance plan
- No
- Building insurance
- No
© 2001-2026 funda