
Description
***English translation below***
Twee balkons, twee kanten van de dag. Aan de voorzijde vang je vanaf het middaguur de zon boven de bomen van de Tweede van Swindenstraat, aan de achterzijde kijk je vanuit de keuken en de slaapkamer uit over de groene tuinen. Daartussen ligt circa 57 m2 licht en slim ingedeeld appartement op de tweede verdieping. De erfpacht is eeuwigdurend afgekocht en een energielabel A.
Indeling
Vanuit het gemeenschappelijke trappenhuis kom je binnen in de hal, die toegang geeft tot alle vertrekken. Hier vind je ook de inpandige bergruimte, waar de wasmachine en droger een eigen plek hebben.
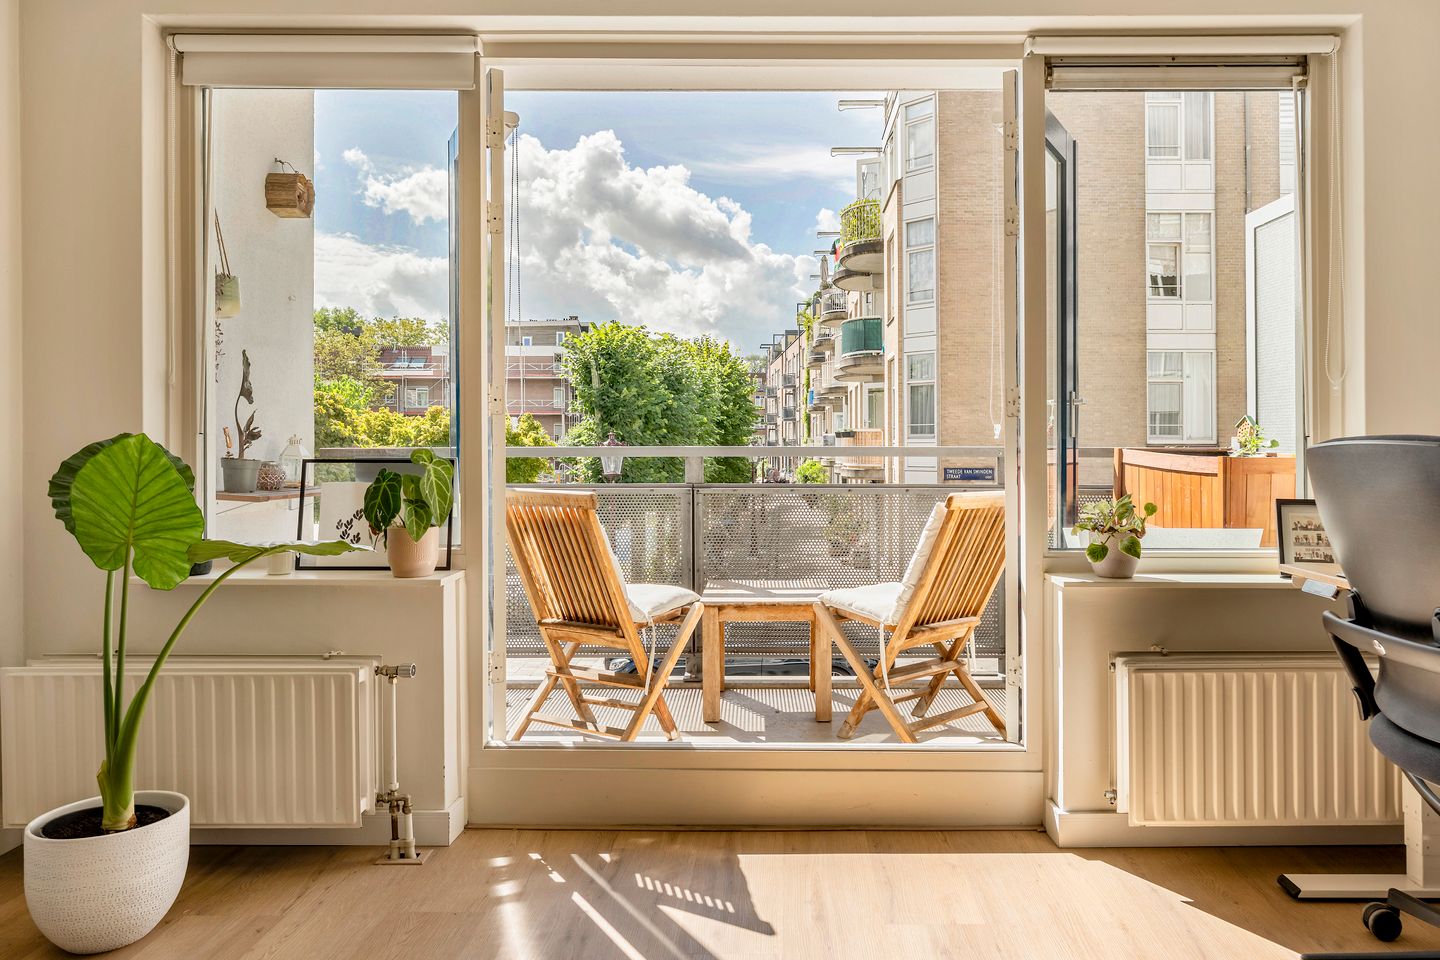
Aan de voorzijde ligt de woonkamer van circa 20 m2, op het zuiden. De openslaande deuren geven toegang tot het balkon, waar je vanaf het middaguur in de zon zit en over de bomen in de straat uitkijkt.
Aansluitend ligt de keuken met ruimte voor een volwaardige eettafel. De strakke grijze keuken is voorzien van een gasfornuis met vijf pitten en oven, een vaatwasser en veel kastruimte. Vanuit de keuken stap je op het balkon aan de achterzijde, uitkijkend over de groene binnentuinen. Een fijne plek voor je koffie in de ochtend.
De slaapkamer ligt eveneens aan de achterzijde en biedt met circa 11 m2 volop plaats voor een tweepersoonsbed met kastruimte. De brede raampartij kijkt uit op datzelfde groen en zorgt voor veel licht. De badkamer ligt centraal in de woning en is voorzien van een douche, wastafelmeubel en toilet.
Tot slot hoort er een eigen berging van circa 3 m2 op de begane grond bij, voorzien van elektra en licht. Ideaal voor je fietsen en alles wat je niet dagelijks nodig hebt.
Wat je koopt: de erfpacht is eeuwig durend afgekocht, het complex uit 1988 kent geen funderingsvraagstuk, geen enkel glas en geen achterstallig onderhoud, de keuken en badkamer zijn eerder al vernieuwd.
Omgeving
Je woont in het hart van Oost, waar de buurt echt buurt is gebleven. De Dappermarkt ligt om de hoek voor je groenten, vis en bloemen, en op de Eerste van Swindenstraat en de Linnaeusstraat vind je de koffiezaken, buurtcafés en winkels voor je dagelijkse boodschappen. Het Oosterpark met het Tropenmuseum ligt op vijf minuten lopen, en wil je verder het groen in, dan fiets je zo naar Park Frankendael of het Flevopark. Station Amsterdam Muiderpoort ligt op loopafstand en met tram, metro en de ring A10 om de hoek ben je zowel in de stad als daarbuiten snel waar je wezen moet.
Bijzonderheden
• Woonoppervlakte circa 57 m2, gelegen op de tweede verdieping
• Twee balkons: aan de voorzijde op het zuiden en aan de achterzijde op het noorden
• Eigen berging op de begane grond, voorzien van elektra en licht
• Erfpacht eeuwigdurend afgekocht
• Energielabel A
• Cv ketel Remeha uit 2020, in eigendom
• Mechanische ventilatie en glasvezel aanwezig
• Professioneel beheerde VvE via Ymere, bijdrage €165,94 per maand, met MJOP, reservefonds en opstalverzekering
• Bouwjaar 1988, gelegen aan een rustige straat
• Parkeervergunning met een geschatte wachttijd van vijf tot elf maanden
• Oplevering in overleg, kan snel
Kortom; een licht en instapklaar appartement in een geliefd deel van Oost, met zon en groen aan twee kanten!
Deze informatie is door ons met zorgvuldigheid samengesteld. Onzerzijds wordt echter geen enkele aansprakelijkheid aanvaard voor enige onvolledigheid, onjuistheid of anderszins, dan wel de gevolgen daarvan.
-----------
Two balconies, two sides of the day. At the front you catch the sun from midday onwards, above the treetops of the Tweede van Swindenstraat; at the rear you look out from the kitchen and bedroom over the green courtyard gardens. In between lies approximately 57 m2 of light, cleverly laid out apartment on the second floor. The ground lease has been paid off in perpetuity and the energy label is A.
Layout
From the communal stairwell you step into the hall, which gives access to all rooms. This is also where you will find the internal storage room, where the washing machine and dryer have a place of their own.
At the front is the living room of approximately 20 m2, facing south. The French doors open onto the balcony, where you sit in the sun from midday onwards and look out over the trees in the street.
Adjoining it is the kitchen, with room for a full sized dining table. The sleek grey kitchen is fitted with a five burner gas hob and oven, a dishwasher and plenty of cupboard space. From the kitchen you step onto the balcony at the rear, overlooking the green courtyard gardens. A lovely spot for your morning coffee.
The bedroom is also at the rear and, at approximately 11 m2, offers ample space for a double bed with wardrobe space. The wide window looks out onto that same greenery and brings in plenty of light. The bathroom is centrally located within the apartment and is fitted with a shower, washbasin unit and toilet.
Finally, a private storage room of approximately 3 m2 on the ground floor is included, fitted with electricity and lighting. Ideal for your bicycles and everything you do not need on a daily basis.
What you are buying: the ground lease has been paid off in perpetuity, the 1988 building has no foundation issues, no single glazing and no deferred maintenance, and the kitchen and bathroom have already been renewed. All that is left is to add your own taste.
Surroundings
You live in the heart of Oost, where the neighbourhood has genuinely remained a neighbourhood. The Dappermarkt is around the corner for your vegetables, fish and flowers, and on the Eerste van Swindenstraat and the Linnaeusstraat you will find the coffee places, local cafés and shops for your daily errands. The Oosterpark with the Tropenmuseum is a five minute walk away, and if you want more greenery, you can cycle straight to Park Frankendael or the Flevopark. Amsterdam Muiderpoort station is within walking distance, and with the tram, metro and the A10 ring road close by you are quickly where you need to be, both in the city and beyond.
Details
• Living area of approximately 57 m2, situated on the second floor
• Two balconies: one at the front facing south and one at the rear facing north
• Private storage room on the ground floor, fitted with electricity and lighting
• Ground lease paid off in perpetuity
• Energy label A
• Remeha central heating boiler from 2020, owned
• Mechanical ventilation and fibre optic connection in place
• Professionally managed homeowners association through Ymere, contribution of €165.94 per month, with a long term maintenance plan, reserve fund and building insurance
• Built in 1988, situated on a quiet street
• Parking permit with an estimated waiting time of five to eleven months
• Transfer date in consultation, and can be arranged quickly
In short; a light and move in ready apartment in a much loved part of Oost, with sun and greenery on both sides!
Features
Transfer of ownership
- Listed since
- Acceptance
- Available in consultation
- Asking price
- € 475,000 kosten koper
- Asking price per m²
- € 8,333
- Status
- Available
- VVE (Owners Association) contribution
- € 165.94 per month
Construction
- Type apartment
- Mezzanine (apartment)
- Building type
- Resale property
- Year of construction
- 1988
- Type of roof
- Flat roof covered with asphalt roofing
Surface areas and volume
- Areas
- Living area
- 57 m²
- Other space inside the building
- 1 m²
- Exterior space attached to the building
- 6 m²
- External storage space
- 3 m²
- Volume in cubic meters
- 178 m³
Layout
- Number of rooms
- 2 rooms (1 bedroom)
- Number of bath rooms
- 1 bathroom
- Bathroom facilities
- Shower, toilet, sink, and washstand
- Number of stories
- 4 stories
- Facilities
- Mechanical ventilation
- Located at
- 1st floor
Energy
- Energy label
- Insulation
- Double glazing and floor insulation
- Heating
- CH boiler
- Hot water
- CH boiler
- CH boiler
- Remeha (gas-fired from 2020, in ownership)
Cadastral data
- AMSTERDAM S 9646
- Cadastral map
- Ownership situation
- Municipal ownership encumbered with long-term leaset
- Fees
- Bought off for eternity
Exterior space
- Location
- Alongside a quiet road
- Balcony/roof terrace
- Balcony present
Parking
- Type of parking facilities
- Resident's parking permits
VVE (Owners Association) checklist
- Registration with KvK
- Yes
- Annual meeting
- Yes
- Periodic contribution
- Yes (€ 165.94 per month)
- Reserve fund present
- Yes
- Maintenance plan
- Yes
- Building insurance
- Yes
© 2001-2026 funda