
Eye-catcherRustig wonen in hartje Amsterdam | Instapklaar | Erfpacht afgekocht
Description
Welcome to Tweede Wittenburgerdwarsstraat 23 in Amsterdam
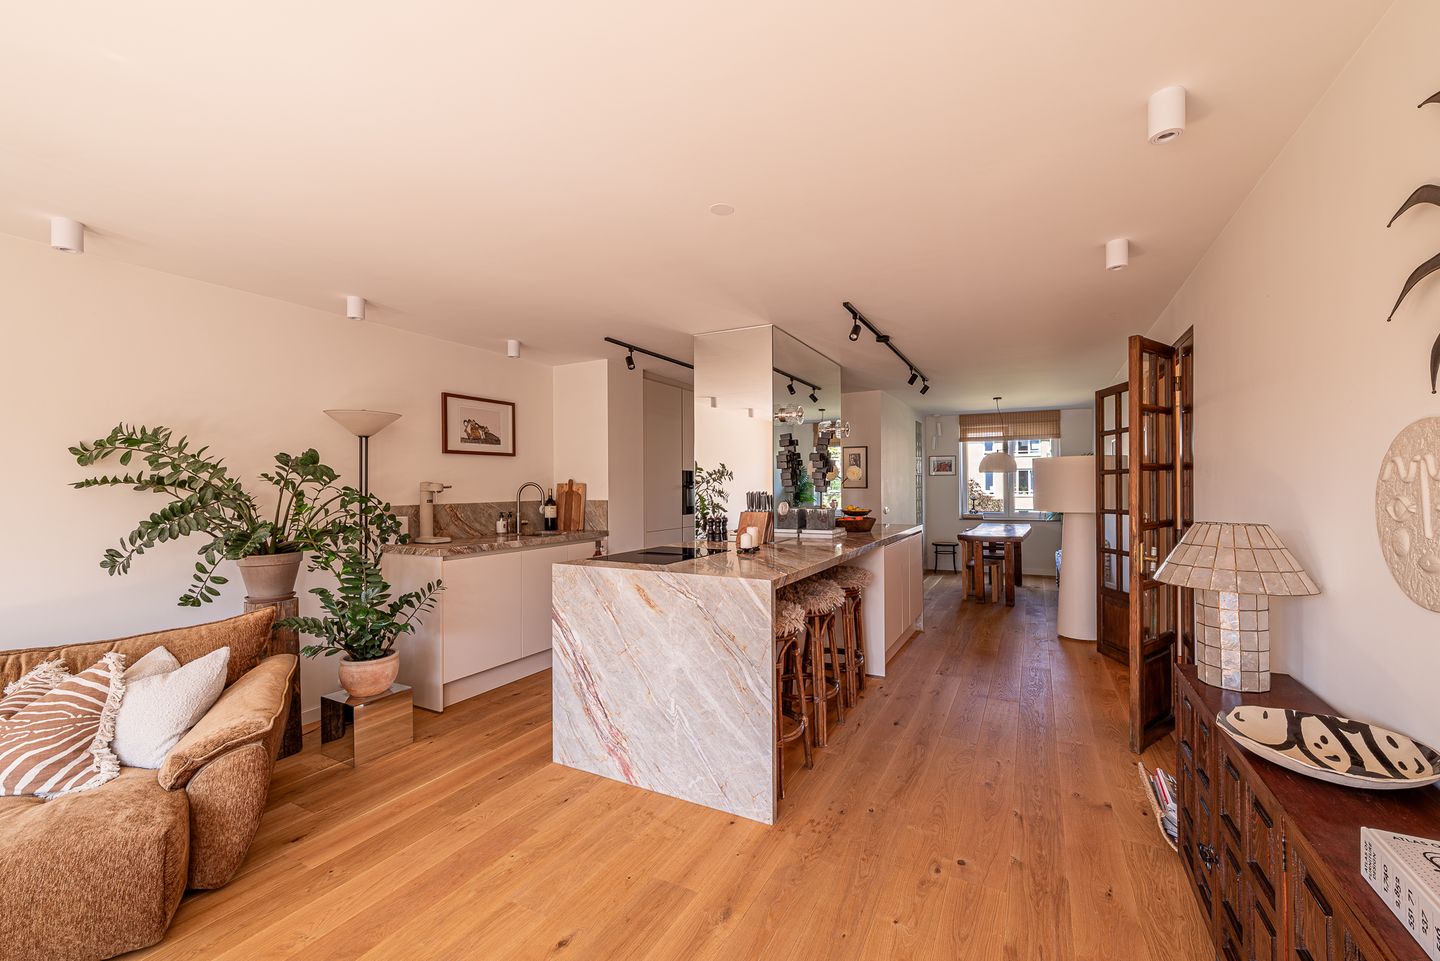
Set in a surprisingly peaceful location in the heart of Amsterdam, this beautifully renovated apartment of approximately 74 m² perfectly combines luxury, comfort and character. Completely transformed in 2025 under the guidance of renowned interior design studio Studio Chouchane, every detail has been carefully considered to create a stylish, move-in-ready home.
The apartment features a bright living room with beautiful canal views, a spacious open-plan kitchen with a generous cooking island, and a sunny southwest-facing balcony of approximately 5 m². Overlooking the lush communal courtyard garden, you'll enjoy a level of peace and tranquillity that is rarely found in such a central location.
Every detail has been thoughtfully designed
The kitchen truly is the heart of the home. The spacious island, finished with an exclusive Nacarado quartzite countertop, is not only a stunning design feature but also the perfect place to cook, entertain and spend time with family and friends.
During the renovation, no compromises were made. The apartment benefits from underfloor heating throughout, while all plumbing and electrical installations have been completely renewed. In 2026, all exterior window frames were replaced and fitted with high-performance HR++ double glazing, further improving both comfort and energy efficiency.
One of the apartment's most distinctive features is the set of authentic wooden interior frames, over 100 years old, positioned between the hallway and the living room. These unique architectural elements add warmth, history and character to the otherwise contemporary interior.
Peaceful living in the city centre
Despite its central location, this apartment offers an exceptional sense of tranquillity. From the living room, you enjoy picturesque canal views, while the balcony overlooks the green communal courtyard garden. It's the perfect place to unwind after a busy day in the city.
At the same time, Amsterdam Central Station, the Marineterrein, Artis Zoo, the University of Amsterdam, Brouwerij 't IJ', supermarkets, cafés and a wide variety of restaurants are all within walking distance.
Move-in ready
Finished to an exceptional standard using premium materials, this apartment is completely move-in ready. If desired, a large part of the carefully selected interior can also be taken over, allowing you to move in and enjoy this unique home from day one.
Key Features
Approx. 74 m² of living space (NEN2580)
Built in 1990
Fully high-end renovated in 2025
Interior designed by Studio Chouchane
Perpetual ground lease fully bought off
Energy label A
All exterior window frames replaced with HR++ double glazing in 2026
Underfloor heating throughout the apartment
Plumbing and electrical installations fully renewed
Luxury open-plan kitchen with cooking island
Exclusive Nacarado quartzite worktop
Authentic wooden interior frames (over 100 years old)
Possibility to easily create a third bedroom (see floorplan)
Southwest-facing balcony of approximately 5 m²
Beautiful canal views
Overlooking a peaceful communal courtyard garden
Completely move-in ready
Most of the interior available for takeover
Completion in consultation
Experience it for yourself
The photographs provide an excellent first impression, but the combination of the high-end finishes, peaceful setting and unique atmosphere can only truly be appreciated during a personal viewing.
We would be delighted to show you this exceptional apartment. Contact us today to schedule a viewing and experience it for yourself.
Features
Transfer of ownership
- Listed since
- Acceptance
- Available in consultation
- Asking price
- € 595,000 kosten koper
- Asking price per m²
- € 8,041
- Status
- Available
- VVE (Owners Association) contribution
- € 336.32 per month
Construction
- Type apartment
- Upstairs apartment
- Building type
- Resale property
- Year of construction
- 1990
Surface areas and volume
- Areas
- Living area
- 74 m²
- Exterior space attached to the building
- 5 m²
- External storage space
- 6 m²
- Volume in cubic meters
- 210 m³
Layout
- Number of rooms
- 3 rooms (2 bedrooms)
- Number of bath rooms
- 1 bathroom
- Bathroom facilities
- Shower, double sink, walk-in shower, and washstand
- Number of stories
- 1 story
- Located at
- 2nd floor
Energy
- Energy label
- Heating
- Complete floor heating
Cadastral data
- AMSTERDAM N 4284
- Cadastral map
- Ownership situation
- Long-term lease
- Fees
- Bought off for eternity
Storage space
- Shed / storage
- Built-in
- Facilities
- Electricity
Parking
- Type of parking facilities
- Resident's parking permits
VVE (Owners Association) checklist
- Registration with KvK
- Yes
- Annual meeting
- Yes
- Periodic contribution
- Yes (€ 336.32 per month)
- Reserve fund present
- Yes
- Maintenance plan
- Yes
- Building insurance
- Yes
© 2001-2026 funda