
Type A - HIKARI (Bouwnr. 12)1077 WW AmsterdamZuidas-Noord
€ 1,323,000 v.o.n.
Description
HIKARI – Type A – Construction number 12 € 1,323,000
A home where daylight, design and outdoor life come together. That is HIKARI!
This elegant apartment offers approximately 80 m² of living space and two private terraces with a combined outdoor space of approximately 22 m² facing West with park views, where you can enjoy pleasant afternoon and evening sun.
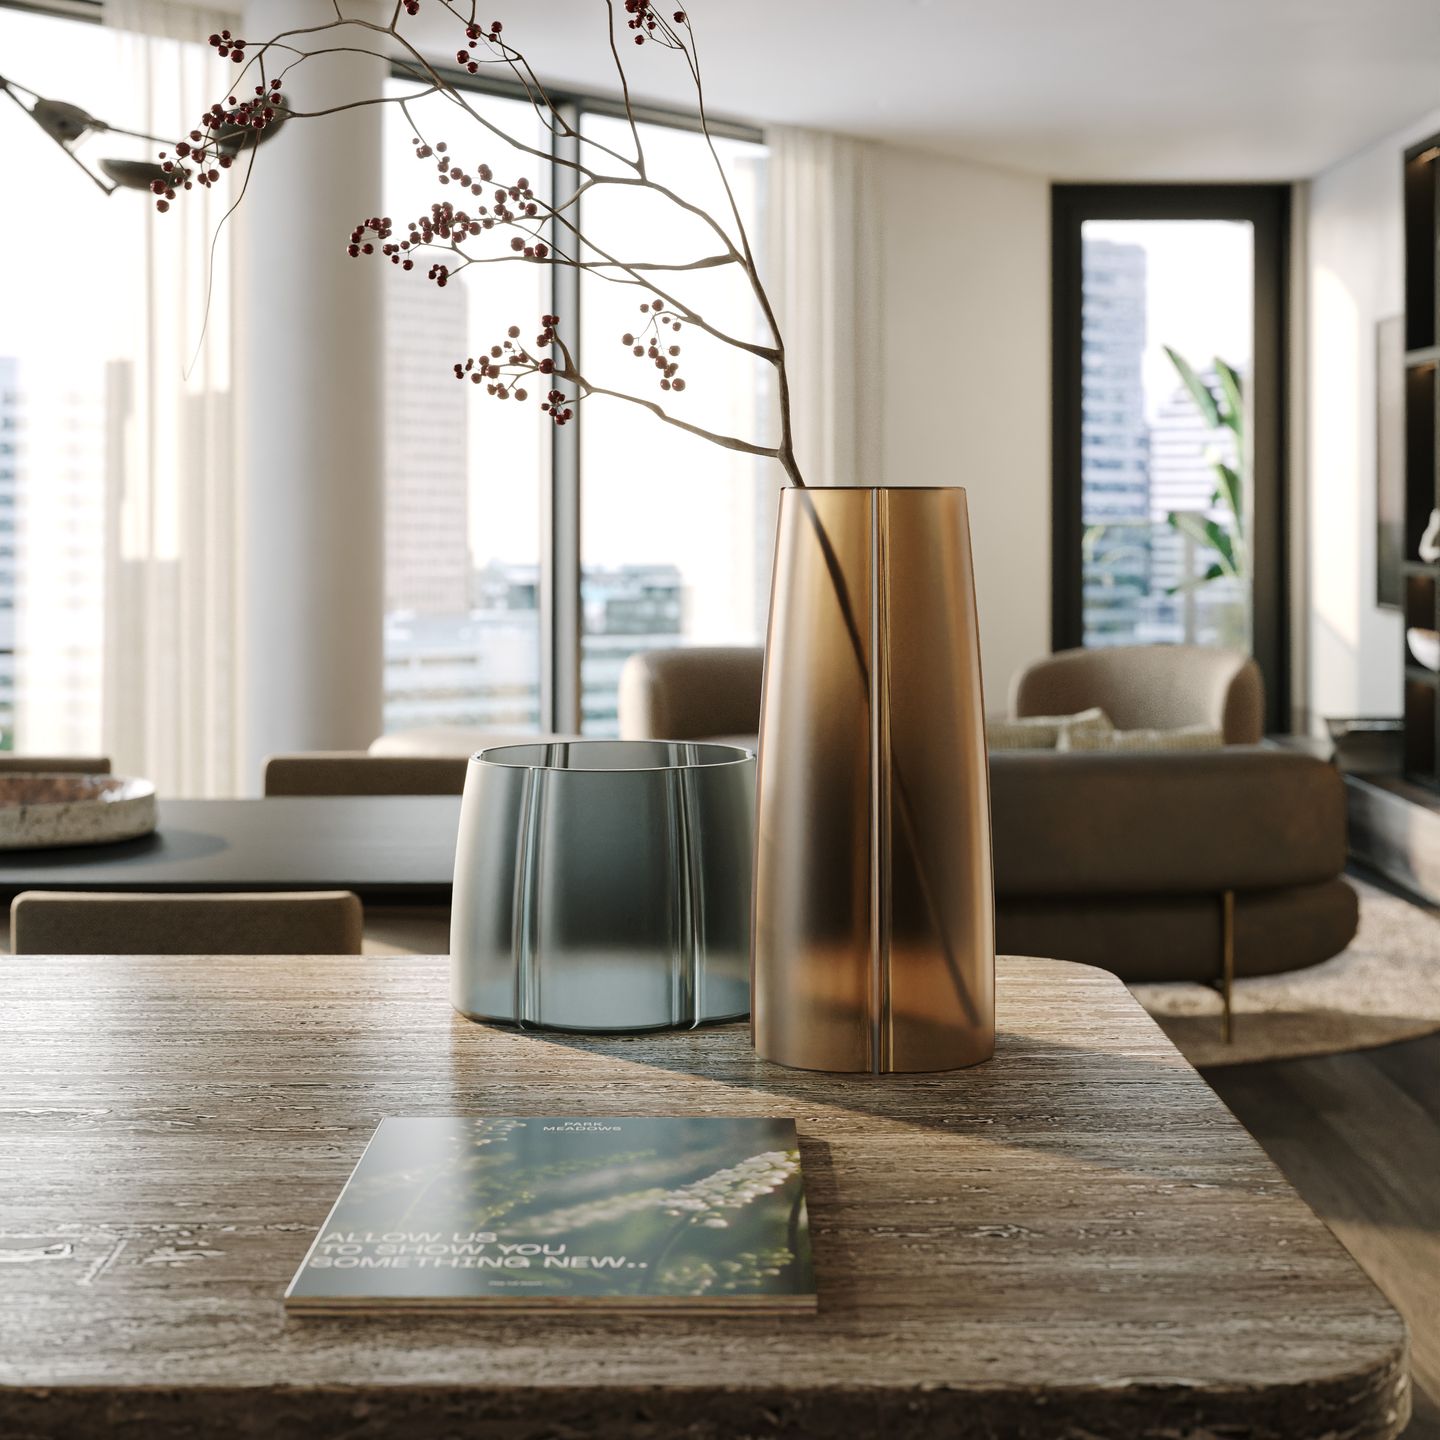
The spacious and bright living room with open-plan kitchen forms the beating heart of the home. As a result of the distinctive façade design and generous windows, a space full of character and natural light is created, perfect for both relaxation and entertaining guests. The apartment features two full-sized bedrooms, the second of which can be easily arranged as a home office, guest room or children's room. The bathroom can be finished to your own wishes. There is an internal storage and separate guest toilet.
Type A is located on even floors 2 through 14; Construction number 12 is located on the 4th floor.
Living with NOBU
Nobu Residences Park Meadows Amsterdam brings the philosophy of one of the world's most iconic hotel brands to Amsterdam Zuid. Residents enjoy exclusive facilities: a fitness center, wellness, swimming pool, sauna, golf simulator, lounge with 24/7 security and concierge service and a high-end Nobu restaurant with terrace.
Living here is more than an address. It is a lifestyle.
Finishes
The apartment can, if desired, be fully finished to your own taste by one of the affiliated renowned interior designers. The sweeping windows in the beautiful façade form a natural ensemble with the surroundings, and the ceiling height is nearly 3 meters. The kitchen and bathroom can be selected at one of the partners such as Leicht or Bulthaup and Van Munster or Intercodam. Of course, you also have the option to select your own preferred supplier. The purchase price includes an amount for the kitchen and bathroom. It is also possible to finish the apartment turnkey with interior designer Piet Boon. All apartments are equipped with underfloor heating and underfloor cooling.
Parking, cycling & mobility
The enclosed, camera-monitored private parking garage offers the possibility to purchase a parking space. The designated parking spaces are equipped with an electric charging point. In addition, there is scooter parking and spacious bicycle storage with a private section for residents and specific spaces for cargo bikes.
Leasehold
The apartments are located on leasehold from the municipality of Amsterdam, for which an annual ground rent payment is due. It is possible to pay off the ground rent in a lump sum.
HIKARI features:
- Living area: approximately 80 m²;
- Outdoor space: approximately 22 m² (two private terraces);
- Bedrooms: 2;
- Bathrooms: 1
- Sun orientation: West;
- Floors: located on even floors 2 through 14;
- Internal storage unit;
- Preliminary energy label A+++;
Features
Transfer of ownership
- Listed since
- Acceptance
- Available in consultation
- Asking price
- € 1,323,000 vrij op naam
- Asking price per m²
- € 16,538
- Status
- Available
Construction
- Type apartment
- Apartment with shared street entrance (apartment)
- Building type
- New property
- Year of construction
- 2023
- Type of roof
- Flat roof covered with asphalt roofing
- Quality marks
- SWK Garantiecertificaat
- Accessibility
- Accessible for people with a disability and accessible for the elderly
Surface areas and volume
- Areas
- Living area
- 80 m²
- Exterior space attached to the building
- 22 m²
- Volume in cubic meters
- 232 m³
Layout
- Number of rooms
- 3 rooms (2 bedrooms)
- Number of bath rooms
- 1 bathroom and 1 separate toilet
- Bathroom facilities
- Sauna, shower, walk-in shower, underfloor heating, and sink
- Number of stories
- 1 story
- Facilities
- Balanced ventilation system, optical fibre, elevator, sauna, TV via cable, and swimming pool
- Located at
- 4th floor
Energy
- Energy label
- Insulation
- Completely insulated
- Heating
- Complete floor heating
Cadastral data
- AMSTERDAM AB 3058
- Cadastral map
- Ownership situation
- Municipal ownership encumbered with long-term leaset
Exterior space
- Location
- Alongside park, alongside waterfront, sheltered location and unobstructed view
- Balcony/roof terrace
- Balcony present
Storage space
- Shed / storage
- Built-in
- Facilities
- Electricity and running water
Garage
- Type of garage
- Underground parking
Parking
- Type of parking facilities
- Parking garage
VVE (Owners Association) checklist
- Registration with KvK
- Yes
- Annual meeting
- Yes
- Periodic contribution
- Yes
- Reserve fund present
- Yes
- Maintenance plan
- Yes
- Building insurance
- Yes
© 2001-2026 funda