
Description
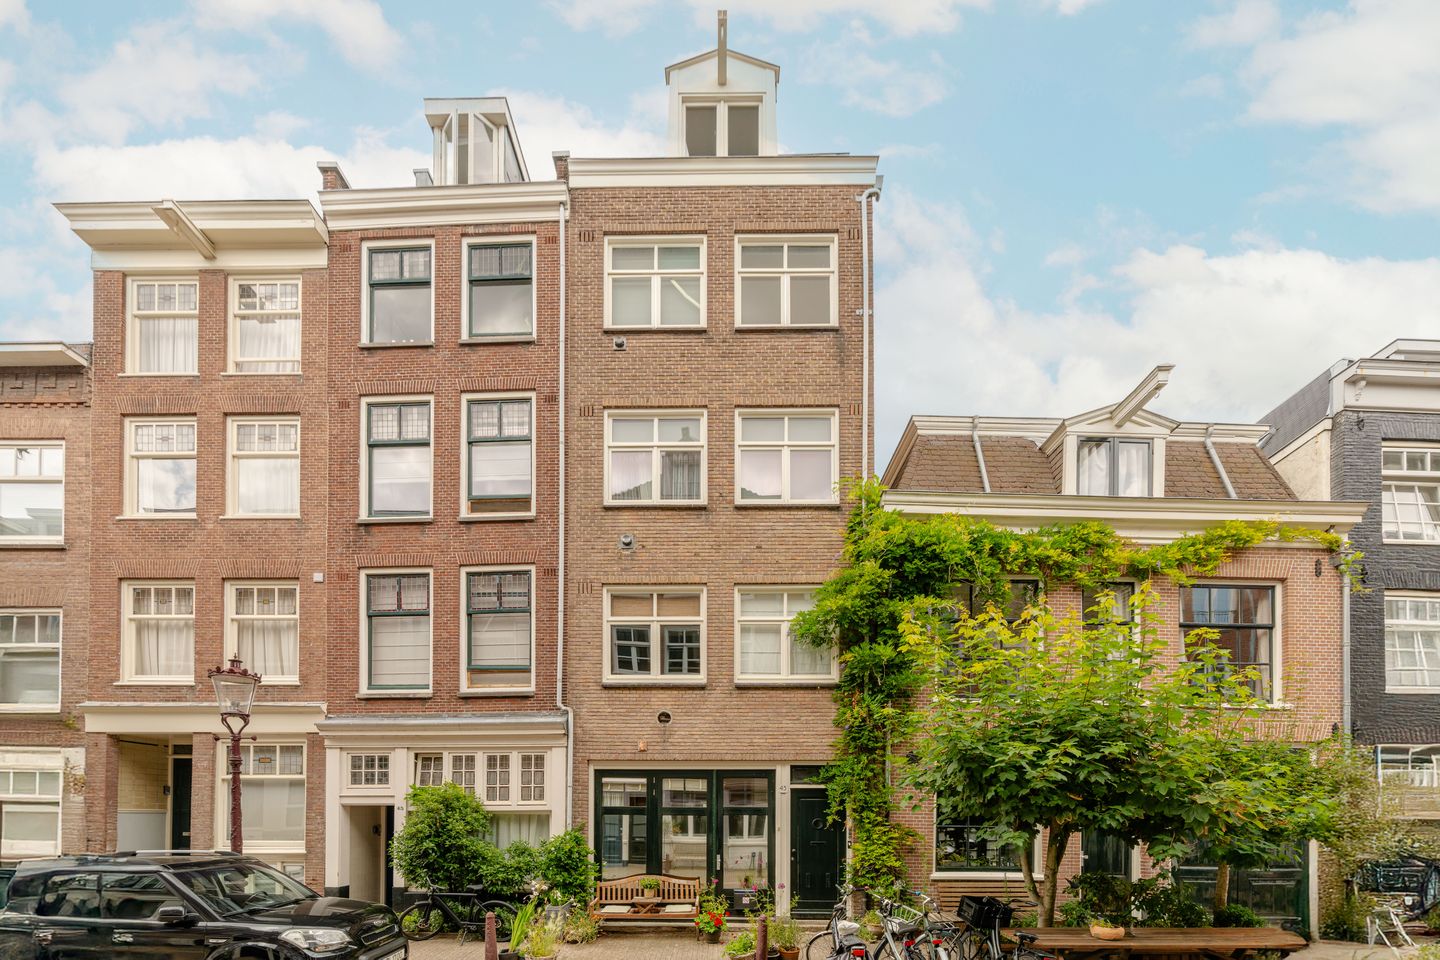
Atmospheric and modern ground-floor apartment of 62 sq. m. in one of Amsterdam’s most sought-after locations, situated between the Amstel River and the vibrant Utrechtsestraat. The property features a spacious living room with an open-plan kitchen, a generous bedroom and a modern bathroom. Thanks to the fully opening glass folding façade at the front, underfloor heating and high-quality finishes, this home offers a comfortable living environment with a unique character.
The property is located between the Amstel River and the vibrant Utrechtsestraat. The immediate area offers a wide variety of charming cafés, restaurants, specialty shops and boutiques. De Pijp, the Royal Theatre Carré, the Albert Cuyp Market and Sarphatipark are also within walking distance. Public transport connections are excellent, with several tram and metro lines nearby.
LAYOUT
The property is accessed through its own entrance with a fully opening glass folding façade, leading directly into the apartment. When fully opened, the façade effectively extends the living room and creates a pleasant connection with the outdoors. At the front of the apartment, a practical built-in wardrobe provides ample space for coats and other belongings. A home office area has also been created here, which can be completely separated from the living room by means of glass sliding doors.
The spacious living room offers plenty of room for both a comfortable seating area and a large dining table, as well as various practical storage solutions. The open-plan kitchen is finished in white with a black worktop and is equipped with various built-in appliances, including a gas hob, oven, dishwasher and fridge/freezer combination. The numerous cupboards and drawers provide ample storage space.
The hallway provides access to the separate toilet, washing machine connection and bathroom. The modern bathroom features grey floor and wall tiles and is equipped with a bathtub, walk-in shower with glass partition and vanity unit.
The bedroom is quietly situated at the rear of the apartment and offers sufficient space for a double bed, wardrobe and desk.
The entire apartment has been finished to a high standard and features a PVC floor with underfloor heating.
LOCATION & ACCESSIBILITY
The property is ideally located on a quiet side street just off the popular Utrechtsestraat, only a stone’s throw from the Amstel River. The immediate area offers a diverse selection of cafés, restaurants, boutiques, and specialty shops. Cultural attractions such as the Royal Theater Carré, Dutch National Opera & Ballet, and several museums are also within walking distance.
Accessibility is excellent, with various tram and bus stops just around the corner and the Vijzelgracht and Weesperplein metro stations nearby. Amsterdam Central Station can be reached by bicycle within a few minutes, while the property also has good car access via the Stadhouderskade.
PARKING
Paid parking applies on public roads through a permit system. According to information published on the Municipality of Amsterdam’s website, the property falls within permit area Centrum-2g. Please note that there may be a waiting list for obtaining a residential parking permit (information consulted on 4 August 2026).
KEY FEATURES
Ground-floor apartment of 62 sq. m.
Active Owners’ Association (VvE); service charges €117 per month
Freehold property (no leasehold)
Quiet street in the city centre
Folding glass façade at the front
Transfer date by mutual agreement
DISCLAIMER
This information was composed by us with due care. However, we can accept no liability whatsoever for any inaccuracies, incomplete information or otherwise, nor for any loss or inconvenience that this may cause. All specified sizes and dimensions are indicative. Purchaser has his/her own obligation to investigate all matters which are important to him or her. Pertaining to this house, the broker-consultant is of the vendor. We advise you to make use of an expert (NVM) broker to guide you for the purchase process. If you have specific wishes regarding the house, then we recommend you to communicate these in a timely manner to your purchasing broker and to do an independent examination of these things. If you do not make use of an expert representative, then the law considers you enough of an expert to be able to have a good grasp of all matters which are of importance. The NVM conditions apply.
NEN CLAUSE
The usable surface area is calculated in accordance with the NEN 2580 standard determined by the industry. The surface area may therefore deviate from similar buildings and/or old references. This is mainly due to this (new) calculation method. The purchaser states to be sufficiently informed about the aforementioned standard. The vendor and the broker of the vendor do their very best to calculate the correct surface area and content on the basis of own measurements and to support this as much as possible by posting maps with dimensions. However, if the dimensions happen not to have been (completely) determined in accordance with the standard, then this is accepted by the purchaser. The purchaser has been sufficiently given the opportunity to check the dimensions. Differences in the indicated measurement and size do not provide any right to the parties, also do not the adjust the purchase price. The vendor and the broker of the vendor do not accept any liability in this matter.
Features
Transfer of ownership
- Listed since
- Acceptance
- Available in consultation
- Asking price
- € 595,000 kosten koper
- Asking price per m²
- € 9,597
- Status
- Available
- VVE (Owners Association) contribution
- € 117.00 per month
Construction
- Type apartment
- Ground-floor apartment (apartment)
- Building type
- Resale property
- Year of construction
- 1955
- Specific
- Protected townscape or village view (permit needed for alterations) and heritage listed
Surface areas and volume
- Areas
- Living area
- 62 m²
- Volume in cubic meters
- 245 m³
Layout
- Number of rooms
- 2 rooms (1 bedroom)
- Number of bath rooms
- 1 bathroom and 1 separate toilet
- Bathroom facilities
- Walk-in shower, bath, and washstand
- Number of stories
- 1 story
- Facilities
- Mechanical ventilation
- Located at
- Ground floor
Energy
- Energy label
- Insulation
- Double glazing
- Heating
- CH boiler
- Hot water
- CH boiler
Cadastral data
- AMSTERDAM I 10964
- Cadastral map
- Ownership situation
- Full ownership
Exterior space
- Location
- Alongside a quiet road and in centre
Parking
- Type of parking facilities
- Paid parking and resident's parking permits
VVE (Owners Association) checklist
- Registration with KvK
- Yes
- Annual meeting
- Yes
- Periodic contribution
- Yes (€ 117.00 per month)
- Reserve fund present
- No
- Maintenance plan
- Yes
- Building insurance
- Yes
© 2001-2026 funda