
Utrechtsestraat 130-C1017 VT AmsterdamUtrechtsebuurt-Zuid
€ 580,000 k.k.
Rijksmonumentaal 3-kamer appartement gelegen op eigen grond!
Description
UTRECHTSESTRAAT 130 C – Three-room apartment in a listed national monument, situated on freehold land in the centre of Amsterdam.
The bell-shaped gable of Utrechtsestraat 130 is more than just an attractive façade. This listed national monument features a façade dating back to the 17th century, which was later given its characteristic crowning detail. The apartment occupies the second and third floors: downstairs, a continuous living floor with a terrace; upstairs, two bedrooms beneath the independently positioned roof structure. An exceptionally strong layout for 66 m², making the most of the distinctive shape of this historic building.
LIVING SPACE
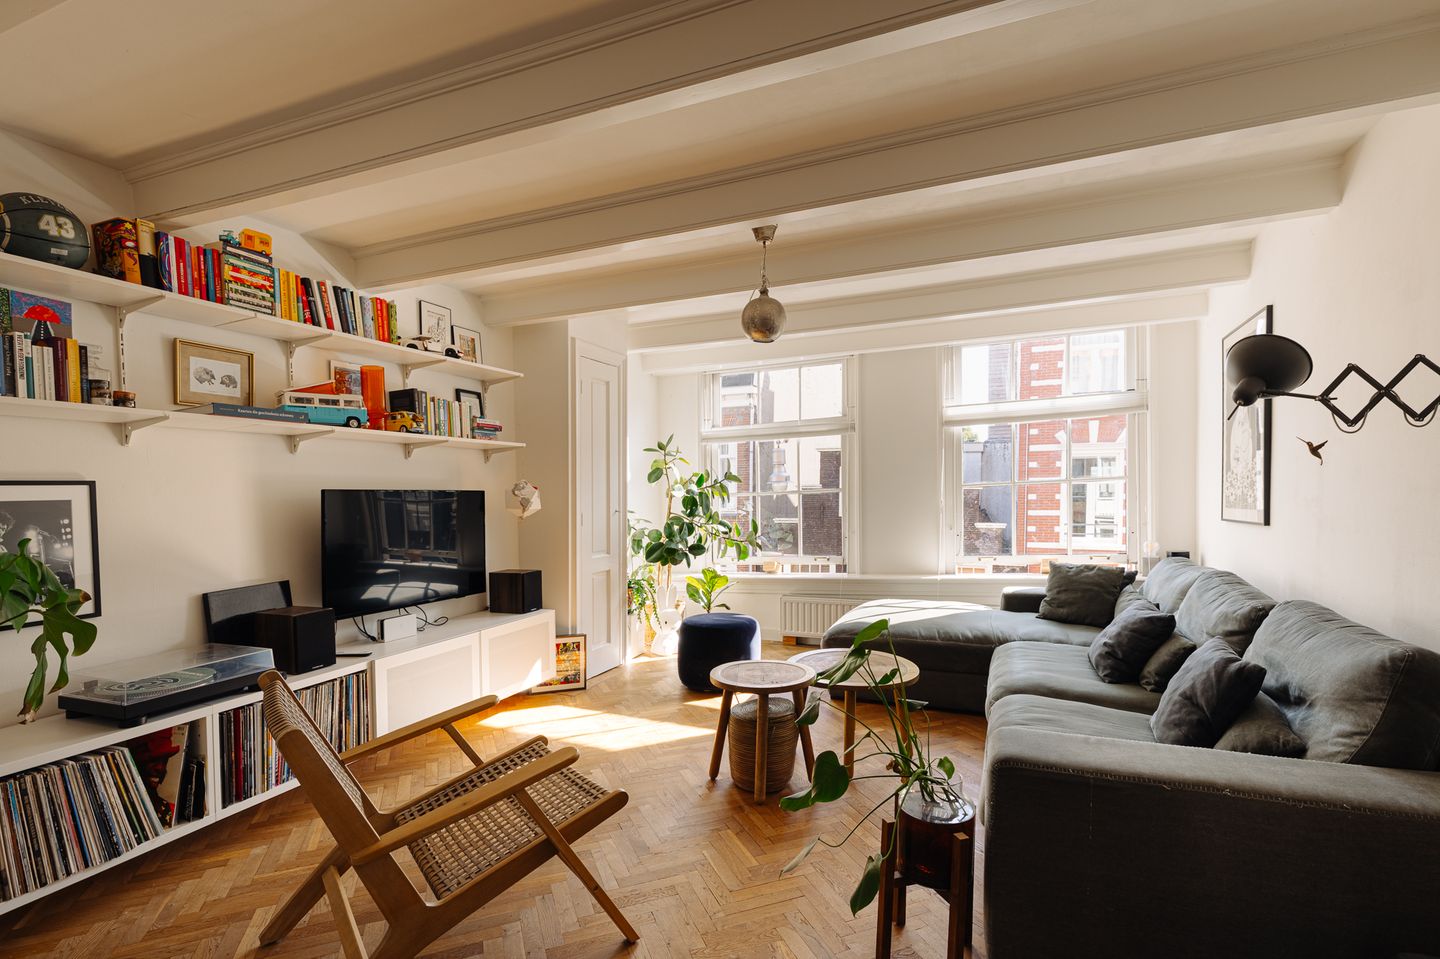
The second floor is almost entirely dedicated to living. At the front, the living room features two large windows overlooking Utrechtsestraat and the beautiful building housing restaurant Zoldering. From here, the view extends through the centre of the floor towards the dining area and kitchen at the rear. Rather than a collection of separate rooms, the floor forms one long living space, with each zone having its own clear purpose.
The kitchen is compactly positioned along the wall, leaving ample room for a dining table. Daylight enters from this side as well, and a door opens directly onto the terrace. The wooden herringbone floor and exposed beams continue throughout the floor, creating a sense of cohesion in a layout that has nowhere been unnecessarily divided up.
PRIVATE AREA
Upstairs, the distinctive shape of the building becomes particularly apparent from the inside. The third floor is set apart from the neighbouring buildings and follows the roofline, with sloping roof surfaces, beams and windows creating a dynamic interior from different angles. This is especially evident in the main bedroom, where the space is anything but conventionally rectangular – and all the more characterful as a result.
The second bedroom is narrower and elongated, with a built-in wardrobe occupying almost an entire wall. The bathroom is situated between the two bedrooms. Here too, the available space has been used intelligently: a shower, washbasin, toilet and washing machine are arranged compactly, while several windows provide plenty of natural light.
PRACTICAL LIVING COMFORT
The division over two floors works particularly well for this apartment: living and dining downstairs, with the bedrooms and bathroom completely separated on the floor above. As is often the case in this type of historic Amsterdam property, the staircase is fairly steep and is very much part of the character of the home.
With two bedrooms, a bathroom with space for the washing machine and a terrace directly adjoining the living floor, the available 66 m² has been put to practical use. Very little space is lost to circulation areas, giving almost every square metre a clear function.
OWNERS' ASSOCIATION
- Owners' Association (VvE) in place
- Administration managed by the owners themselves
- Consisting of 3 members
- Service charges amount to € 125 per month
- Multi-Year Maintenance Plan (MJOP) available
OWNERSHIP
- Freehold land
KEY FEATURES
- Apartment of approximately 66 m²
- Roof terrace of approximately 7 m²
- 2 full-size bedrooms
- No upstairs neighbours
- National monument (listed number 5857)
- Energy label E, valid until 31 August 2036
- Completion by mutual agreement
MEASUREMENTS
Measurement report available, prepared in accordance with the BBMI measurement standards
Residential living area: 66.10 m²
Building-related outdoor space: 6.8 m²
Gross floor area: 85.10 m²
Gross volume: 259.79 m³
PARKING
Parking is available on public roads through a permit system (permit area Centrum-2G). A parking permit for Centrum-2G allows you to park in Centrum-2. A residents' parking permit costs €338.70 per six months. There is currently a waiting period of 9 months for this permit area. A second parking permit is not available in this area. (Source: Municipality of Amsterdam, September 2026.)
LOCATION
Utrechtsestraat has something that is becoming increasingly rare in the city centre: a wealth of addresses with a distinctive character of their own. Almost next door is MaisonNL, offering design and unique interior finds, while a little further along, Concerto is spread across five buildings. For interiors, fashion and specialist shops, there is hardly any need to leave the street.
The hospitality scene is equally prominent in this part of the city. Zoldering is almost directly opposite the apartment, while further towards Amstelveld, the street becomes a succession of cafés and restaurants. At the end of the street lies Frederiksplein; in the opposite direction, you can walk along the canals towards Rembrandtplein. The immediate surroundings therefore offer plenty of urban vibrancy, while Amstelveld, the River Amstel and Amsterdam's canal belt are all close by.
ACCESSIBILITY
This is an easy location to get around even without a car. Tram 4 runs along Utrechtsestraat, providing a direct connection to Amsterdam Central Station and RAI station. Weesperplein metro station is within walking distance, as are several tram connections around Frederiksplein and Rembrandtplein. By bicycle, both the city centre and the De Pijp and Oost neighbourhoods can be reached within a few minutes.
Features
Transfer of ownership
- Listed since
- Acceptance
- Available in consultation
- Asking price
- € 580,000 kosten koper
- Asking price per m²
- € 8,788
- Status
- Available
- VVE (Owners Association) contribution
- € 125.00 per month
Construction
- Type apartment
- Upstairs apartment (double upstairs apartment)
- Building type
- Resale property
- Year of construction
- 1775
- Specific
- Monumental building
- Type of roof
- Combination roof covered with asphalt roofing and slate
Surface areas and volume
- Areas
- Living area
- 66 m²
- Exterior space attached to the building
- 7 m²
- Volume in cubic meters
- 260 m³
Layout
- Number of rooms
- 3 rooms (2 bedrooms)
- Number of bath rooms
- 1 bathroom
- Bathroom facilities
- Walk-in shower, toilet, sink, and washstand
- Number of stories
- 2 stories
- Facilities
- Mechanical ventilation, passive ventilation system, and TV via cable
- Located at
- 3rd floor
Energy
- Energy label
- Heating
- CH boiler
- Hot water
- CH boiler
- CH boiler
- Gas-fired combination boiler, in ownership
Cadastral data
- AMSTERDAM I 11086
- Cadastral map
- Ownership situation
- Full ownership
Exterior space
- Location
- In centre
- Garden
- Sun terrace
- Sun terrace
- 7 m² (3.34 metre deep and 2.02 metre wide)
- Garden location
- Located at the west
- Balcony/roof terrace
- Balcony present
Parking
- Type of parking facilities
- Paid parking, public parking and resident's parking permits
VVE (Owners Association) checklist
- Registration with KvK
- Yes
- Annual meeting
- Yes
- Periodic contribution
- Yes (€ 125.00 per month)
- Reserve fund present
- Yes
- Maintenance plan
- Yes
- Building insurance
- Yes
© 2001-2026 funda