
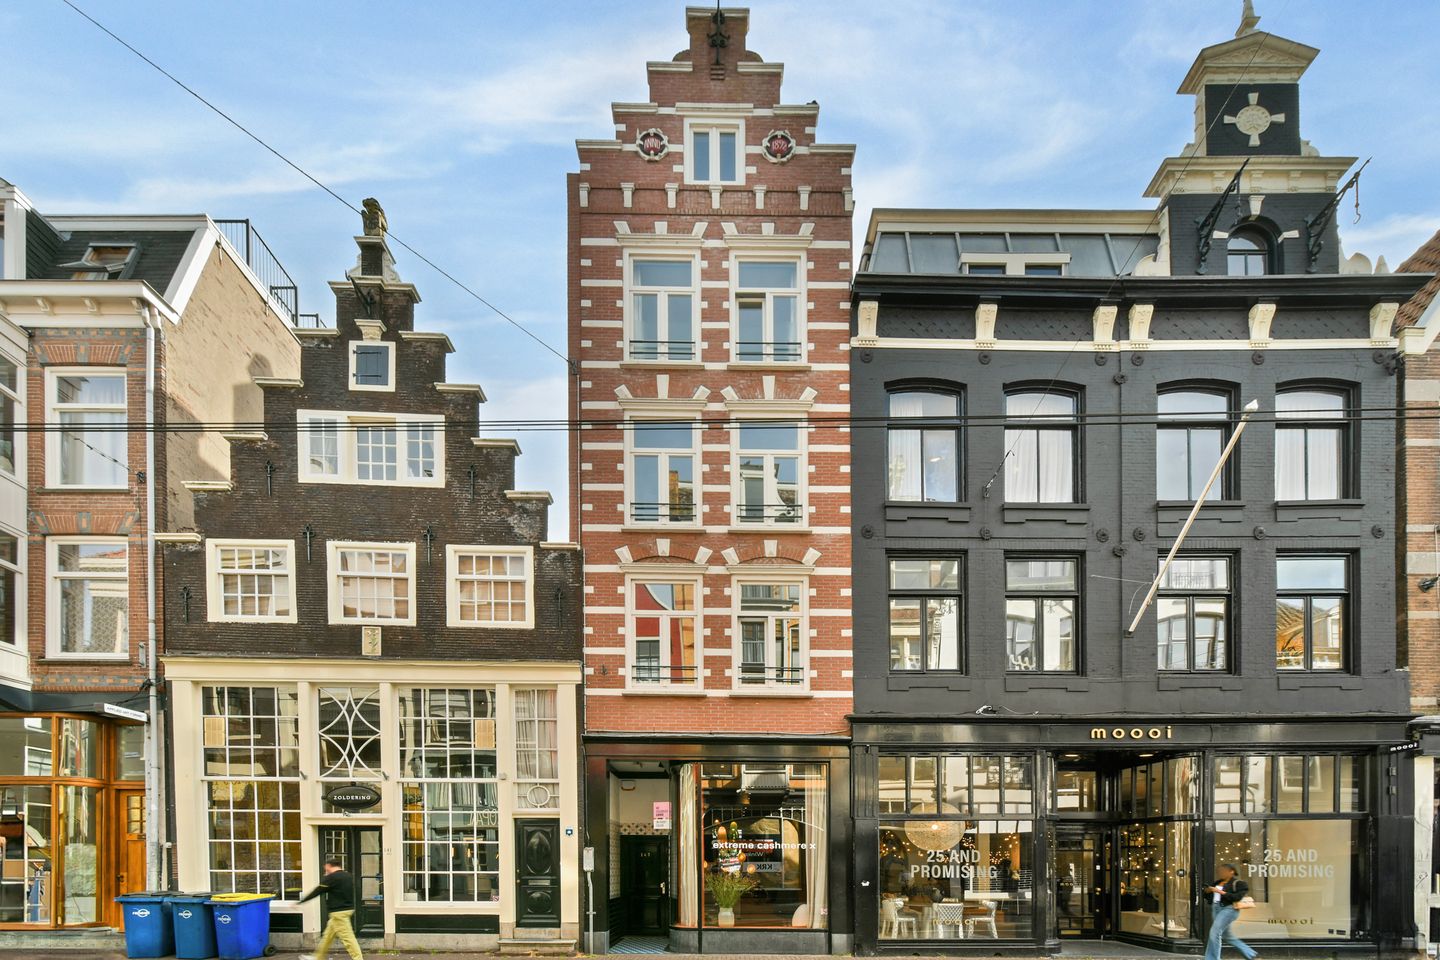
Utrechtsestraat 143-21017 VM AmsterdamUtrechtsebuurt-Zuid
€ 1,150,000 k.k.
Description
Charming, unique, and bright 5-room apartment of approximately 133 m² with a lovely roof terrace and balcony, situated on freehold land in the cozy Utrechtsestraat.
LAYOUT
Second floor:
You reach the first floor of the apartment via the well-maintained communal stairwell. Here, you will find a practical hallway with space for coats and shoes. From the hallway, a private staircase leads to the second floor. The bright and atmospheric living room is located at the front. The dining room and kitchen are situated at the rear. The kitchen is equipped with a dishwasher, 4-burner gas hob, sink, oven, refrigerator, and a separate freezer. Additionally, there is a separate toilet and a convenient cupboard with connections for the washing machine and dryer. From the kitchen, there is access to the cozy balcony.
Third floor:
On this floor, there are two spacious bedrooms, located at both the front and rear. Centrally located on the floor is the modern bathroom (from 2025), which features a lovely bathtub, separate shower, double sink, and a toilet. The bedroom at the rear also features a lovely sunny roof terrace of approximately 16 m². A pleasant, sunny outdoor space that is perfectly suited for relaxing or enjoying the outdoors.
Fourth floor:
This floor again features two spacious bedrooms. The characteristic gable roof and exposed beams give the rooms an atmospheric and warm feel. Centrally located on this floor is the second bathroom, equipped with a washbasin, shower, and toilet.
Owners' Association (VVE)
The small-scale and healthy Owners' Association is managed by the residents themselves. The monthly service charges amount to €210.
SPECIAL FEATURES
- Living area is approx. 133 m² (NEN2580, measurement report available);
- Freehold;
- Four spacious bedrooms;
- Roof terrace of approx. 16 m²;
- Balcony;
- Kitchen 2020;
- Bathroom 3rd floor 2025;
- Central heating 2019;
- Energy label C; - Completion date by mutual agreement;
- An agreement is only reached once the deed of purchase has been signed;
- The deed of purchase will be drawn up by a notary in Amsterdam.
SURROUNDINGS
Utrechtsestraat 143 is situated in the beloved city center of Amsterdam, right in the middle of the atmospheric Utrechtsestraat. This characteristic street forms a lively connection between Rembrandtplein and Frederiksplein and is known for its pleasant mix of specialty shops, boutiques, interior design stores, delicatessens, cafes, and restaurants. There is plenty to experience in the immediate vicinity. The Rembrandtplein, the Amstel River, and the atmospheric Amstelveld are located a short distance away, among other attractions. Royal Theatre Carré, the Hermitage, and the many shops and hospitality venues in the city center are also easily accessible on foot or by bicycle. For daily groceries, there is an Albert Heijn in the immediate vicinity, among others.
The location is ideal for those who enjoy living in the heart of the city. Via the nearby canals, you can easily walk towards the Jordaan, the Nine Streets, or the Plantagebuurt. The Museumplein and De Pijp are also located a short bike ride away. Accessibility is excellent: tram connections are located in and around Utrechtsestraat, and various tram and bus connections are available from Rembrandtplein. Central Station is also easily accessible by public transport.
GENERAL
All information contained in this listing has been compiled by us with great care. However, we accept no liability whatsoever regarding this information, nor can any rights be derived from the information provided.
We would be happy to make a no-obligation appointment with you for a viewing!
Features
Transfer of ownership
- Listed since
- Acceptance
- Available in consultation
- Asking price
- € 1,150,000 kosten koper
- Asking price per m²
- € 8,647
- Status
- Available
- VVE (Owners Association) contribution
- € 210.00 per month
Construction
- Type apartment
- Upstairs apartment (apartment)
- Building type
- Resale property
- Year of construction
- 1892
- Specific
- Protected townscape or village view (permit needed for alterations)
Surface areas and volume
- Areas
- Living area
- 133 m²
- Exterior space attached to the building
- 19 m²
- Volume in cubic meters
- 406 m³
Layout
- Number of rooms
- 5 rooms (4 bedrooms)
- Number of bath rooms
- 2 bathrooms and 1 separate toilet
- Bathroom facilities
- 2 showers, double sink, bath, and 2 toilets
- Number of stories
- 3 stories
- Facilities
- Mechanical ventilation
Energy
- Energy label
- Heating
- CH boiler
- Hot water
- CH boiler
- CH boiler
- Nefit Proline NxT HRC 30 (gas-fired from 2019)
Cadastral data
- AMSTERDAM I 10346
- Cadastral map
- Ownership situation
- Full ownership
Exterior space
- Balcony/roof terrace
- Roof terrace present and balcony present
Parking
- Type of parking facilities
- Paid parking, public parking and resident's parking permits
VVE (Owners Association) checklist
- Registration with KvK
- Yes
- Annual meeting
- Yes
- Periodic contribution
- Yes (€ 210.00 per month)
- Reserve fund present
- Yes
- Maintenance plan
- No
- Building insurance
- Yes
© 2001-2026 funda