
This house on Funda: https://www.funda.nl/en/detail/koop/amsterdam/appartement-vaartstraat-48-3/44478183/
Description
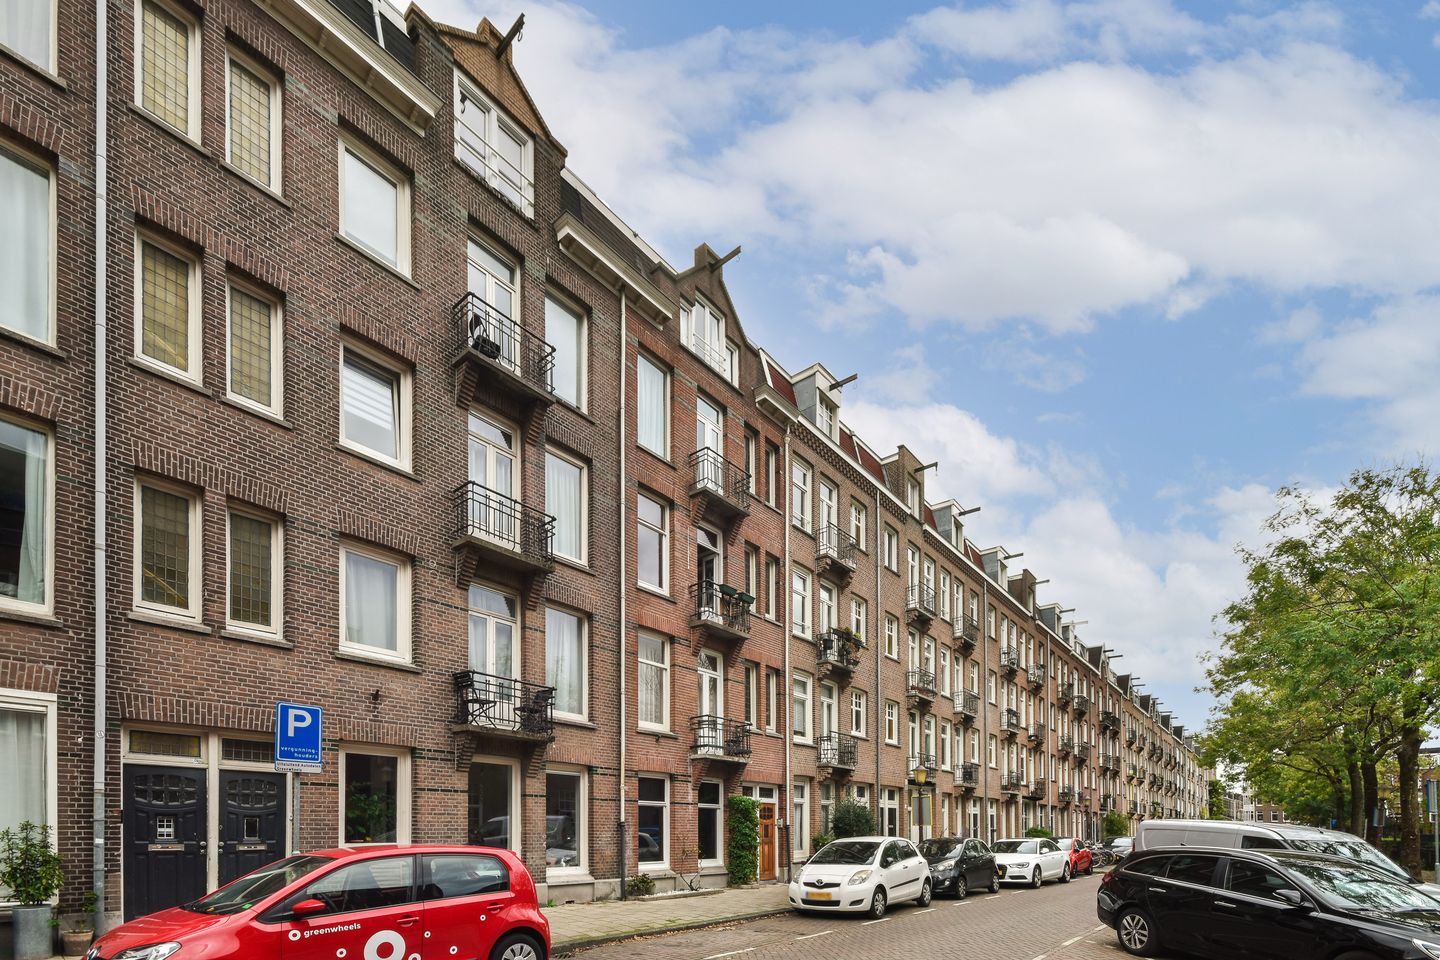
Vaartstraat 48, Amsterdam
Charming duplex upper-floor uapartment with Two Balconies in the Popular Schinkelbuurt, Oud-Zuid
Located in the appealing area of Amsterdam Oud-Zuid, this charming and characterful duplex apartment occupies the third and fourth floors of an attractive building. The property features two balconies, a practical layout, and offers a unique combination of peace, space, and vibrant city living within easy reach.
Living in the Popular Schinkelbuurt
The Vaartstraat is a quiet, tree-lined street in the heart of the highly sought-after Schinkelbuurt, one of the most desirable residential neighborhoods in Amsterdam South. Here, you can enjoy living in a friendly and lively environment with all amenities within walking distance.
For daily shopping, the nearby Zeilstraat, Amstelveenseweg, and Hoofddorpplein offer a wide range of supermarkets, specialty stores, and shops. Lovers of fresh produce will also appreciate the excellent selection of bakeries, butcher shops, fishmongers, and greengrocers in the immediate area.
The neighborhood is also renowned for its excellent dining and café scene. Cozy cafés, trendy coffee bars, and popular restaurants such as Bar Bonnie, Ron Gastrobar, Anne & Max, Van Mechelen, Gent aan de Schinkel, and many other local hotspots are literally just around the corner.
Green Spaces, Sports, and Recreation
The iconic Vondelpark is only a few minutes’ walk away and provides the perfect setting for a stroll, a run, or a relaxing afternoon surrounded by greenery. Museumplein, the Olympic Stadium, the Schinkel canal, and the Amsterdamse Bos are also easily accessible by bicycle.
Excellent Accessibility
The property enjoys excellent accessibility by both car and public transport. Haarlemmermeerstation is within walking distance and offers various tram and bus connections to the city center, Amsterdam Zuid Station, Schiphol Airport, and other parts of the city. Amsterdam Zuid Station and Amsterdam Lelylaan Station can also be reached within a few minutes by bicycle.
By car, the nearby arterial roads provide quick access to the A10 Ring Road, the A4, and the A2 motorways, ensuring excellent connections to both the Zuidas business district and Schiphol Airport.
Layout
Second Floor
Private entrance to the apartment with a small hallway and staircase leading to the third floor.
Third Floor
Hallway, separate toilet with washbasin. The spacious and bright living room features an attractive wooden floor. At the front, French doors open onto a charming French balcony. At the rear, another set of French doors provides access to the balcony. The open-plan kitchen is arranged in a U-shaped layout and is equipped with various built-in appliances, including a dishwasher, oven, microwave, and fridge-freezer combination.
Fourth Floor
This floor comprises three well-proportioned bedrooms. The front room is currently used as a guest bedroom, while the spacious master bedroom is located at the rear and features French doors opening onto the second balcony. There is also a generous study/home office. The fully equipped bathroom includes a second toilet, a double washbasin vanity unit, a shower, and a mirrored cabinet.
Summary
A charming and characterful duplex apartment with two balconies in a prime location in Amsterdam Oud-Zuid. Enjoy peaceful living on a picturesque street while having every conceivable amenity, excellent restaurants and cafés, shops, public transport, and Vondelpark just a stone’s throw away. A unique opportunity to live in one of Amsterdam’s most beloved neighborhoods.
Key Features
Freehold property (no leasehold);
Living area: 98.9 m² (measurement report available);
Small-scale Homeowners’ Association (VvE) consisting of four members;
Service charges: €130 per month;
Attractive wooden flooring;
Transfer date by mutual agreement; quick completion possible.
Features
Transfer of ownership
- Service charges
- € 130 per month
- Listed since
- Acceptance
- Available in consultation
- Asking price
- € 815,000 kosten koper
- Asking price per m²
- € 8,232
- Status
- Available
Construction
- Type apartment
- Upstairs apartment (apartment)
- Building type
- Resale property
- Year of construction
- 1913
- Specific
- Partly furnished with carpets and curtains
- Type of roof
- Flat roof
Surface areas and volume
- Areas
- Living area
- 99 m²
- Exterior space attached to the building
- 11 m²
- Volume in cubic meters
- 312 m³
Layout
- Number of rooms
- 4 rooms (3 bedrooms)
- Number of bath rooms
- 1 bathroom and 1 separate toilet
- Bathroom facilities
- Double sink, walk-in shower, and toilet
- Number of stories
- 2 stories
- Facilities
- TV via cable
- Located at
- 4th floor
Energy
- Energy label
- Insulation
- Double glazing
- Heating
- CH boiler
- Hot water
- CH boiler
- CH boiler
- Intergas ( combination boiler, in ownership)
Cadastral data
- AMSTERDAM U 10352
- Cadastral map
- Ownership situation
- Full ownership
Exterior space
- Location
- Alongside a quiet road, in residential district and unobstructed view
- Balcony/roof terrace
- Balcony present
Parking
- Type of parking facilities
- Paid parking, public parking and resident's parking permits
VVE (Owners Association) checklist
- Registration with KvK
- Yes
- Annual meeting
- No
- Periodic contribution
- No
- Reserve fund present
- Yes
- Maintenance plan
- No
- Building insurance
- Yes
© 2001-2026 funda