
Description
BRIGHT AND SPACIOUS FAMILY HOME ALONG RINGVAART, WITH THREE BEDROOMS, TWO BALCONIES AND GORGEOUS ROOF TERRACE
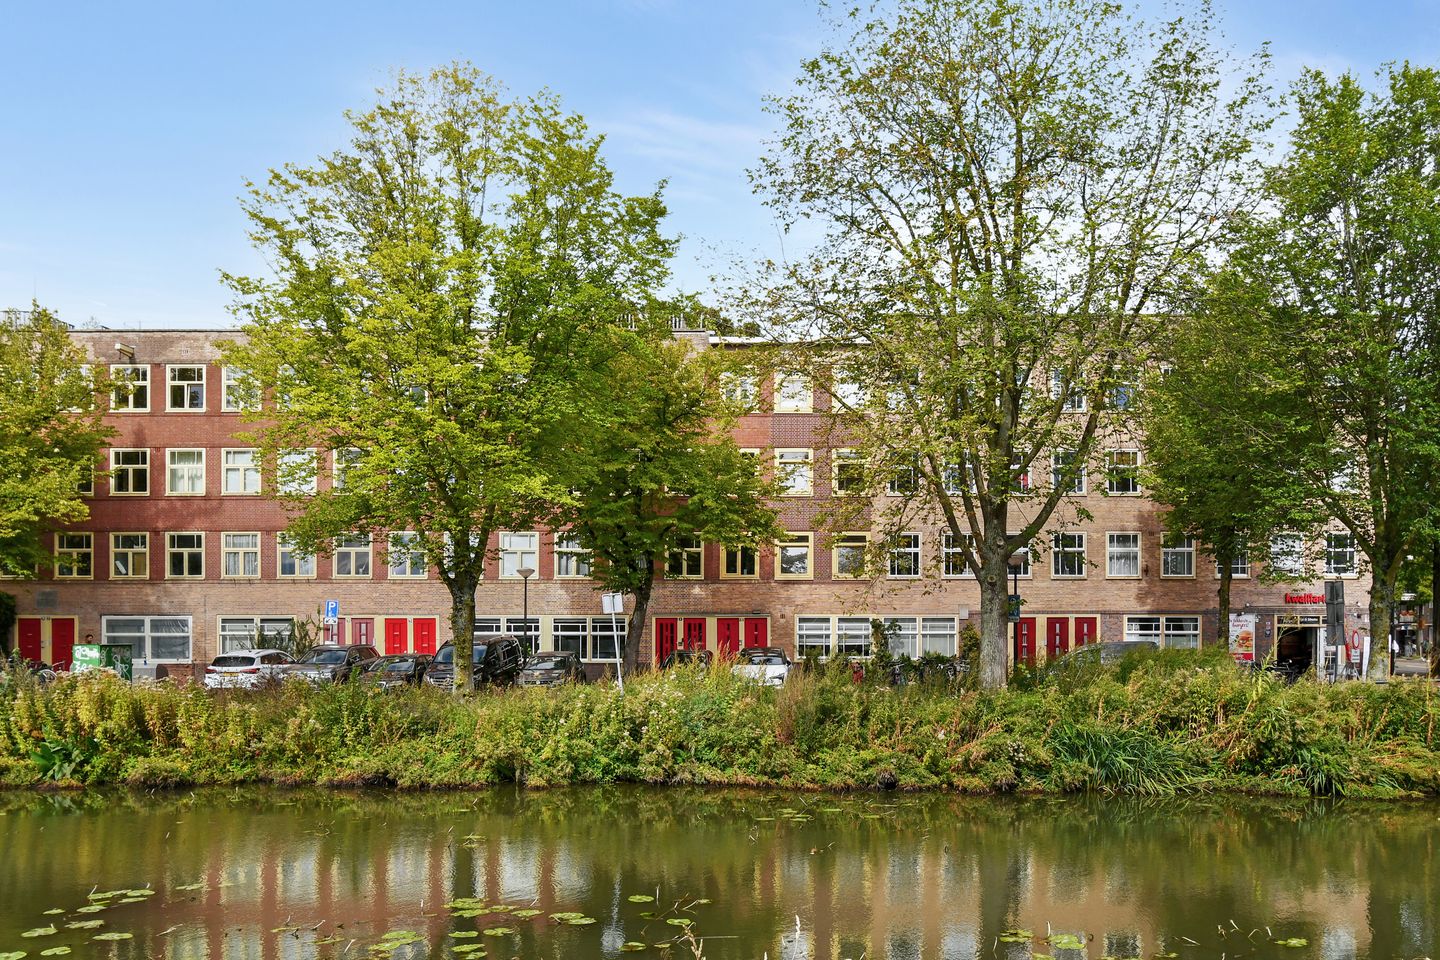
This lovely 4-room upper house (almost 110 m2) is situated along the waters of Ringvaart, on the edge of the bustling Indische Buurt and across the water from the green Watergraafsmeer area. The home has a private ground floor entrance, three good-sized bedrooms, two balconies and a generously proportioned roof terrace.
The home was architecturally renovated a few years ago, creating a beautifully bright home with a smart layout and lots of living space. The spacious living room and open plan kitchen are the heart of the home with windows at both front and rear, overlooking the green surroundings and the water of Ringvaart. The combination of space, multiple outdoor spaces and the beautiful location make this an ideal family home in one of the prettiest areas in this part of Amsterdam.
What’s more: the current owners have already arranged the transfer to perpetual ground lease.
LAYOUT
Private ground floor entrance and stairs leading up to the three good-sized bedrooms on the second floor.
Two bedrooms are situated at the quiet rear and have access to the balcony. The third bedroom is situated at the front and has an unobstructed view of the green surroundings and the Ringvaart. Due to the smart layout, these rooms are suitable for various uses, such as bedroom, study/work room or nursery.
This floor also has a separate toilet and the bathroom which and includes a large walk-in shower, a washbasin and floor heating.
The third floor is the absolute heart of the home. The generously proportioned living room runs along the full length of the home, feels pleasantly spacious, bright and airy and has lots of natural light due to the large windows at both front and rear.
The sitting area room at the front overlooks the water and the green surroundings. At the rear is the open plan kitchen, which includes various fitted kitchen appliances. The dining area comfortably fits a family dining table, making this a pleasant space where cooking, dining, and socializing come together naturally. The French doors lead out onto the balcony.
The living room has a corner that could, for example, be used as work space/study, children’s play corner or a quiet reading space, without this affecting the spacious feel of this floor.
The living room has a fitted staircase up to the roof terrace (approx.30 m2); The roof terrace is equipped with both water and electricity here you can enjoy maximum privacy and sun throughout the day due to the unobstructed setting, as well as a fabulous view of the city. The perfect spot to dine outside, relax and/or spend long summer evenings with family and friends.
SURROUNDING AREA
Valentijnkade is in a unique part of the east of Amsterdam, situated directly along Ringvaart in Indische Buurt and borders on Watergraafsmeer;
a perfect location! You are in close proximity of the hustle and bustle of the nearby Javastraat, Javaplein, Oostpoort shopping centre, where you can find a wide range of shops, coffee bars, delicatessens, bars, restaurants and lots more,
and Watergraafsmeer is just across the water; a green and spaciously laid-out residential area, known for its wide lanes, good schools, sports clubs and amenities for families. Flevopark, Park Frankendael and Oosterpark are all in close proximity, which means you never have to go far for a relaxing stroll, a run or a summer picnic in green surroundings.
The property is centrally located. Amsterdam's city centre is approximately 15 minutes away by bike. Muiderpoort and Science Park stations are nearby and the A10 motorway is within easy reach.
Specifics
• Year of construction: 1924
• Living area: 109m²( measurement report available)
• Roof terrace of approx 30 m2, equipped with both water and electricity
• Private ground floor entrance
• Energy label D
• Oak wooden flooring throughout the apartment
• Double glazing
• Central heating boiler: Intergas Kombi Kompakt (2014)
• The property was completely architecturally renovated a few years ago
• Unobstructed view and situated along Ringvaart
• Ground lease: Current time slot (up to 31-1-2048), 5-annual adjustment. The current owners transferred to perpetual ground lease on favourable conditions; an annual ground rent will be payable.
• Lots of practical storage space, including various fitted cabinets, a deep pantry cupboard and balcony cabinets.
• Small and well-organised Owners’ Association
• Foundation risk (A, B, C) not increased
• Delivery in consultation
Property charges:
Annual real estate tax: € 374.17
Annual sewer charges: € 192.04
Annual water system levy: € 125.34
Monthly contribution Owners’ Association: € 200
Annual ground rent amounts to € 696.89
The property was professionally measured based on the BBMI measurement instructions. The purchase contract shall include a clause stating that we have invited the prospective buyers to have their own measurement of the property carried out. Should the prospective buyers decide not to have such a measurement carried out, they automatically indemnify Pappie & Van der Zee Makelaars o/g and the owners of the property against any liability
Features
Transfer of ownership
- Listed since
- Acceptance
- Available in consultation
- Asking price
- € 895,000 kosten koper
- Asking price per m²
- € 8,211
- Status
- Available
- VVE (Owners Association) contribution
- € 200.00 per month
Construction
- Type apartment
- Upstairs apartment (double upstairs apartment)
- Building type
- Resale property
- Year of construction
- 1924
Surface areas and volume
- Areas
- Living area
- 109 m²
- Other space inside the building
- 2 m²
- Exterior space attached to the building
- 41 m²
- Volume in cubic meters
- 360 m³
Layout
- Number of rooms
- 4 rooms (3 bedrooms)
- Number of bath rooms
- 1 bathroom and 1 separate toilet
- Bathroom facilities
- Shower and sink
- Number of stories
- 2 stories
Energy
- Energy label
- Insulation
- Double glazing
- Heating
- CH boiler
- Hot water
- CH boiler
- CH boiler
- Intergas Kombi Kompakt (gas-fired from 2014, in ownership)
Cadastral data
- AMSTERDAM W 8020
- Cadastral map
- Ownership situation
- Municipal ownership encumbered with long-term leaset
- Fees
- € 696.89 per year
Exterior space
- Location
- Along waterway, in residential district and unobstructed view
- Garden
- Sun terrace
- Balcony/roof terrace
- Roof terrace present and balcony present
Parking
- Type of parking facilities
- Paid parking and resident's parking permits
VVE (Owners Association) checklist
- Registration with KvK
- Yes
- Annual meeting
- Yes
- Periodic contribution
- Yes (€ 200.00 per month)
- Reserve fund present
- Yes
- Maintenance plan
- Yes
- Building insurance
- Yes
© 2001-2026 funda