
Valeriusplein 9-B11075 BG AmsterdamValeriusbuurt-Oost
€ 4,475,000 k.k.
Description
Valerius 9B ONE | Experience unparalleled luxury and comfort from the moment you arrive. Valerius elevates this to the highest level.
Live in exceptional comfort within a building that offers every conceivable luxury and amenity, located in one of the most desirable spots in Amsterdam South. Enjoy understated yet remarkable luxury, a beautifully landscaped ornamental garden, extensive wellness, fitness and care facilities, and premium lifestyle services. Living at Valerius means residing in an environment without equal.
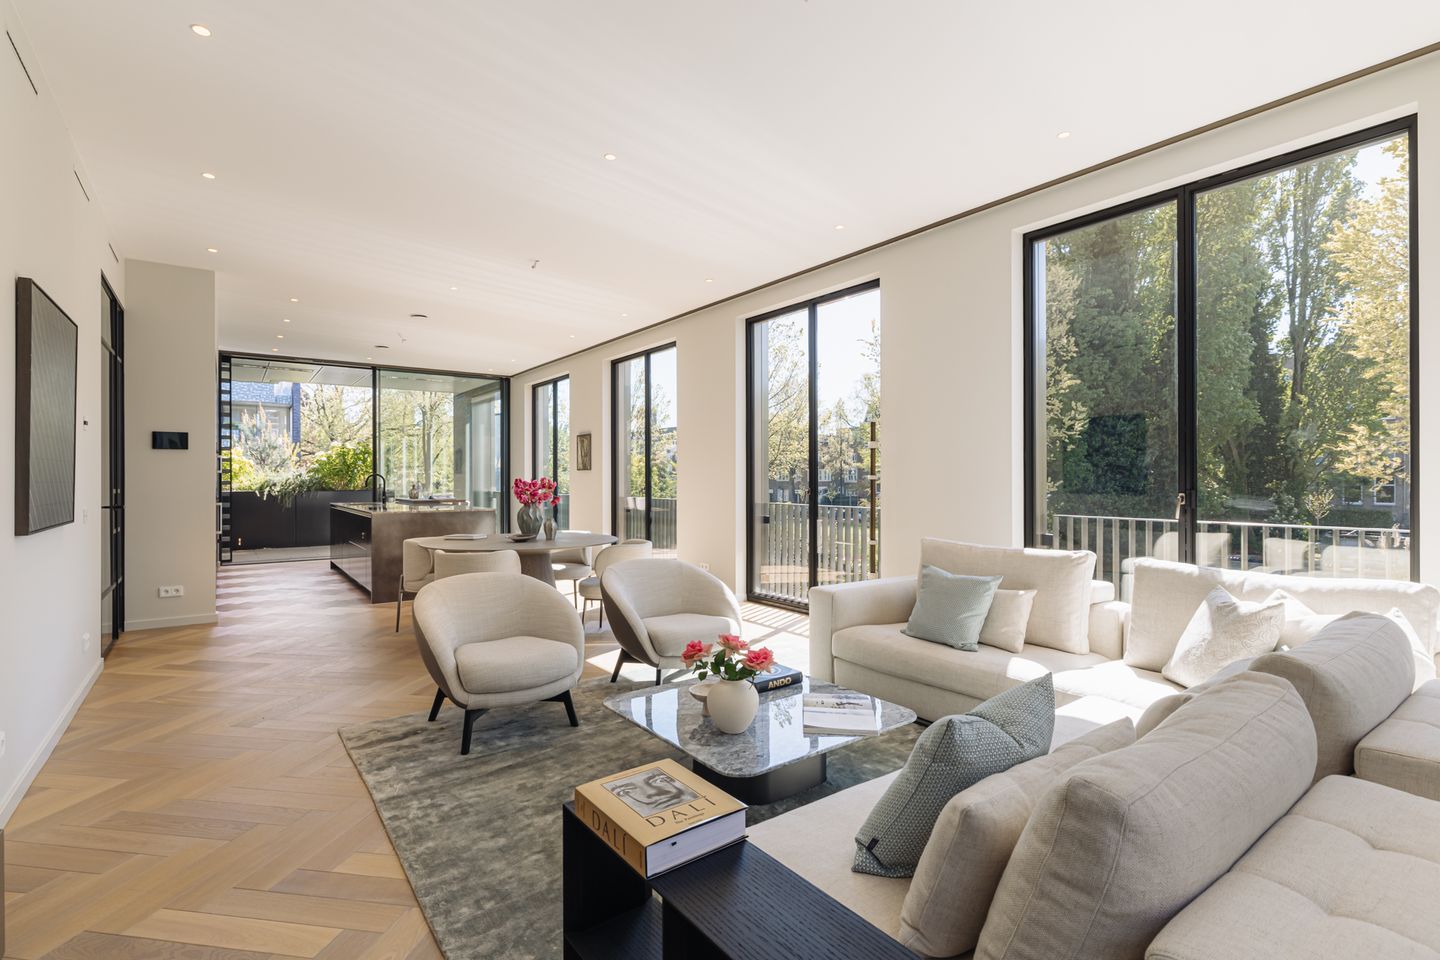
The apartment is southwest-facing and features high ceilings, expansive windows, and a wonderful sunny terrace connected to the living room.
The property stands out for its generous proportions, exceptional natural light, and thoughtfully designed layout. The living area spans the full width of the apartment, offering views of both the green Valeriusplein and the ????? inner courtyard. Floor-to-ceiling windows and the adjoining terrace create a seamless transition between indoor and outdoor living. The outdoor spaces are ideally oriented, allowing you to enjoy the sun throughout the day. The apartment offers approximately 194 m² of living space (excluding external storage and outdoor areas), all on one level, featuring two full suites, luxurious finishes, and a high level of residential comfort.
Luxury and secure parking
Valerius offers exclusive facilities that take living comfort to the next level. The complex features a luxurious wellness area and a high-end gym. In addition, Club Valerius serves as a stylish and comfortable clubhouse with lounge areas, a fireplace, reading table, billiards, and a terrace—an ideal place to relax or meet fellow residents. In the basement, there are two parking spaces and two separate storage rooms directly connected to the apartment. The garage is spacious and finished to a high standard, contributing to a pleasant arrival home. Its generous layout makes parking comfortable, even for larger vehicles. Charging points for electric cars are available. Next to the building, there is a covered communal bicycle storage area, also equipped with charging facilities for electric bikes. The combination of comfort, security, and aesthetics makes parking in this building exceptionally pleasant.
Key features
• Spacious and particularly bright apartment of approximately 194 m² with delightful outdoor spaces of approx. 37 m²
• Wide corner living room with deep south-facing terrace
• One king-size owner’s suite with en-suite bathroom and dressing area
• Additional bedrooms with luxury Boffi en-suite bathroom and dressing space
• Separate laundry and storage areas
• Fully finished according to a design by Dis Studio, including oak parquet flooring, luxury Boffi kitchen, feature fireplace, sun shading, climate control, high-end Boffi sanitary fittings, home automation system, and two gas fireplaces
• Beautiful views over the landscaped inner garden and Valeriusplein
• High-end in-house amenities such as wellness, swimming pool, gym, Club Valerius, estate manager, 24/7 security/service, premium health & care services, and guest suites in the adjacent Zorghotel Valerius
• Age requirement: 55+
• Energy label A and freehold property
• Share in the homeowners’ association’s communal property: €227,718.03
• Two parking spaces in the underground garage; asking price per space: €175,000 costs buyer
Neighbourhood guide
The property is located in one of the most attractive areas of Amsterdam South, within walking distance of Cornelis Schuytstraat and Vondelpark. The neighbourhood has a village-like character, with a supermarket around the corner and a variety of restaurants and coffee bars nearby. This location offers the perfect balance between vibrant city life and green open views over the square. Daily shopping can be done at the many specialty stores on Koninginneweg, Amstelveenseweg, and Zeilstraat. The property is excellently connected by public transport (tram lines 2 and 16, as well as buses 142, 170, 172, 174, 197, and Haarlemmermeerstation) and easily accessible by car via the S107 or S108. Tram line 2 also provides a direct connection to Museumplein, home to the Rijksmuseum, Stedelijk Museum, and Van Gogh Museum. The basement includes an additional private storage room and two parking spaces belonging to the apartment. A covered communal bicycle storage area is located next to the building.
Features
Transfer of ownership
- Listed since
- Acceptance
- Available in consultation
- Asking price
- € 4,475,000 kosten koper
- Asking price per m²
- € 23,067
- Status
- Available
Construction
- Year of construction
- After 2020
- Type apartment
- Upstairs apartment (apartment)
- Building type
- Resale property
- Accessibility
- Accessible for people with a disability and accessible for the elderly
Surface areas and volume
- Areas
- Living area
- 194 m²
- Exterior space attached to the building
- 37 m²
- External storage space
- 12 m²
- Volume in cubic meters
- 573 m³
Layout
- Number of rooms
- 6 rooms (2 bedrooms)
- Number of bath rooms
- 2 bathrooms and 1 separate toilet
- Bathroom facilities
- Sauna, 2 double sinks, 2 walk-in showers, bath, 2 toilets, underfloor heating, and 2 washstands
- Number of stories
- 1 story
- Facilities
- Alarm installation, balanced ventilation system, outdoor awning, smart home, elevator, mechanical ventilation, flue, and sauna
Energy
- Energy label
- Insulation
- Energy efficient window and completely insulated
- Heating
- Geothermal heating, gas heater, complete floor heating and heat pump
- Hot water
- Central facility
Cadastral data
- AMSTERDAM U 11413
- Cadastral map
- Ownership situation
- Full ownership
Exterior space
- Location
- Alongside a quiet road and sheltered location
Garage
- Type of garage
- Underground parking
Parking
- Type of parking facilities
- Parking on gated property and parking garage
VVE (Owners Association) checklist
- Registration with KvK
- Yes
- Annual meeting
- Yes
- Periodic contribution
- Yes
- Reserve fund present
- Yes
- Maintenance plan
- Yes
- Building insurance
- Yes
© 2001-2026 funda