
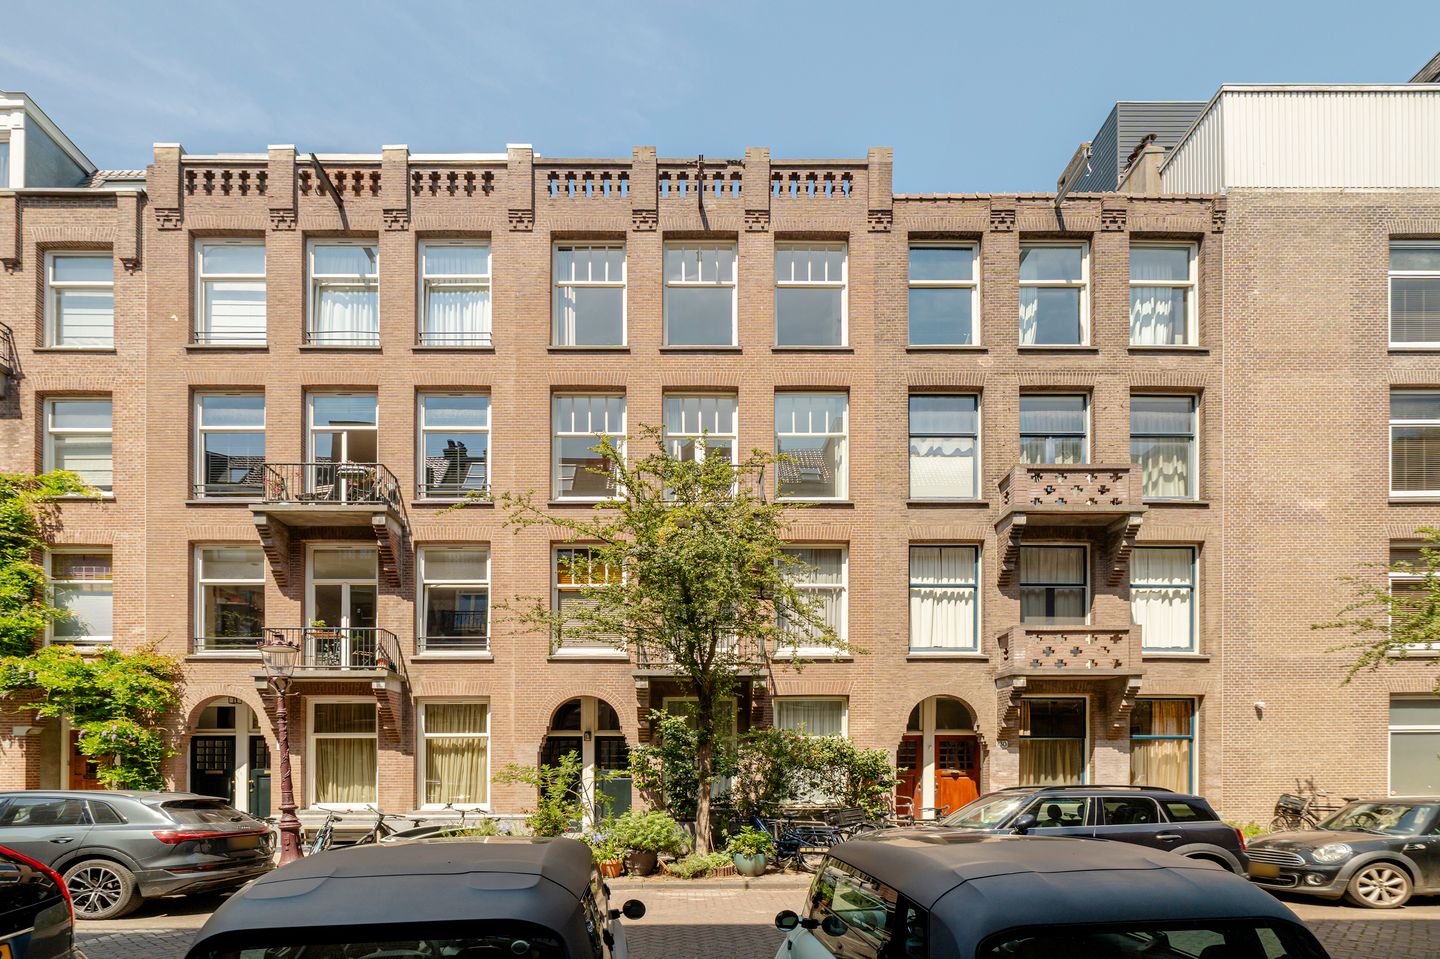
Eye-catcherRoyaal dubbelbovenhuis van ca. 158 m² met dakterras in Oud-Zuid
Description
Valeriusstraat 132-2, 1075 GE Amsterdam
Generously proportioned and bright two-storey upper-floor residence of approximately 158 m², arranged across the second and third floors and featuring a private entrance at street level. The property offers three generously sized bedrooms, a separate home office, a luxurious bathroom and a bright living floor with high ceilings, large windows and an open-plan kitchen. Characteristic details, including decorative ceiling mouldings, en-suite doors and a wood-burning stove, lend the property a warm and stylish atmosphere.
The spacious and private roof terrace of approximately 44 m² forms a wonderful extension of the living space. Situated on freehold land on the highly sought-after Valeriusstraat, this property offers an attractive combination of space, comfort and outdoor living in an excellent location in Amsterdam Oud-Zuid.
Layout
Ground floor
The private entrance at street level opens onto the staircase leading to the residential floors.
Second floor
The staircase opens into a spacious central hallway providing access to all rooms. This floor comprises three generously sized bedrooms and is characterised by its high ceilings and attractive decorative mouldings. The spacious principal bedroom is situated at the rear and provides direct access to the bathroom. The luxurious bathroom can also be accessed from the hallway and features a freestanding bathtub, walk-in shower, double washbasin unit, toilet and designer radiator. A window provides the room with pleasant natural daylight.
Two bedrooms are located at the front of the property. The larger bedroom features French doors opening onto the balcony and is connected to the principal bedroom by characteristic en-suite doors. Practical fitted wardrobes are positioned on either side of these doors. The third bedroom is also located at the front and would be ideal as a children’s bedroom, guest room or home office.
Third floor
The spacious and light-filled living floor is situated on the third floor. The ceiling height of approximately 3.15 metres, the large windows at both the front and rear and the open-plan layout create a pleasant sense of space.
The living area offers ample room for comfortable seating and dining areas. At the front, the wood-burning stove forms an attractive focal point, while the open-plan kitchen is positioned at the rear. The kitchen overlooks the green inner gardens and is equipped with various built-in appliances, as well as generous cupboard and worktop space.
A separate study or home office has been created at the front and can be incorporated into the living room by opening the steel-framed glass doors. This floor also includes a separate toilet with a washbasin and a practical laundry room with connections for a washing machine and dryer.
Roof terrace
A fixed staircase from the living floor leads to the rooftop structure, which provides access to the spacious and private roof terrace of approximately 42 m². Its generous dimensions provide ample space for several seating areas and a large dining table. A wonderful place to enjoy outdoor living in the city in complete tranquillity.
Location
The property is situated on the highly sought-after Valeriusstraat in Amsterdam Oud-Zuid. The neighbourhood is known for its stately architecture, wide streets and appealing combination of tranquillity, greenery and urban amenities. Despite its central location, the area has an almost village-like atmosphere, with a wide range of shops, restaurants and everyday amenities within easy walking distance.
The nearby Cornelis Schuytstraat offers a varied selection of specialist shops, delicatessens, boutiques, cafés and restaurants. Popular places for lunch, dinner or drinks include Brasserie De Joffers, Restaurant Van Dam, Bar Barolo and Restaurant Frantzén. The shops and restaurants of Van Baerlestraat, Beethovenstraat and P.C. Hooftstraat are also located nearby. Every Saturday, the popular Zuidermrkt on Jacob Obrechtstraat becomes a favourite meeting place for local residents, offering a wide range of fresh and organic produce.
Vondelpark is just a few minutes’ walk away and provides plenty of opportunities for sports, relaxation and recreation. Museumplein, the Concertgebouw and renowned museums such as the Rijksmuseum, Van Gogh Museum and Stedelijk Museum are also within easy reach. The immediate area is additionally home to several highly regarded primary and secondary schools, childcare facilities and sports amenities, including The British School of Amsterdam.
Accessibility
The property is very well connected. Several tram and bus services are available within walking distance, while the nearby Haarlemmermeerstation offers convenient connections to the city centre, Amsterdam Zuid Station and Schiphol Airport, among other destinations. Amsterdam Zuid Station and the Zuidas business district can be reached within approximately six minutes by bicycle. By car, the Amstelveenseweg and S107 exit provide access to the A10 ring road and the main arterial routes within just a few minutes.
Parking
Paid parking and a permit system apply on the public road. For the current conditions and any waiting time for a parking permit, please refer to the website of the Municipality of Amsterdam.
Details
- Apartment right of approximately 158 m² (measured in accordance with the NEN 2580 measurement guidelines);
- Roof terrace of approximately 44 m² (measured in accordance with the NEN 2580 measurement guidelines);
- Spacious two-storey upper-floor apartment arranged over the second and third floors;
- Private entrance at street level;
- Situated on freehold land;
- Three bedrooms and an additional home office;
- The owners’ association consists of two members and is self-managed;
- Monthly service charges amount to € 75,00;
- Partially fitted with double glazing;
- Transfer date in consultation.
This information has been compiled with the utmost care. However, we accept no liability for any incompleteness, inaccuracies, or other errors, nor for any consequences thereof. All stated measurements and surface areas are indicative. The buyer has an independent duty to investigate all matters of personal importance. Regarding this property, the real estate agent represents the seller. We strongly recommend engaging a professional (NVM) real estate agent to guide you through the purchasing process. If you have specific requirements regarding the property, we advise you to communicate these in a timely manner to your purchasing agent and to conduct (or have conducted) independent research. If you choose not to engage a professional representative, you are legally considered sufficiently knowledgeable to oversee all relevant matters. The NVM terms and conditions apply.
Features
Transfer of ownership
- Listed since
- Acceptance
- Available in consultation
- Asking price
- € 1,650,000 kosten koper
- Asking price per m²
- € 10,443
- Status
- Available
- VVE (Owners Association) contribution
- € 75.00 per month
Construction
- Type apartment
- Upstairs apartment (double upstairs apartment)
- Building type
- Resale property
- Year of construction
- 1909
- Specific
- Protected townscape or village view (permit needed for alterations)
- Type of roof
- Flat roof covered with other
Surface areas and volume
- Areas
- Living area
- 158 m²
- Exterior space attached to the building
- 44 m²
- Volume in cubic meters
- 607 m³
Layout
- Number of rooms
- 4 rooms (3 bedrooms)
- Number of bath rooms
- 1 bathroom and 1 separate toilet
- Bathroom facilities
- Double sink, bath, and toilet
- Number of stories
- 2 stories
- Facilities
- Mechanical ventilation, passive ventilation system, and flue
- Located at
- 3rd floor
Energy
- Energy label
- Insulation
- Partly double glazed
- Heating
- CH boiler
- Hot water
- CH boiler
- CH boiler
- Gas-fired combination boiler, in ownership
Cadastral data
- AMSTERDAM U 9107
- Cadastral map
- Ownership situation
- Full ownership
Exterior space
- Location
- Alongside a quiet road
- Garden
- Sun terrace
- Sun terrace
- 43 m² (7.89 metre deep and 5.45 metre wide)
- Balcony/roof terrace
- Roof terrace present
Parking
- Type of parking facilities
- Paid parking and resident's parking permits
VVE (Owners Association) checklist
- Registration with KvK
- Yes
- Annual meeting
- Yes
- Periodic contribution
- Yes (€ 75.00 per month)
- Reserve fund present
- Yes
- Maintenance plan
- No
- Building insurance
- Yes
© 2001-2026 funda