
Description
Valeriusstraat 168 I, 1075 GH Amsterdam
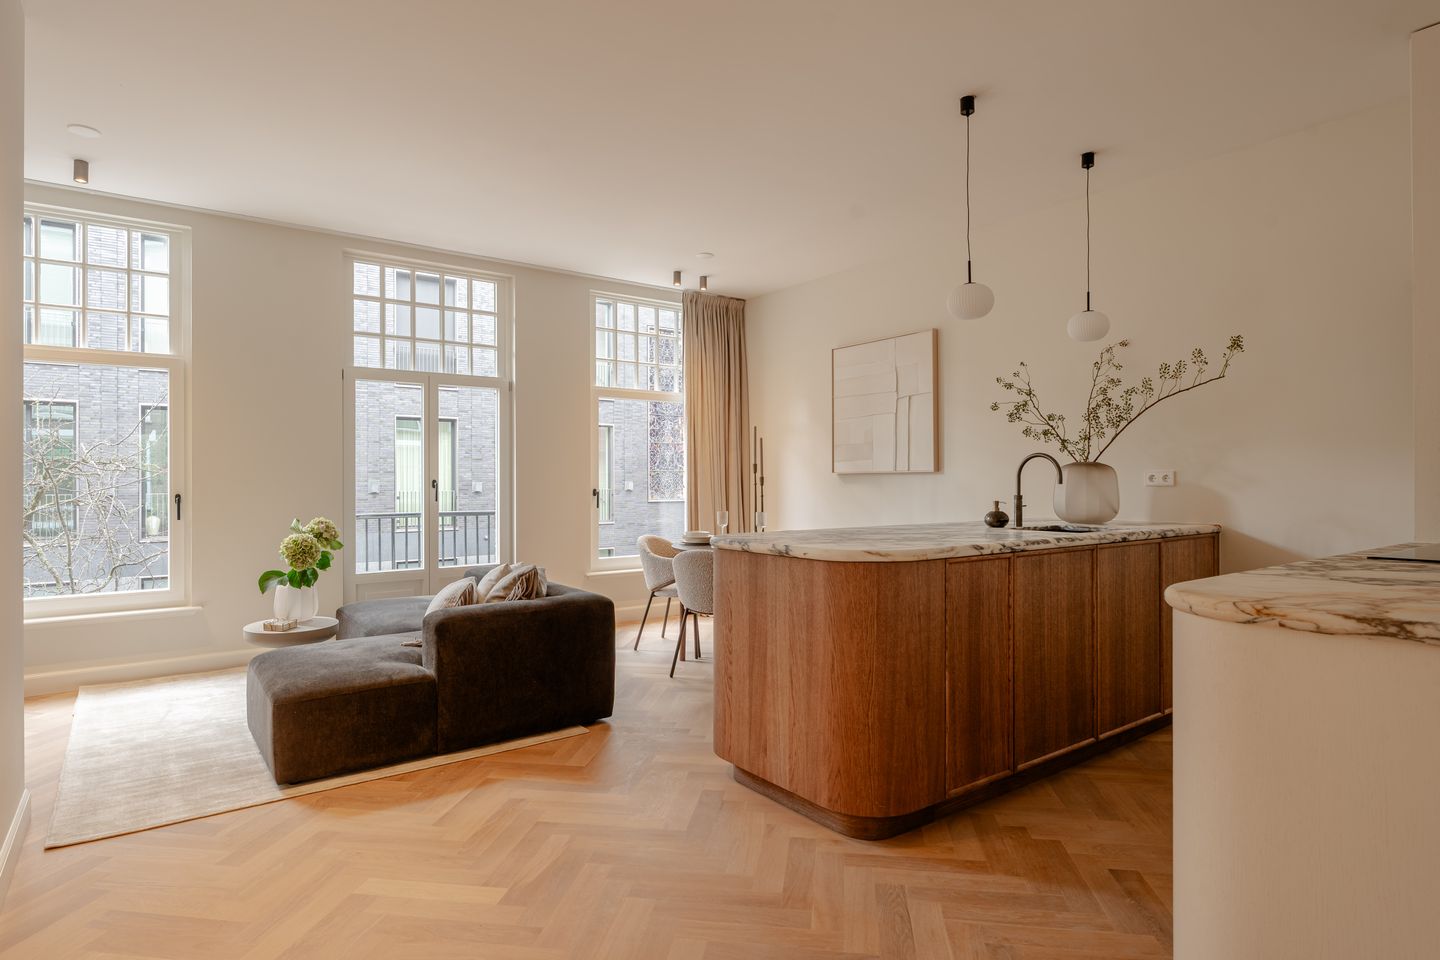
Just around the corner from Vondelpark, in a quiet section of Valeriusstraat, you will find this bright and charming apartment (63 m²), situated on the first floor. The apartment forms part of a high-quality renovated building and features a balcony at the rear and a sunny French balcony at the front. The apartment has a highly practical layout and feels remarkably spacious, thanks in part to the beautiful windows and high ceilings. This TURN-KEY apartment benefits from a newly renewed foundation and basement structure and is situated on freehold land.
Location / Accessibility
The apartment is situated in an absolute prime location in Amsterdam Oud-Zuid, between Valeriusplein and Cornelis Schuytstraat. This charming and peaceful street is known for its elegant character and almost village-like atmosphere, right in the heart of the city. Vondelpark, the Museum Quarter and the Concertgebouw are all just a stone’s throw away. For daily groceries and delicacies, Cornelis Schuytstraat, Van Baerlestraat and Amstelveenseweg offer a wide range of shops. Luxury boutiques and high-end stores can be found on, among others, P.C. Hooftstraat and Beethovenstraat. The immediate surroundings also offer an excellent selection of restaurants, terraces, lunch spots and cafés. Several renowned schools, sports facilities and public transport connections are within walking distance. The main arterial roads and motorways can also be reached within just a few minutes.
Layout
First floor:
Entrance hall providing access to all rooms. Attractive living and dining room at the front, with French doors opening onto a French balcony. Beautiful open-plan kitchen with a sink island and high-end built-in appliances, including a Gaggenau oven, Quooker, induction hob with integrated extractor, dishwasher and fridge-freezer. Master bedroom at the rear, fitted with custom-made built-in wardrobes. French doors from the master bedroom provide access to the balcony. Second generously sized bedroom, also situated at the rear. Luxurious bathroom featuring a spacious walk-in shower with rain shower and a custom-made vanity unit. Built-in storage cupboard with connections for a washing machine and dryer. Separate toilet accessible from the hallway.
Throughout the apartment, there is a beautiful wooden herringbone parquet floor with underfloor heating.
In short: a fantastic apartment in a wonderful location!
Key Features
- Apartment right, 63 m² (measurement report available)
- Freehold land, therefore no ground lease
- Foundation and basement structure have been renewed
- High-quality internal renovation
- 2 comfortable bedrooms
- Energy label: A
- Owners’ Association (VvE) consisting of 5 members, professionally managed by Delair Vastgoedbeheer
- Service charges: indication €154.90 per month
- Fully double glazed
- New central heating system
- Wooden herringbone parquet flooring with underfloor heating throughout the apartment
- Parking via permit system
- Subject to an irrevocable subdivision permit
- Designated project notary: Buma Algera Notariaat
- Completion by mutual agreement; a quick completion is possible
This information has been compiled by us with due care. However, we accept no liability whatsoever for any incompleteness, inaccuracies or otherwise, nor for the consequences thereof. All stated dimensions and surface areas are indicative. The buyer has an obligation to conduct their own investigation into all matters that may be of importance to them. With regard to this property, the estate agent acts as the seller’s advisor. We recommend engaging a qualified (NVM) estate agent to assist you throughout the purchasing process. If you have specific requirements regarding the property, we advise you to make these known to your purchasing agent in good time and to independently investigate, or have investigated, the relevant matters. If you choose not to engage a professional representative, you are deemed by law to have sufficient expertise to assess all matters of importance yourself. The NVM terms and conditions apply.
Features
Transfer of ownership
- Service charges
- € 155 per month
- Listed since
- Acceptance
- Available in consultation
- Asking price
- € 850,000 kosten koper
- Asking price per m²
- € 13,492
- Status
- Under offer
Construction
- Type apartment
- Upstairs apartment (apartment)
- Building type
- Resale property
- Year of construction
- 1911
- Specific
- Protected townscape or village view (permit needed for alterations)
Surface areas and volume
- Areas
- Living area
- 63 m²
- Exterior space attached to the building
- 6 m²
- Volume in cubic meters
- 226 m³
Layout
- Number of rooms
- 3 rooms (2 bedrooms)
- Number of bath rooms
- 1 bathroom and 1 separate toilet
- Bathroom facilities
- Double sink, walk-in shower, and washstand
- Number of stories
- 1 story
- Located at
- 2nd floor
Energy
- Energy label
- Insulation
- Completely insulated
- Heating
- CH boiler and complete floor heating
- Hot water
- CH boiler
- CH boiler
- Gas-fired combination boiler, in ownership
Cadastral data
- AMSTERDAM U 6001
- Cadastral map
- Ownership situation
- Full ownership
Exterior space
- Location
- Alongside a quiet road and in residential district
- Balcony/roof terrace
- Balcony present
VVE (Owners Association) checklist
- Registration with KvK
- No
- Annual meeting
- No
- Periodic contribution
- No
- Reserve fund present
- No
- Maintenance plan
- No
- Building insurance
- Yes
© 2001-2026 funda