
Valeriusstraat 218-21075 GK AmsterdamValeriusbuurt-West
€ 600,000 k.k.
Description
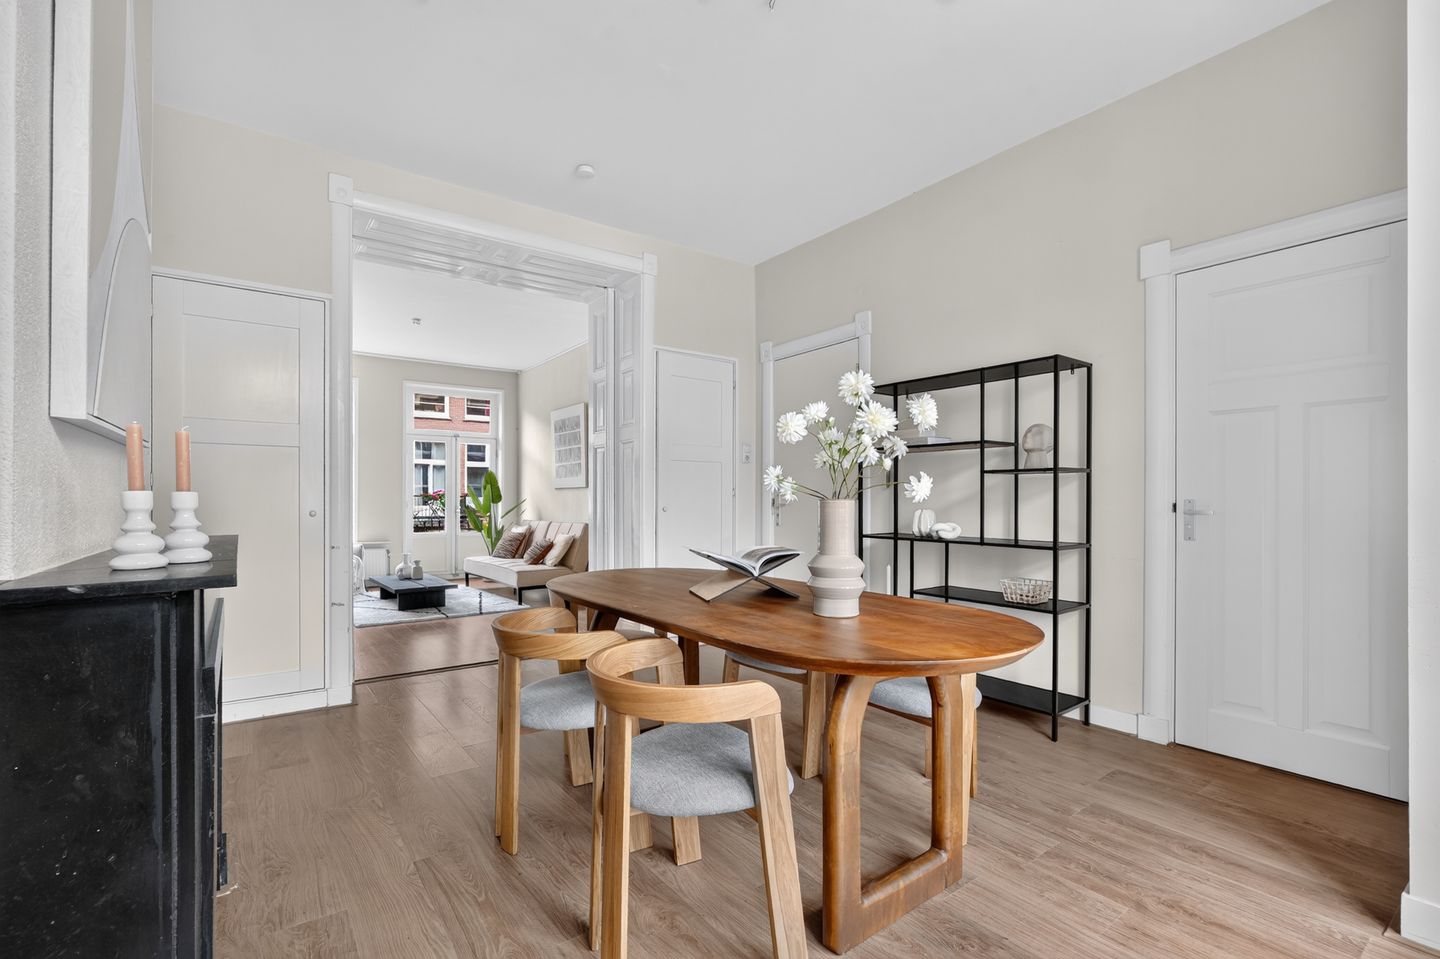
Bright and charming one-bedroom apartment of approximately 63 m², situated on freehold land in the highly sought-after Amsterdam Oud-Zuid area, just a short walk from Vondelpark. The apartment features a spacious en-suite living and dining room, one bedroom, a semi-open kitchen, a bathroom and a southeast-facing balcony. The property was previously rented out and offers plenty of potential to be modernised and finished entirely according to your own taste.
Location
The property is situated on Valeriusstraat, in the heart of Amsterdam Oud-Zuid, one of the city’s most desirable residential areas. The street is located between Vondelpark and Cornelis Schuytstraat, combining a peaceful and green residential setting with all the amenities of the city within easy reach.
The immediate area offers a wide range of exclusive boutiques, specialist shops and popular cafés and restaurants, including Café Welling and Brasserie Van Dam. Various supermarkets and high-quality food shops are also within walking distance for everyday groceries.
The neighbourhood also has much to offer in terms of culture. The Concertgebouw, Rijksmuseum and Stedelijk Museum can all be reached within just a few minutes by bicycle. With Vondelpark just around the corner, this is also an ideal location for walking, running or simply relaxing.
The neighbourhood is characterised by stately buildings, wide pavements and a peaceful, pleasant atmosphere. There are also several schools, international schools and childcare facilities in the surrounding area.
Accessibility is excellent. Amsterdam city centre can be reached quickly by bicycle, while various public transport connections and the A10 ring road provide easy access to other parts of the city and the wider region.
Layout
Second floor
The entrance to the apartment on the second floor is accessed via the communal staircase.
Upon entering, the approximately three-metre-high ceilings and spacious en-suite living and dining room immediately stand out. To the right of the front room is a hallway with the meter cupboard, providing access to the bedroom with a built-in wardrobe. From the living room at the front, French doors open onto the southeast-facing balcony overlooking Valeriusstraat.
The semi-open kitchen is located at the rear of the apartment and is equipped with various built-in appliances. Two French doors provide an unobstructed and green outlook over the inner gardens at the rear.
The bathroom is centrally located within the apartment and features a shower enclosure, toilet and washbasin. This area also contains the connections for the washing machine and dryer, as well as the central heating boiler.
In short: a bright one-bedroom apartment with high ceilings, a balcony and plenty of potential for modernisation to your own taste, situated on freehold land in an excellent location near Vondelpark.
Owners’ Association and Service Charges
The Owners’ Association (VvE) is currently being established and will be professionally managed. The monthly service charges are yet to be determined based on the apartment’s share as stipulated in the deed of division.
Purchase Agreement and Clauses
On behalf of the seller, the purchase agreement will include an age clause, a non-occupancy clause and an asbestos clause. The seller has not personally occupied the property.
Particulars
• Prime location in Amsterdam Oud-Zuid, near Vondelpark;
• Living area: 62.7 m² in accordance with NEN 2580;
• One-bedroom apartment with ceilings approximately three metres high;
• One bedroom;
• Southeast-facing balcony;
• Situated on freehold land, therefore no ground lease (erfpacht);
• Energy label B, valid until 3 September 2036;
• Fully fitted with double glazing;
• Owners’ Association (VvE) currently being established and to be professionally managed;
• Service charges to be determined;
• Age clause, non-occupancy clause and asbestos clause applicable;
• Completion by mutual agreement; a quick completion is possible.
Asking price: €600,000, costs payable by the buyer (k.k.)
Has this property caught your interest and would you like to arrange a viewing?
Please feel free to make an appointment by calling 020-6240363 or via the online viewing planner.
This information has been compiled with due care. However, no liability is accepted for any incompleteness, inaccuracies or consequences thereof. All stated dimensions and surface areas are indicative. The buyer has a duty to conduct their own investigation into all matters that may be relevant to them. The estate agent acts as an adviser to the seller. We recommend engaging a qualified (NVM) estate agent to assist you throughout the purchasing process.
Features
Transfer of ownership
- Listed since
- Acceptance
- Available in consultation
- Asking price
- € 600,000 kosten koper
- Asking price per m²
- € 9,524
- Status
- Available
Construction
- Type apartment
- Mezzanine (apartment)
- Building type
- Resale property
- Construction period
- 1906-1930
- Type of roof
- Combination roof covered with asphalt roofing and roof tiles
Surface areas and volume
- Areas
- Living area
- 63 m²
- Exterior space attached to the building
- 2 m²
- Volume in cubic meters
- 233 m³
Layout
- Number of rooms
- 3 rooms (1 bedroom)
- Number of bath rooms
- 1 bathroom
- Bathroom facilities
- Shower, toilet, and sink
- Number of stories
- 1 story
- Located at
- 3rd floor
Energy
- Energy label
- Heating
- CH boiler
- Hot water
- CH boiler
- CH boiler
- Gas-fired combination boiler, in ownership
Cadastral data
- AMSTERDAN U 10850
- Cadastral map
- Ownership situation
- Full ownership
Parking
- Type of parking facilities
- Paid parking, public parking and resident's parking permits
VVE (Owners Association) checklist
- Registration with KvK
- Yes
- Annual meeting
- No
- Periodic contribution
- No
- Reserve fund present
- No
- Maintenance plan
- No
- Building insurance
- Yes
© 2001-2026 funda