
Valeriusterras 5-E1075 BK AmsterdamValeriusbuurt-West
€ 2,360,000 k.k.
Description
ValeriusTerras | Luxury Living in Monumental Oud-Zuid
Between Cornelis Krusemanstraat and Pieter Lastmankade, in the heart of Oud-Zuid, lies the low-traffic Valeriusterras. A quite and sheltered ensemble of six residences within a monumental early 20th-century building. The entrance is located on a spacious, private terrace. The homes are accessible by elevator, have been carefully and high-quality renovated and made more sustainable while preserving characteristic details. The project consists of a total of six homes.
Valeriusterras No. 5 E OneFloor
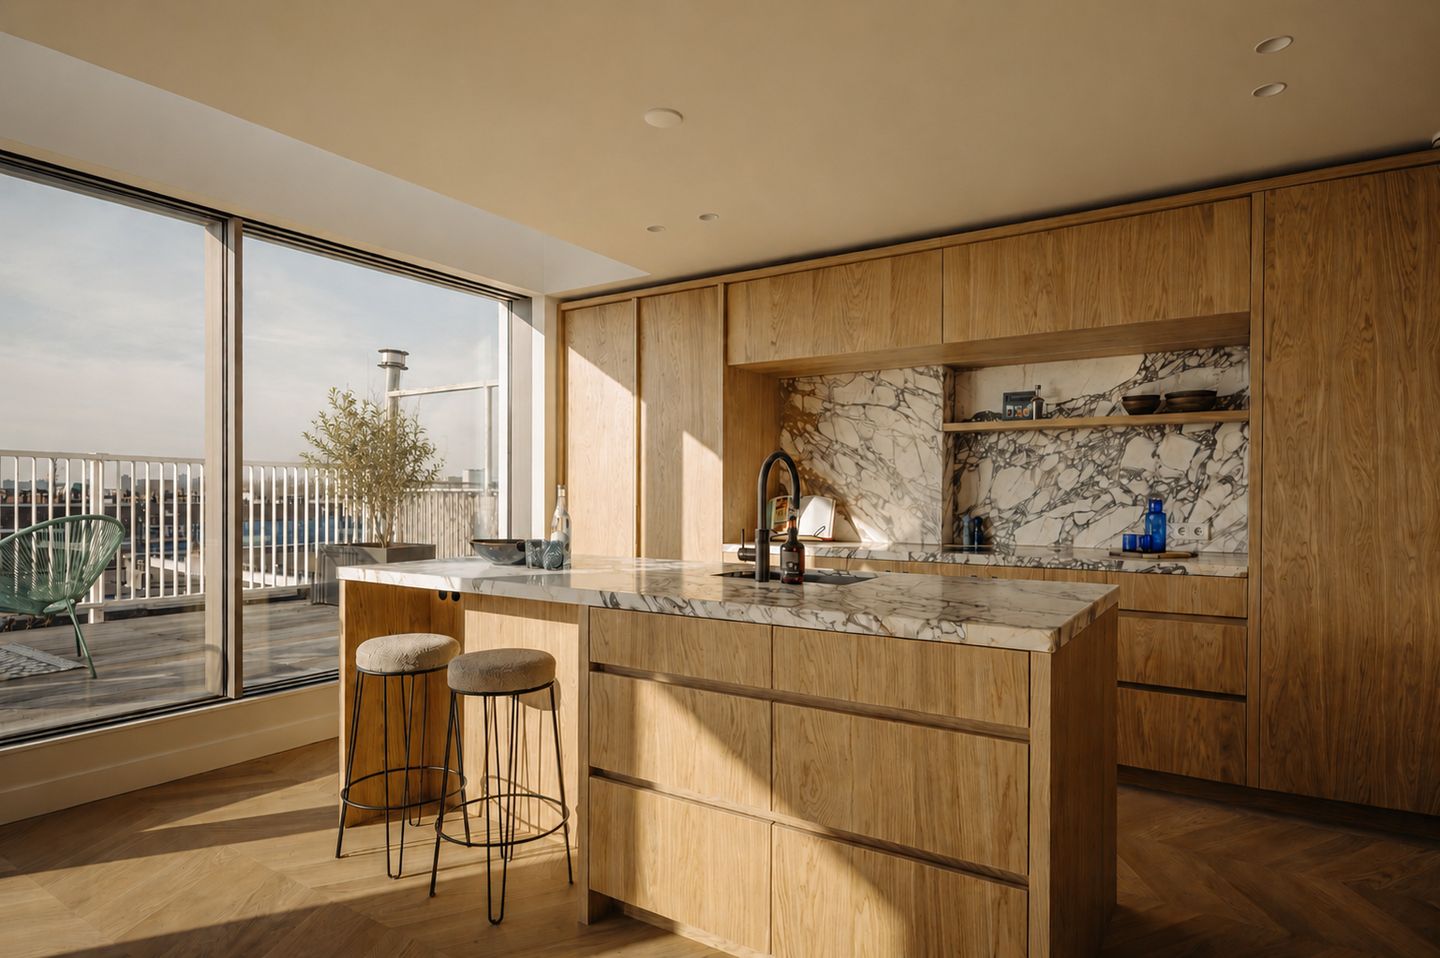
A delightful and bright apartment with an optimized layout, spread over approximately 142 m², offering unobstructed views at both the front and rear. The property is luxuriously finished with refined material and color choices and provides the comfort of turn-key living in a ???? and attractive location. Unique is that the elevator opens directly into the apartment’s hallway, which features custom-built storage. The living area spans an impressive width of approximately 13 meters. The striking custom-made floor-to-ceiling glass façade allows for exceptional natural light and seamlessly connects indoor and outdoor spaces. A skylight running the full width enhances the sense of space and creates a special atmosphere.
Adjacent to the living area is a wonderful terrace of approximately 39 m², facing west, where you can enjoy the afternoon and evening sun. The luxurious open kitchen features a beautiful oak island with bar seating and is equipped with high-end built-in appliances, including a Quooker, refrigerator with freezer drawers, two Gaggenau ovens, an induction cooktop with integrated extraction, and a Miele dishwasher.
Via the architectural staircase in the living room, you reach the second rooftop terrace of approximately 45 m². The apartment offers three bedrooms and two modern bathrooms. The master bedroom includes built-in wardrobes and an en-suite bathroom with a bathtub, vanity unit, and walk-in shower. The second bedroom also has its own bathroom with a vanity unit and walk-in shower. The third room is ideal as a home office or study.
Features:
Living area: 142 m²
Terrace of approx. 39 m² (southwest-facing) and rooftop terrace of approx. 45 m²
High-quality redevelopment
Elevator
3 bedrooms
Luxurious bathroom
New foundation
Energy label A
Recently renovated (2025)
New homeowners’ association (VvE)
Ground lease bought off in perpetuity (AB 2016)
Surroundings
Valeriusterras is located in one of the most sought-after neighborhoods of Amsterdam-Zuid, within short distance of Vondelpark and Cornelis Schuytstraat. The area is known for its green avenues, stylish architecture, and vibrant selection of boutiques, specialty shops, and restaurants. For daily groceries, you can easily visit artisanal shops such as baker Simon Meijssen, greengrocer Wessels, Pasta Paradijs, and chocolatier Artichoc. There are also plenty of options for takeaway or dining out, from Made Warung to Il Re di Puglia and Local Deli. Coffee can be found at Lot61, and for a cozy drink you can head to Café Bonnie, Bar Jules, or Loman. Sports facilities, schools (including the British School), and various clubs are abundantly available in the immediate vicinity. A neighborhood that effortlessly combines comfort, quality, and a pleasant living environment.
Features
Transfer of ownership
- Listed since
- Acceptance
- Available in consultation
- Asking price
- € 2,360,000 kosten koper
- Asking price per m²
- € 16,620
- Status
- Available
Construction
- Type apartment
- Penthouse (apartment)
- Building type
- Resale property
- Year of construction
- 1925
- Specific
- Listed building (national monument)
- Type of roof
- Flat roof
Surface areas and volume
- Areas
- Living area
- 142 m²
- Exterior space attached to the building
- 85 m²
- Volume in cubic meters
- 451 m³
Layout
- Number of rooms
- 4 rooms (3 bedrooms)
- Number of bath rooms
- 2 bathrooms and 1 separate toilet
- Bathroom facilities
- 2 double sinks, 2 walk-in showers, bath, underfloor heating, and 2 washstands
- Number of stories
- 1 story
- Facilities
- Air conditioning, skylight, elevator, and mechanical ventilation
Energy
- Energy label
- Insulation
- Completely insulated
Cadastral data
- AMSTERDAM AC 1449
- Cadastral map
- Ownership situation
- Long-term lease
Exterior space
- Location
- Alongside a quiet road, sheltered location, in residential district and unobstructed view
Parking
- Type of parking facilities
- Paid parking, public parking and resident's parking permits
VVE (Owners Association) checklist
- Registration with KvK
- Yes
- Annual meeting
- Yes
- Periodic contribution
- Yes
- Reserve fund present
- Yes
- Maintenance plan
- Yes
- Building insurance
- Yes
© 2001-2026 funda