
Valeriusterras (Bouwnr. 1)1075 BK AmsterdamValeriusbuurt-West
€ 3,495,000 k.k.
Description
Discover the exclusive residences within this monumental Amsterdam School-style building, each with its own unique identity.
Valeriusterras | Luxury Living in Monumental Oud-Zuid
Nestled between Cornelis Krusemanstraat and Pieter Lastmankade, in the heart of Amsterdam Oud-Zuid, lies the car-free Valeriusterras. A peaceful and secluded ensemble of six residences housed within a monumental early 20th-century building. The entrance opens onto a spacious private terrace. The homes are accessible by elevator and have been meticulously renovated and made more sustainable to the highest standards, while preserving their characteristic architectural details. The project consists of a total of six residences.
Valeriusterras 5 A – The Townhouse
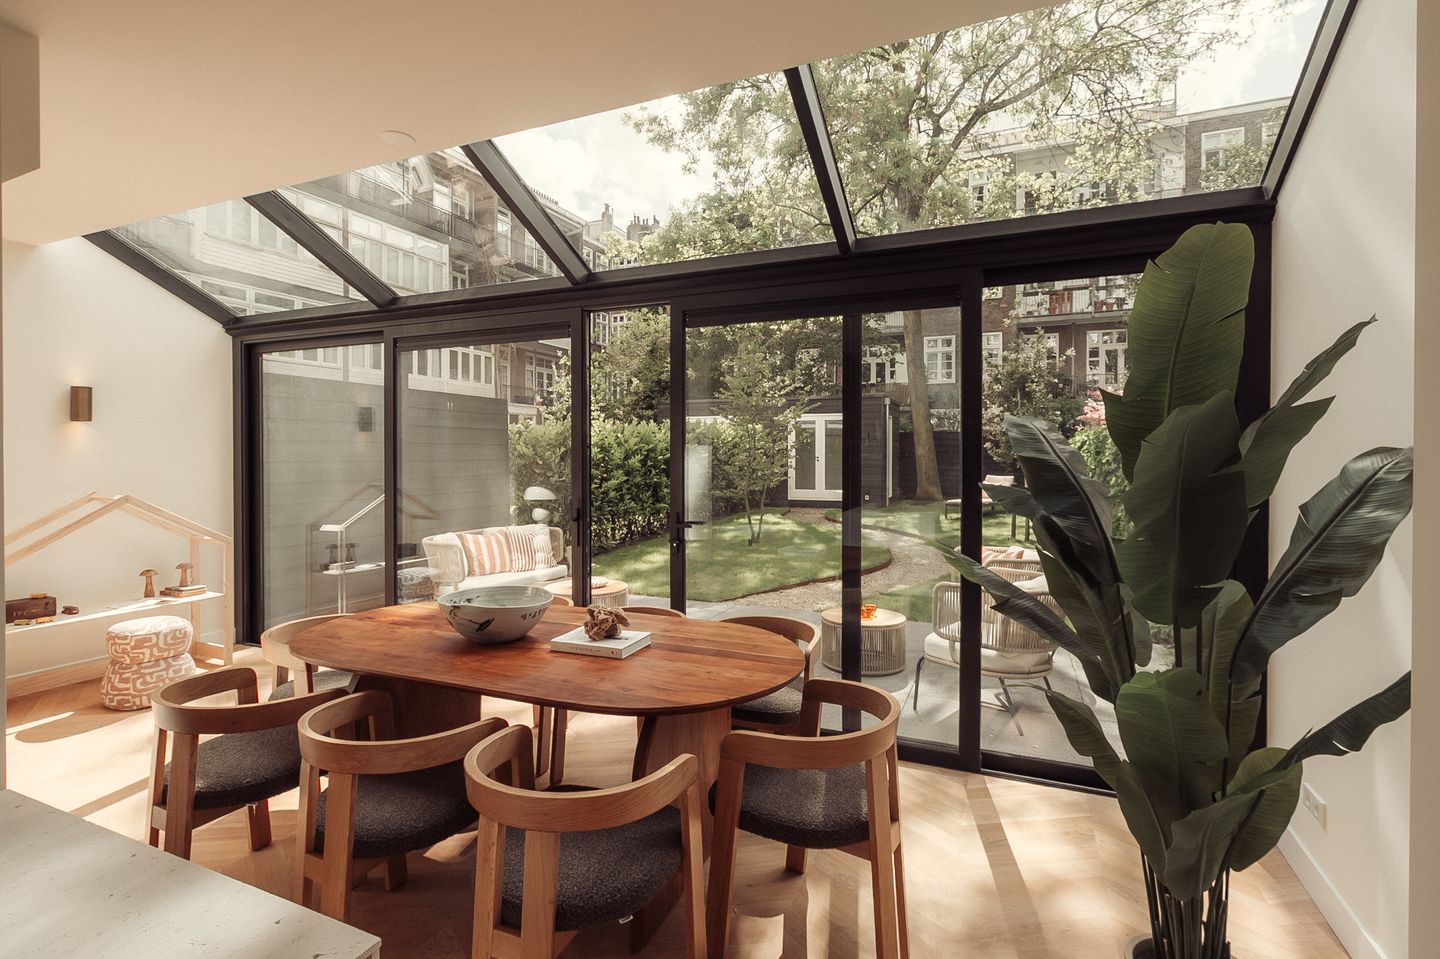
Spread across three living levels, this residence offers an exceptional sense of space, tranquility, and privacy, situated on a quiet car-free terrace. The ground floor forms the heart of the home, featuring a spacious open-plan kitchen and living area that connects seamlessly to the deep garden through floor-to-ceiling glass doors. This level also includes an additional room with an en-suite bathroom, ideal as a guest suite, nanny room, or home office. The first floor features a bright and airy living room with windows on two sides and a study corner, a perfect space to relax, gather, or work. The second floor houses the sleeping quarters with four bedrooms or multifunctional rooms. This floor also includes a generous bathroom with two showers and a freestanding bathtub. The finishes throughout are of an exceptionally high standard. The entire home features French oak flooring laid in a Hungarian point pattern, combined with underfloor heating. The bathrooms are spacious and finished with Calacatta Viola marble. Every element has been carefully selected and harmoniously coordinated, from the door hardware to the lighting fixtures. With sustainability in mind, both homes carry an Energy Label A, allowing luxury and comfort to go hand in hand with future-proof living.
Highlights
- Living area of 258 m²
- Southwest-facing garden with garden house of approximately 116 m²
- High-end redevelopment and renovation
- Elevator
- 5 bedrooms
- Luxurious bathrooms
- Energy Label A
- Recently renovated in 2025
- Newly established homeowners’ association (VvE)
- Perpetual leasehold bought off under AB 2016 conditions
Surroundings
Valeriusterras is located in one of the most sought-after neighborhoods of Amsterdam Zuid, within walking distance of Vondelpark and Cornelis Schuytstraat. The area is renowned for its green avenues, elegant architecture, and vibrant selection of boutiques, specialty shops, and restaurants. For daily groceries, you can easily stroll to artisanal favorites such as baker Simon Meijssen, greengrocer Wessels, Pasta Paradijs, and chocolatier Artichoc. The neighborhood also offers an excellent variety of takeaway and dining options, ranging from Made Warung to Il Re di Puglia and Local Deli. Grab your coffee at Lot61, or enjoy drinks at Café Bonnie, Bar Jules, or Loman. Sports facilities, schools, including the British School, and various clubs and associations are abundantly available nearby. A neighborhood that effortlessly combines comfort, quality, and a pleasant, peaceful living environment.
Features
Transfer of ownership
- Listed since
- Acceptance
- Available in consultation
- Asking price
- € 3,495,000 kosten koper
- Asking price per m²
- € 13,547
- Status
- Available
Construction
- Type apartment
- Ground-floor apartment (apartment)
- Building type
- New property
- Year of construction
- 1925
- Specific
- Listed building (national monument)
- Type of roof
- Flat roof
Surface areas and volume
- Areas
- Living area
- 258 m²
- Exterior space attached to the building
- 116 m²
- Volume in cubic meters
- 937 m³
Layout
- Number of rooms
- 7 rooms (5 bedrooms)
- Number of bath rooms
- 2 bathrooms and 3 separate toilets
- Bathroom facilities
- 2 walk-in showers, underfloor heating, sink, 2 washstands, double sink, and bath
- Number of stories
- 3 stories
- Facilities
- Mechanical ventilation
- Located at
- Ground floor
Energy
- Energy label
- Insulation
- Completely insulated
- Heating
- CH boiler
- CH boiler
- In ownership
Cadastral data
- AMSTERDAM AC 1449
- Cadastral map
- Ownership situation
- Long-term lease
Exterior space
- Location
- Alongside a quiet road, sheltered location and in residential district
- Garden
- Back garden
VVE (Owners Association) checklist
- Registration with KvK
- Yes
- Annual meeting
- Yes
- Periodic contribution
- Yes
- Reserve fund present
- Yes
- Maintenance plan
- Yes
- Building insurance
- Yes
© 2001-2026 funda