
This house on Funda: https://www.funda.nl/en/detail/koop/amsterdam/appartement-valkhof-130/43261324/
Description
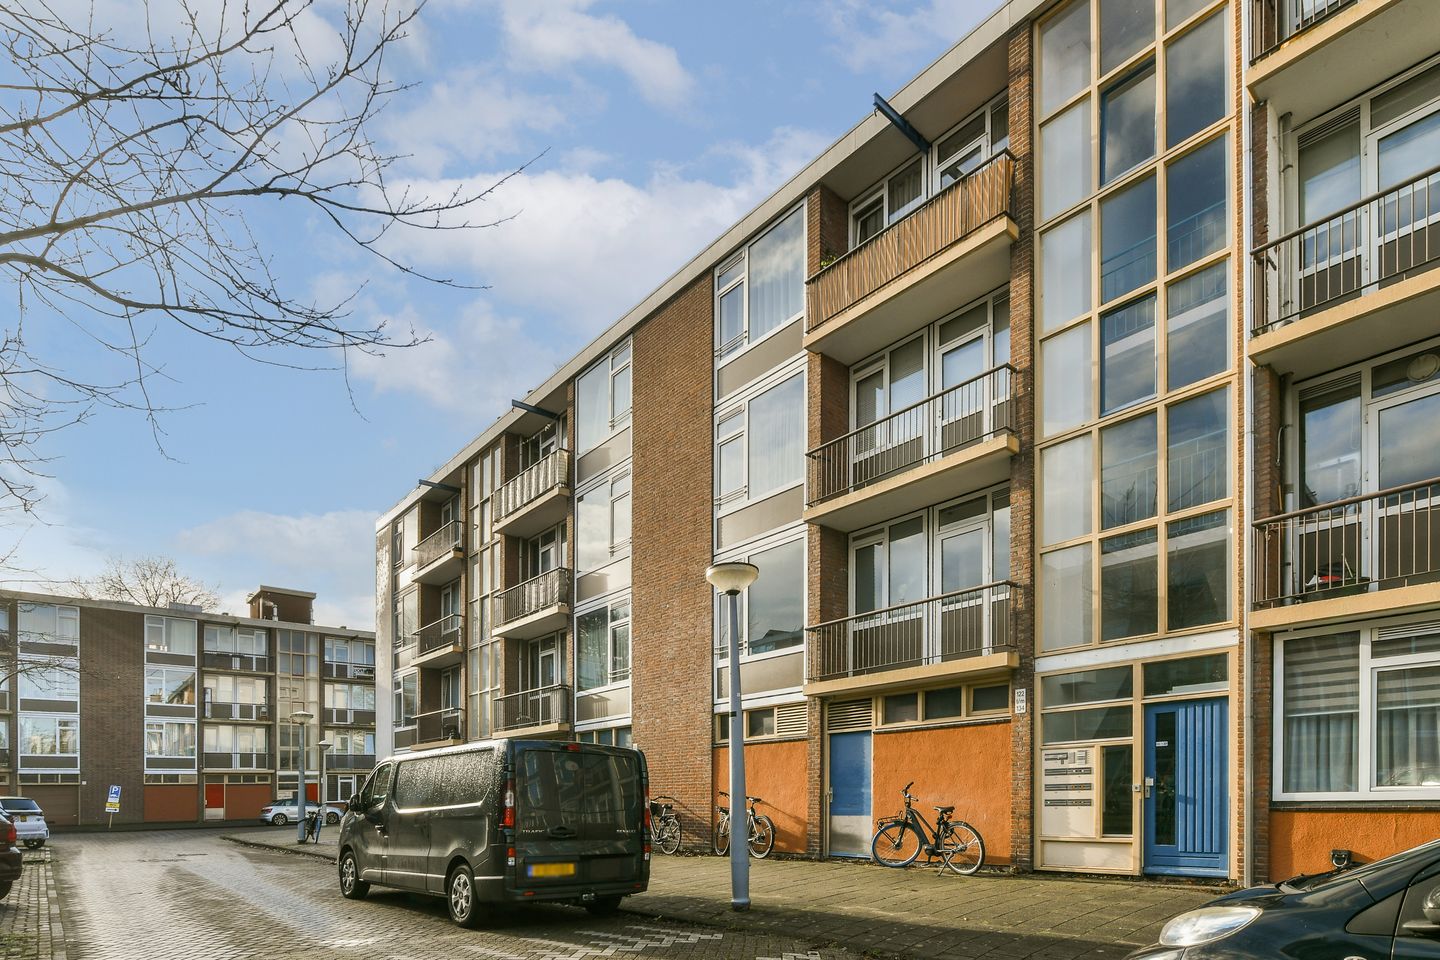
Welcome to Valkhof 130, a bright and well-maintained 3-room apartment of approximately 66 m2, located on the first floor in the peaceful and green neighbourhood of Buitenveldert. With two balconies, a private storage room, and a ground lease that has been perpetually bought off, this property offers comfortable living in a pleasant location. Schedule a viewing today and see for yourself!
Layout
Ground floor
Communal entrance with access to the mailboxes, stairwell, and storage rooms.
First floor
The entrance to the apartment is located on the first floor. From the spacious hallway, all rooms are accessible. At the rear are two bedrooms. At the front, there is an additional room currently used as a walk-in closet, which also provides access to the east-facing balcony (approx. 3 m2) and the bathroom.
Centrally located in the apartment, you’ll find a separate toilet with hand basin, a practical laundry closet with washing machine connection, and access to the open-plan living room with kitchen.
The bathroom is equipped with a walk-in shower, vanity with sink, mirror, towel radiator, and anthracite floor tiles.The kitchen includes a dishwasher, oven, 5-burner gas stove, extractor hood, and a fridge with freezer drawer. From the bright living room, there is access to the second balcony (west-facing) of approximately 4 sqm, the perfect spot to enjoy the afternoon and evening sun. A sunshade is also installed at the rear.
Outdoor space
The apartment features two balconies: one east-facing (approx. 3 m2) and one west-facing (approx. 4 m2).
Storage
A private storage room of approx. 5 m2 with electricity is located on the ground floor.
Ground type
Leasehold perpetually bought off (Municipality of Amsterdam)
Location
Valkhof 130 is located on a quiet street in Buitenveldert, a sought-after residential area in Amsterdam South. This neighbourhood is known for its green character, excellent accessibility, and proximity to a wide range of amenities.
For daily shopping, Gelderlandplein shopping centre is just a few minutes' walk away. There are also plenty of inviting cafés and restaurants nearby for lunch, dinner, or drinks. For leisure and recreation, Amstelpark, Gijsbrecht van Aemstelpark and the Amsterdamse Bos are all within easy reach.
The area is very well connected by public transport: Amsterdam Zuid station (metro, train, and bus) is close by, and the North/South metro line provides quick access to the city centre. By car, the A10 ring road can be reached in minutes, offering fast routes to Schiphol Airport, Utrecht, and Haarlem.
HOA
The homeowners’ association (HOA) is professionally managed by De Alliantie.
Monthly service charges: €219.09 (2025)
Energy (EPA)
Seller will provide energy label E to the buyer upon transfer.
List of moveables
As indicated on the list of moveables.
Delivery
In consultation.
Key features
• Approx. 66 sqm of living space
• Three bedrooms
• Two balconies (east and west), approx. 3 sqm & 4 sqm
• Perpetual leasehold bought off
• Storage room of approx. 5 sqm with electricity
• Professionally managed HOA
• Double glazing
This information has been compiled with the utmost care. However, we accept no liability for any incompleteness, inaccuracies, or other shortcomings, nor for the consequences thereof. All stated measurements and surfaces are indicative. Buyers are responsible for conducting their own investigation into all matters that may be important to them.The estate agent represents the interests of the seller. We advise you to engage a professional (NVM) estate agent to assist you in the purchase process. If you have specific requirements, we recommend discussing them with your purchasing agent and conducting (or commissioning) your own research. If you choose not to engage a representative, the law assumes you have sufficient expertise to oversee all relevant matters.
The purchase agreement used will be the Ring Amsterdam model. Unless stated otherwise, the buyer may choose the notary, who must be based in Amsterdam or Amstelveen. If the buyer does not appoint a notary within two working days after reaching a verbal agreement, the seller reserves the right to do so.The purchase agreement will include an asbestos clause, an age clause, and an 'as is, where is' clause.
Features
Transfer of ownership
- Last asking price
- € 450,000 kosten koper
- Asking price per m²
- € 6,818
- Status
- Sold
- VVE (Owners Association) contribution
- € 219.09 per month
Construction
- Type apartment
- Apartment with shared street entrance (apartment)
- Building type
- Resale property
- Year of construction
- 1963
- Specific
- Partly furnished with carpets and curtains
- Type of roof
- Flat roof covered with asphalt roofing
Surface areas and volume
- Areas
- Living area
- 66 m²
- Other space inside the building
- 1 m²
- Exterior space attached to the building
- 8 m²
- External storage space
- 5 m²
- Volume in cubic meters
- 213 m³
Layout
- Number of rooms
- 4 rooms (3 bedrooms)
- Number of bath rooms
- 1 bathroom and 1 separate toilet
- Bathroom facilities
- Walk-in shower, sink, and washstand
- Number of stories
- 1 story
- Facilities
- Outdoor awning, passive ventilation system, and TV via cable
- Located at
- 1st floor
Energy
- Energy label
- Insulation
- Double glazing
- Heating
- CH boiler
- Hot water
- CH boiler
- CH boiler
- Intergas (gas-fired combination boiler from 2015, in ownership)
Cadastral data
- AMSTERDAM AK 4362
- Cadastral map
- Ownership situation
- Municipal ownership encumbered with long-term leaset
Exterior space
- Location
- Alongside a quiet road and in residential district
- Balcony/roof terrace
- Balcony present
Parking
- Type of parking facilities
- Paid parking and resident's parking permits
VVE (Owners Association) checklist
- Registration with KvK
- Yes
- Annual meeting
- Yes
- Periodic contribution
- Yes (€ 219.09 per month)
- Reserve fund present
- Yes
- Maintenance plan
- Yes
- Building insurance
- Yes
© 2001-2026 funda