
Eye-catcherStijlvol wonen nabij het Westerpark, mét zonnig balkon en eigen park
Description
Bright and stylish living near Westerpark, with a sunny balcony and private parking space!
Did you know that you can also schedule a viewing yourself? Click on the orange button and you will immediately receive a link to schedule a viewing.
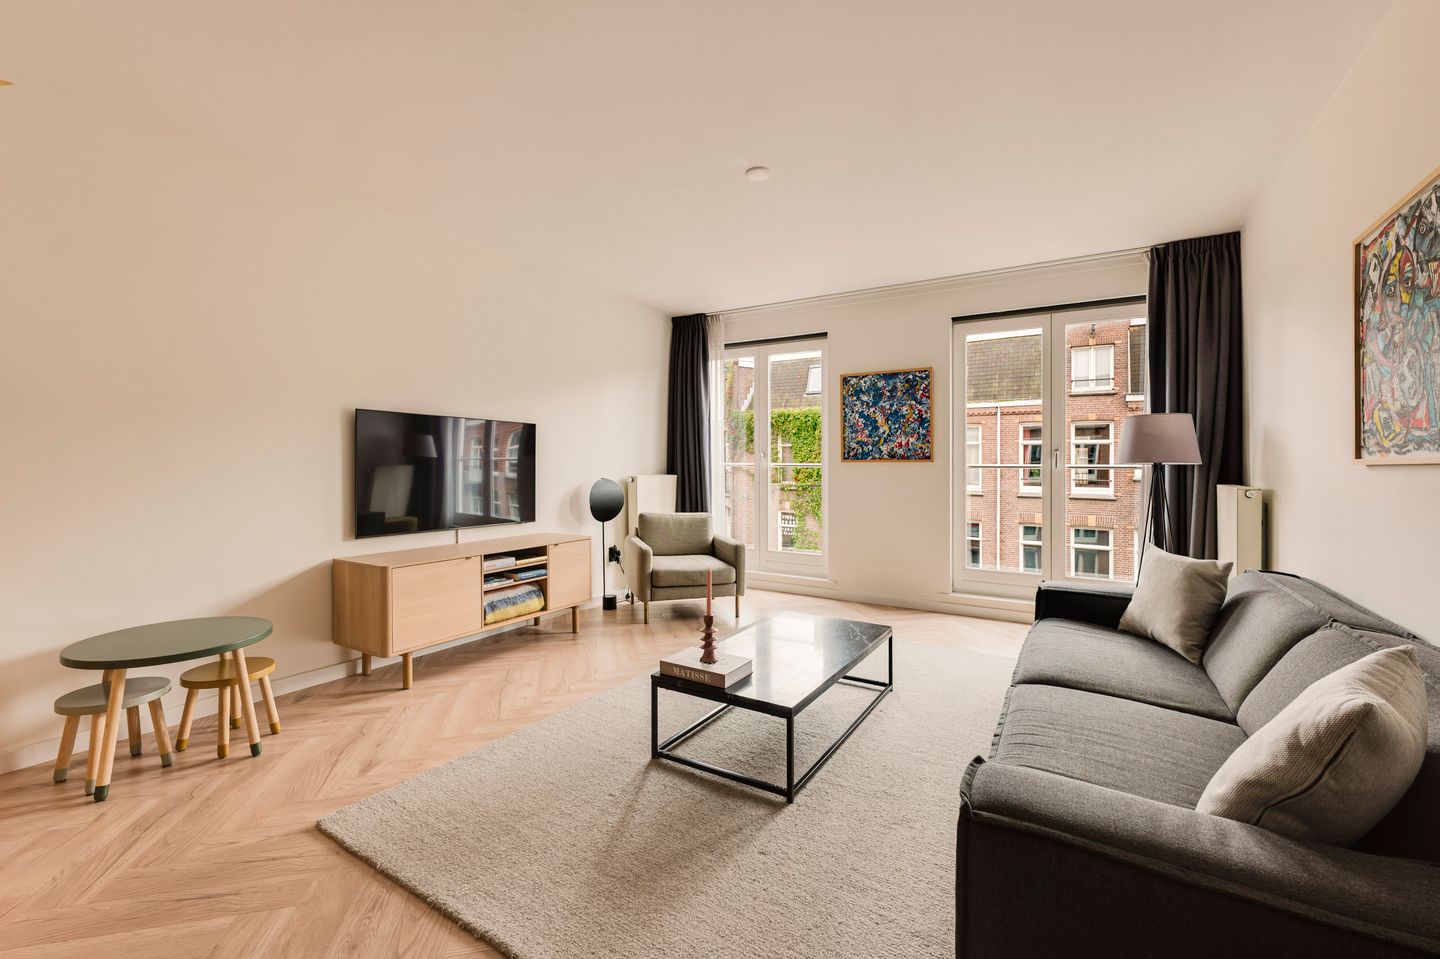
Situated in a great location in the popular Staatsliedenbuurt, just a stone’s throw from Westerpark and the Jordaan, this bright and well-designed 3-room apartment of approximately 76 m² is located on the third floor. The property features two bedrooms, a spacious living and dining area, a luxurious kitchen and a sunny southwest-facing balcony. Additional conveniences include a private storage room and a private parking space in the underground parking garage.
The complex was built in 2005, combining the comfort of relatively modern construction with an appearance that blends beautifully with the characteristic surroundings. A wonderful home in a central yet peaceful location in Amsterdam-West.
LAYOUT
Via the well-maintained communal entrance, the stairs lead to the apartment on the third floor. The central hallway provides access to the various rooms.
The living area extends across the full depth of the apartment and therefore benefits from an abundance of natural light at both the front and rear. The bright living room is situated at the front and features French doors, while the rear offers ample space for a generous dining table. From here, a sliding door provides access to the southwest-facing balcony. A wonderful spot to enjoy the sun from the afternoon until the evening.
The luxurious kitchen forms an attractive part of the living space and is fully equipped with various built-in appliances, including a combination oven, induction hob, fridge-freezer, dishwasher, extractor hood and Quooker. The combination of ample worktop and storage space and the high-quality finish makes this a wonderful kitchen for those who enjoy cooking.
The spacious master bedroom is located at the front and features a built-in wardrobe and French doors. The second bedroom is situated at the rear and also provides access to the balcony. This room is ideal for use as a children’s room, home office or guest room.
Centrally located within the apartment is the complete bathroom, featuring a bathtub, separate shower, toilet and heated towel rail.
The property also features a practical internal storage room with connections for a washing machine and dryer. A separate private storage room is located on the ground floor.
And there is one more major advantage: the property comes with its own private parking space in the underground parking garage. A particularly convenient addition in such a central location in the city.
SURROUNDINGS
Van Beuningenstraat is a quiet and green street in the heart of the popular Staatsliedenbuurt. Here, you live within easy reach of both Westerpark and the Jordaan, with virtually everything that makes Amsterdam so attractive close at hand. For daily groceries, there are numerous shops and specialty stores nearby, including along Van Limburg Stirumstraat. Haarlemmerdijk and Haarlemmerstraat are also easily accessible and offer an extensive selection of shops, delicatessens, cafés and restaurants.
For relaxation, there is hardly any need to leave the neighbourhood. Westerpark and the Westergasterrein are practically around the corner, offering plenty of green space, lively restaurants and cafés, and a wide range of cultural activities. Café Restaurant Amsterdam is also within a short walking distance. The Jordaan and city centre can be reached within just a few minutes by bicycle, allowing you to enjoy a peaceful residential setting without sacrificing the vibrancy of city life.
ACCESSIBILITY
Accessibility is also excellent. Amsterdam Central Station and Sloterdijk Station can both be reached within approximately ten minutes by bicycle. Various tram and bus connections are available in the immediate vicinity, while the A10 ring road and several major roads are easily accessible by car.
PARKING SPACE
The building offers a secure, enclosed underground parking garage with a private parking space. A comfortable and safe place for your car, ideal for personal use. The parking space is available for purchase for €50,000.
DETAILS
-Living area approx. 76 m² (measured in accordance with NEN 2580);
-Built in 2005;
-Energy label B;
-Two bedrooms;
-Southwest-facing balcony;
-Separate private storage room on the ground floor;
-Ground lease prepaid until 31 May 2052. The perpetual ground lease has been fixed under favourable conditions at € 1,618.73 per year (subject to inflation adjustment);
-Active and financially healthy Homeowners’ Association (VvE) with professional management;
-Service charges amount to € 156 per month;
-Located in the popular Staatsliedenbuurt, close to Westerpark, Westergas and the Jordaan;
-Transfer in consultation;
DISCLAIMER
This information has been compiled with care. However, no rights can be derived from the content. All specified sizes and surface areas are indicative. A buyer has his own duty to investigate all matters that are important to him or her. We recommend engaging your own real estate agent.
NEN CLAUSE
The usable area has been calculated in accordance with the NEN 2580 standard established by the industry. The area may therefore differ from comparable properties and/or old references. This is mainly due to this (new) calculation method. The buyer declares that they have been sufficiently informed about the aforementioned standard.
Features
Transfer of ownership
- Listed since
- Acceptance
- Available in consultation
- Asking price
- € 700,000 kosten koper
- Asking price per m²
- € 9,211
- Status
- Available
- VVE (Owners Association) contribution
- € 156.00 per month
Construction
- Type apartment
- Upstairs apartment (apartment)
- Building type
- Resale property
- Year of construction
- 2005
Surface areas and volume
- Areas
- Living area
- 76 m²
- Exterior space attached to the building
- 6 m²
- External storage space
- 4 m²
- Volume in cubic meters
- 200 m³
Layout
- Number of rooms
- 4 rooms (2 bedrooms)
- Number of bath rooms
- 1 bathroom
- Bathroom facilities
- Shower, bath, toilet, and sink
- Number of stories
- 1 story
- Facilities
- Mechanical ventilation, sliding door, and TV via cable
- Located at
- 3rd floor
Energy
- Energy label
- Insulation
- Roof insulation, double glazing, energy efficient window, insulated walls, floor insulation and completely insulated
- Heating
- CH boiler
- Hot water
- CH boiler
- CH boiler
- Gas-fired combination boiler from 2005, in ownership
Cadastral data
- AMSTERDAM Y 4289
- Cadastral map
- Ownership situation
- Municipal long-term lease
- Fees
- Paid until 31-05-2032
- AMSTERDAM Y 4289
- Cadastral map
- Ownership situation
- Municipal long-term lease
Exterior space
- Location
- Alongside a quiet road, sheltered location and in residential district
- Balcony/roof terrace
- Balcony present
Parking
- Type of parking facilities
- Parking garage
VVE (Owners Association) checklist
- Registration with KvK
- Yes
- Annual meeting
- Yes
- Periodic contribution
- Yes (€ 156.00 per month)
- Reserve fund present
- Yes
- Maintenance plan
- Yes
- Building insurance
- Yes
© 2001-2026 funda