
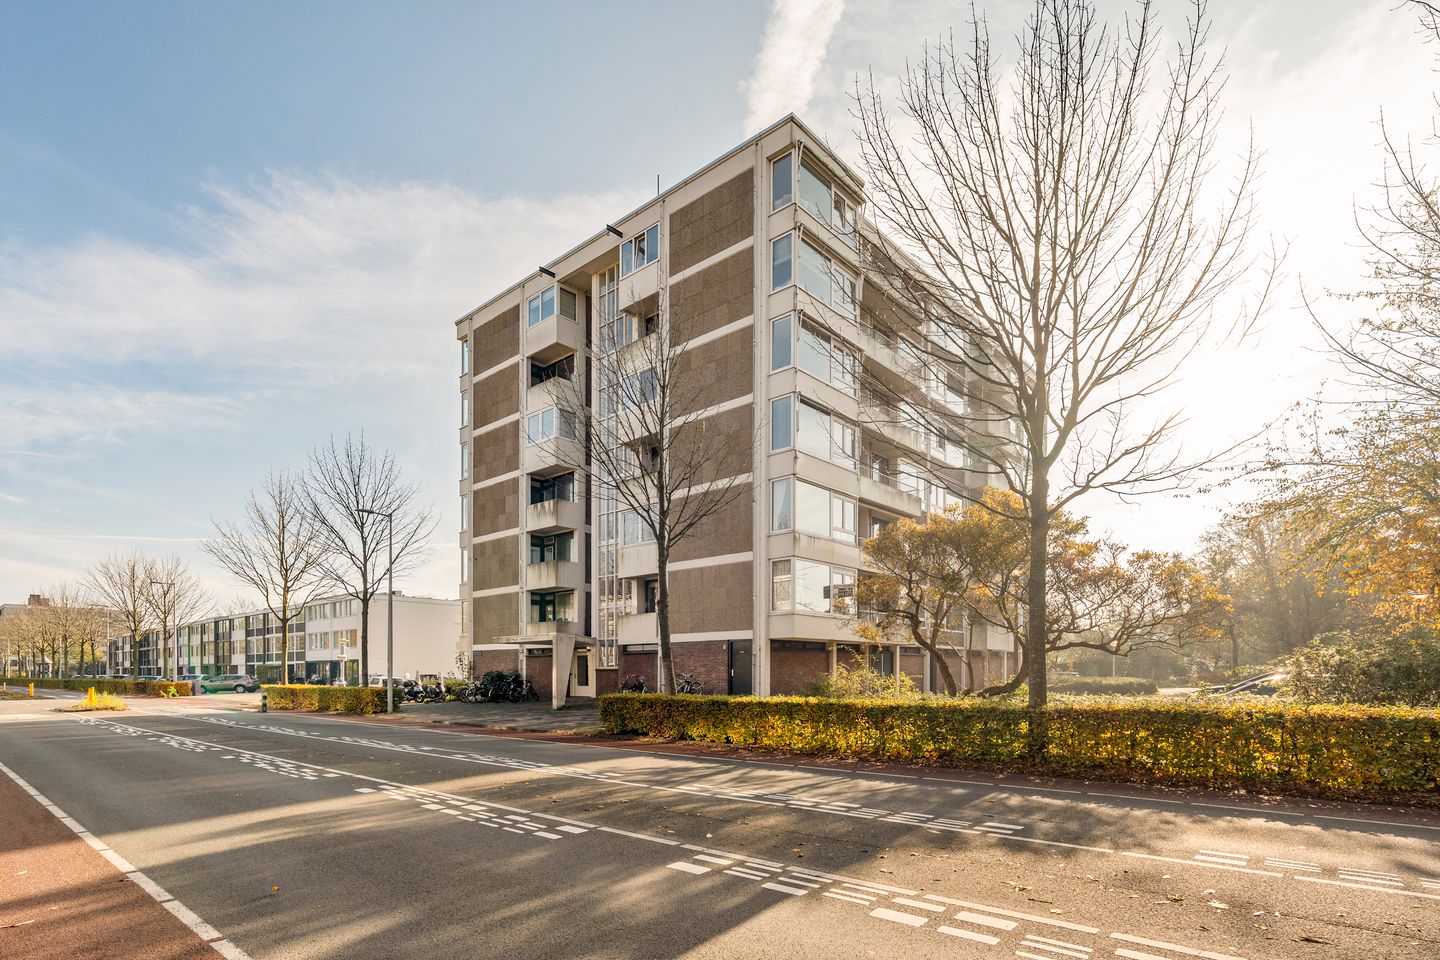
Description
ENGLISH BELOW
Comfortabel wonen op een fijne locatie in Amsterdam-Buitenveldert!
Dit lichte 2-kamerappartement van circa 41 m² op de vierde verdieping beschikt over een ruime woonkamer, een separate slaapkamer, een balkon en een eigen berging. Een ideale plek voor starters of iedereen die comfortabel en centraal wil wonen!
Het appartement is gelegen op de vierde verdieping van een appartementencomplex uit 1964 en is gemakkelijk bereikbaar met de lift. De woning beschikt over een praktische indeling met een lichte woonkamer, een aparte keuken, een slaapkamer en een badkamer. Dankzij de grote raampartijen geniet de woonkamer van een prettige lichtinval. Het balkon vormt een fijne plek om even buiten te zitten en daarnaast beschikt het appartement over een separate berging van circa 4 m², ideaal voor het stallen van fietsen en het opbergen van extra spullen. De woning heeft energielabel D, wordt verwarmd middels blokverwarming en is voor de warmwatervoorziening uitgerust met een elektrische huurboiler.
Omgeving en bereikbaarheid
De Van Boshuizenstraat ligt in het groene en geliefde Amsterdam-Buitenveldert, een prettige woonomgeving waar rust, ruimte en stedelijke voorzieningen samenkomen. Voor de dagelijkse boodschappen, diverse winkels en horecagelegenheden ligt winkelcentrum Gelderlandplein op korte afstand. Ook het Amsterdamse Bos, het Amstelpark en de Zuidas bevinden zich in de omgeving, waardoor zowel ontspanning in het groen als de levendigheid van de stad binnen handbereik zijn. De bereikbaarheid is uitstekend: met diverse tram- en busverbindingen en station Amsterdam Zuid in de omgeving reis je eenvoudig naar andere delen van de stad en daarbuiten. Ook met de auto zijn de uitvalswegen, waaronder de A10, goed bereikbaar.
Indeling
Via de gemeenschappelijke entree van het appartementencomplex bereik je met de lift of het trappenhuis de vierde verdieping, waar het appartement is gelegen. Bij binnenkomst in de woning kom je in de hal, die toegang biedt tot de verschillende vertrekken.
De woonkamer van circa 16,4 m² is een aangename en lichte leefruimte met grote raampartijen. Hier is voldoende plek voor een comfortabele zithoek en een gezellige eethoek. Aansluitend bevindt zich de separate keuken van circa 4,2 m², die praktisch is ingedeeld.
Vanuit de woonkamer en de badkamer is de slaapkamer van circa 11,1 m² te bereiken. Deze biedt voldoende ruimte voor een tweepersoonsbed en een kledingkast. Vanuit de slaapkamer heb je toegang tot het balkon van circa 3,3 m², waar je heerlijk van de buitenlucht kunt genieten.
De badkamer van circa 4 m² is bereikbaar vanuit de hal en beschikt over een douche, wastafel en toilet. Daarnaast zijn er in de woning twee praktische vaste kasten aanwezig, die zorgen voor extra opbergruimte.
Tot slot beschikt het appartement over een separate berging van circa 4,1 m², met een hoogte van circa 2,40 meter. Een waardevolle aanvulling voor het opbergen van spullen en het stallen van een fiets.
Bijzonderheden
- Woonoppervlakte van circa 41 m²;
- Gelegen op de vierde verdieping;
- Bouwjaar 1964;
- Het appartementencomplex is voorzien van een lift;
- Praktische indeling met twee kamers, waarvan één slaapkamer;
- Lichte woonkamer met grote raampartijen;
- Separate keuken;
- Balkon van circa 3,3 m², bereikbaar vanuit de slaapkamer;
- Badkamer voorzien van douche, wastafel en toilet;
- Twee praktische vaste kasten voor extra bergruimte;
- Separate berging van circa 4,1 m²;
- Energielabel D;
- Verwarming middels blokverwarming;
- Warmwatervoorziening middels een elektrische huurboiler;
- De servicekosten bedragen ca. € 155,59 per maand en de voorschot stookkosten ca. € 50,64 per maand;
- De erfpacht is eeuwigdurend afgekocht;
- Gelegen in het groene Amsterdam-Buitenveldert;
- Winkelcentrum Gelderlandplein, het Amsterdamse Bos en de Zuidas in de nabije omgeving;
- Goede bereikbaarheid met zowel het openbaar vervoer als de auto;
- Uitvalswegen, waaronder de A10, eenvoudig bereikbaar.
- niet zelfbewoon clausule
Kortom, een praktisch ingedeeld appartement met een fijne lichtinval, een eigen balkon en extra bergruimte, gelegen op een aantrekkelijke locatie in Amsterdam-Buitenveldert. Een mooie kans om hier jouw eigen thuis van te maken!
____________________________________________________________________________________________________________________________________________________________________________________________________
Comfortable living in a great location in Amsterdam-Buitenveldert!
This bright two-room apartment of approximately 41 m², located on the fourth floor, features a spacious living room, a separate bedroom, a balcony and a private storage unit. An ideal home for first-time buyers or anyone looking for comfortable living in a central location!
The apartment is situated on the fourth floor of a residential complex built in 1964 and is easily accessible by lift. The property offers a practical layout comprising a bright living room, a separate kitchen, a bedroom and a bathroom. Thanks to the large windows, the living room benefits from plenty of natural light. The balcony provides a lovely spot to relax outdoors, while the apartment also includes a separate storage unit of approximately 4 m², ideal for storing bicycles and additional belongings. The property has an energy label D, is heated through a communal heating system and is equipped with an electric rental boiler for hot water.
Location and Accessibility
Van Boshuizenstraat is situated in the green and sought-after Amsterdam-Buitenveldert neighbourhood, a pleasant residential area where tranquillity, space and urban amenities come together. For daily groceries, a variety of shops and restaurants, Gelderlandplein shopping centre is just a short distance away. The Amsterdamse Bos, Amstelpark and the Zuidas business district are also nearby, offering the perfect balance between relaxation in nature and vibrant city life.
Accessibility is excellent, with various tram and bus connections and Amsterdam Zuid railway station nearby, providing easy access to other parts of the city and beyond. The apartment is also conveniently located for those travelling by car, with major roads, including the A10 ring road, within easy reach.
Layout
Through the communal entrance of the apartment complex, you can reach the fourth floor by lift or staircase, where the apartment is located. Upon entering the property, you are welcomed into the hallway, which provides access to the various rooms.
The living room, measuring approximately 16.4 m², is a pleasant and bright living space featuring large windows. There is ample room for a comfortable seating area and a cosy dining area. Adjacent to the living room is the separate kitchen of approximately 4.2 m², which has a practical layout.
The bedroom of approximately 11.1 m² can be accessed from both the living room and the bathroom. It offers sufficient space for a double bed and a wardrobe. From the bedroom, you have access to the balcony of approximately 3.3 m², where you can enjoy some fresh air and relax outdoors.
The bathroom, measuring approximately 4 m², is accessible from the hallway and is equipped with a shower, washbasin and toilet. In addition, the apartment features two practical built-in cupboards, providing extra storage space.
Finally, the apartment includes a separate storage unit of approximately 4.1 m², with a ceiling height of approximately 2.40 metres. A valuable addition, ideal for storing belongings and bicycles.
Key Features
- Living area of approximately 41 m²;
- Located on the fourth floor;
- Built in 1964;
- The apartment complex is equipped with a lift;
- Practical layout with two rooms, including one bedroom;
- Bright living room with large windows;
- Separate kitchen;
- Balcony of approximately 3.3 m², accessible from the bedroom;
- Bathroom equipped with a shower, washbasin and toilet;
- Two practical built-in cupboards providing additional storage space;
- Separate storage unit of approximately 4.1 m²;
- Energy label D;
- Heating via a communal heating system;
- Hot water supplied by an electric rental boiler;
- Monthly service charges of approximately €155.59 and an advance payment for heating costs of approximately €50.64 per month;
- The ground lease has been bought off in perpetuity;
- Located in the green Amsterdam-Buitenveldert neighbourhood;
- Gelderlandplein shopping centre, the Amsterdamse Bos and the Zuidas business district are all nearby;
- Excellent accessibility by both public transport and car;
- Easy access to major roads, including the A10 ring road.
- no self-occupancy clause
In short, a practically laid-out apartment with plenty of natural light, a private balcony and additional storage space, situated in an attractive location in Amsterdam-Buitenveldert. A wonderful opportunity to make this apartment your new home!
Features
Transfer of ownership
- Service charges
- € 156 per month
- Listed since
- Acceptance
- Available in consultation
- Asking price
- € 325,000 kosten koper
- Asking price per m²
- € 7,927
- Status
- Available
Construction
- Type apartment
- Upstairs apartment (apartment)
- Building type
- Resale property
- Year of construction
- 1964
- Accessibility
- Accessible for people with a disability and accessible for the elderly
Surface areas and volume
- Areas
- Living area
- 41 m²
- Exterior space attached to the building
- 3 m²
- External storage space
- 4 m²
- Volume in cubic meters
- 138 m³
Layout
- Number of rooms
- 2 rooms (1 bedroom)
- Number of bath rooms
- 1 bathroom
- Bathroom facilities
- Shower, toilet, and sink
- Number of stories
- 1 story
- Facilities
- Elevator and mechanical ventilation
- Located at
- 4th floor
Energy
- Energy label
- Insulation
- Double glazing
- Heating
- Communal central heating
- Hot water
- Electrical boiler (rental)
Cadastral data
- AMSTERDAM AK 4498
- Cadastral map
- Ownership situation
- Ownership encumbered with long-term leaset
- Fees
- Bought off for eternity
Exterior space
- Location
- Alongside a quiet road, in centre and unobstructed view
- Balcony/roof terrace
- Balcony present
Storage space
- Shed / storage
- Built-in
VVE (Owners Association) checklist
- Registration with KvK
- Yes
- Annual meeting
- Yes
- Periodic contribution
- Yes
- Reserve fund present
- Yes
- Maintenance plan
- Yes
- Building insurance
- Yes
© 2001-2026 funda