
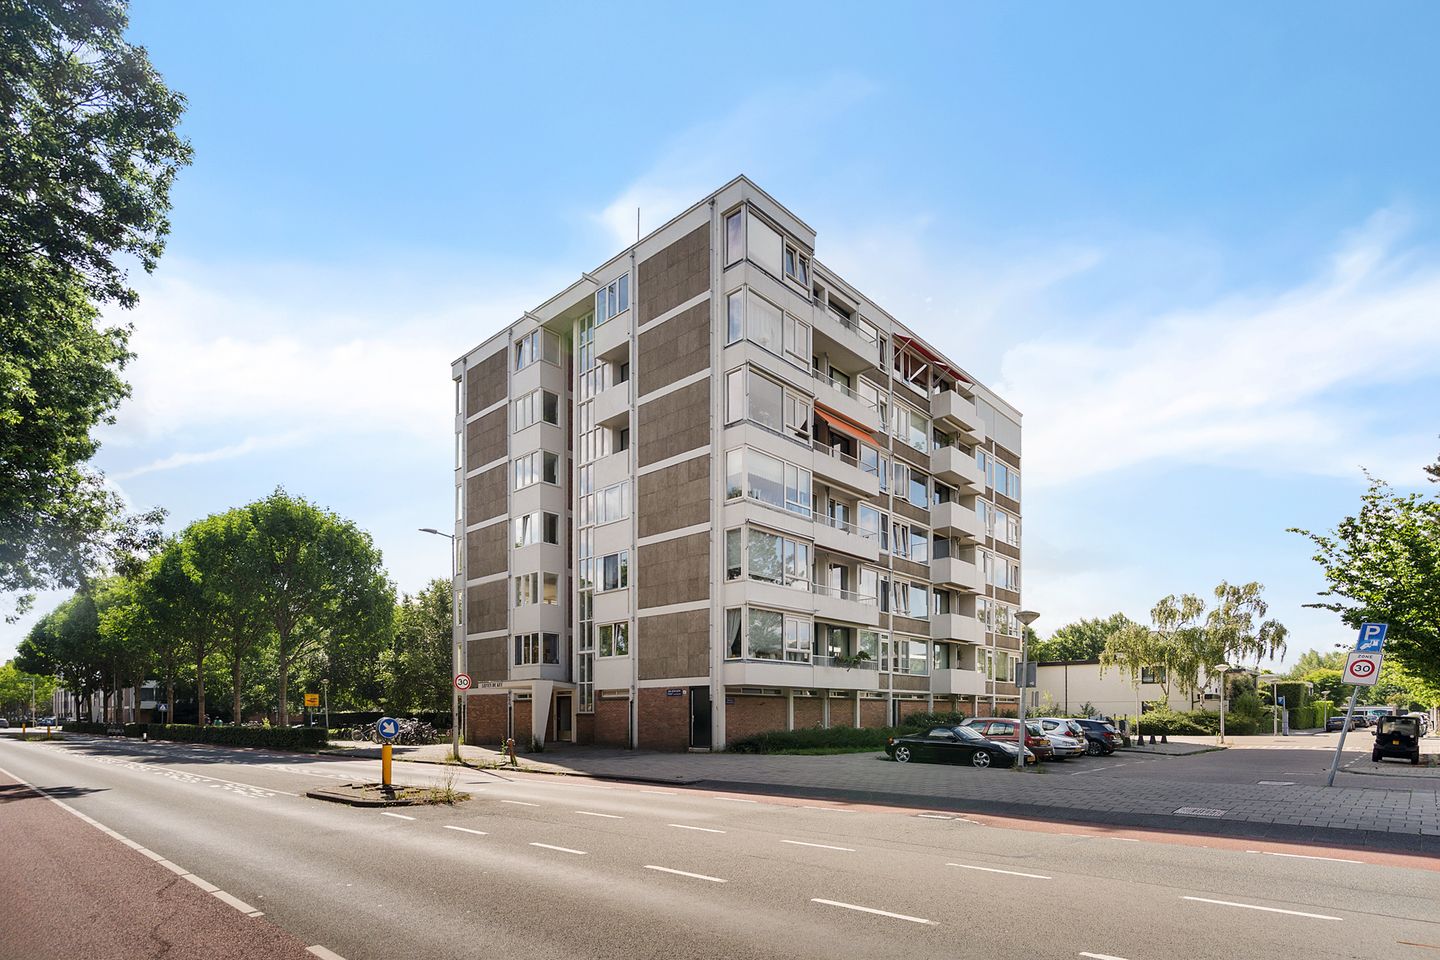
Eye-catcherVrij groen uitzicht, zonnig balkon en verrassend efficiënt wonen!
Description
Green views, sunny balcony and surprisingly efficient living across 43 m²
Welcome to Van Boshuizenstraat 337 in Amsterdam Buitenveldert.
Easily schedule a viewing yourself via the Snoep Makelaardij website. Go to Our Properties and click Schedule your viewing directly.
Compact living certainly does not have to feel small. This efficiently laid-out two-room apartment of approximately 43 m² on the first floor is a perfect example. Almost every square metre has been put to good use, there is a generously sized bedroom, and both the living room and bedroom enjoy lovely unobstructed views over the greenery.
And it is precisely this position that makes such a difference. The apartment is not situated on the busier street side, but instead overlooks a green park area. There are no neighbours directly overlooking the property, providing plenty of privacy and predominantly green views from inside the apartment. The balcony of approximately 4 m² complements this perfectly and enjoys sunshine throughout the morning and for a large part of the afternoon.
At the same time, you are living in an exceptionally central location in Buitenveldert, with Amsterdam Zuid, the Zuidas, Gelderlandplein shopping centre, the Amsterdamse Bos and Amstelveen all within easy reach.
Why this apartment is special:
In our opinion, the real strength of Van Boshuizenstraat 337 lies in just how comfortable and practical it is for everyday living.
At approximately 43 m², this apartment feels surprisingly complete. Hardly any space is lost to long hallways or impractical corners. The living, cooking and dining areas flow naturally into one another, while the bedroom is pleasantly proportioned.
Then there are the unobstructed views. Particularly in a city like Amsterdam, it is a real luxury not to look directly into someone else's home from your living room. Here, your outlook is towards the greenery, creating a greater sense of tranquillity, privacy and space.
The layout:
The entrance provides access to the apartment on the first floor.
The living room and open-plan kitchen form the heart of the apartment. Thanks to the open layout, cooking, dining and relaxing are naturally connected. While one person is cooking, someone else can sit at the dining table with a glass of wine, before moving straight to the sofa after dinner for a good film or series.
It is exactly the kind of layout that simply works well in everyday life.
The living room also benefits from the unobstructed green outlook. This gives the room a peaceful and private atmosphere with very little direct overlooking. The windows provide pleasant natural light, while the greenery outside creates an attractive backdrop throughout the year.
The sleeping room provides access to the balcony of approximately 4 m². A lovely outdoor spot for a morning coffee, lunch in the sunshine or simply to sit outside and relax. Thanks to its position, the balcony enjoys pleasant sunshine during the morning and for a large part of the afternoon.
The bedroom is generously sized and provides sufficient space for a full-size bed and wardrobes. Here too, you benefit from the same peaceful and green outlook, making it easy to forget that you are living in the middle of the city.
The bathroom was renovated in 2020 and is a pleasant addition to the apartment.
The property also includes a private storage room of approximately 4 m² on the ground floor of the building. Ideal for bicycles, suitcases, tools and other items you do not need to keep inside the apartment.
Living costs and technical details:
The apartment has an energy label E. On the other hand, the current monthly costs stated by the seller are very attractive.
The contribution to the Owners' Association (VvE) is approximately €175 per month. In addition, approximately €45 per month is paid as an advance payment for the communal heating system.
According to the seller, the other current monthly advance payments are approximately €45 for gas, approximately €33 for electricity and approximately €16 for district heating.
Buitenveldert:
Buitenveldert is one of those neighbourhoods where you can enjoy the advantages of Amsterdam without constantly being surrounded by the hustle and bustle of the city. Its spacious layout, abundance of greenery and excellent amenities make it a popular residential area for both first-time buyers and those consciously looking to combine tranquillity with accessibility.
From the apartment, Gelderlandplein shopping centre is within easy reach, offering everything from daily groceries and specialist shops to fashion stores, restaurants and cafés. The Zuidas business district is also nearby, making this an attractive location for anyone working there who prefers to live in a greener and quieter environment.
For recreation, both the Amsterdamse Bos and Amstelpark are nearby. Whether you enjoy walking, running, cycling, exercising or simply spending some time outdoors at the weekend, you can easily find plenty of greenery without having to leave the city.
Those travelling towards Amstelveen are equally well positioned. Amstelveen Stadshart and its surrounding amenities are easily accessible by bicycle, car and public transport.
Parking:
Parking is also conveniently arranged. One parking permit per household can be applied for at this address. There is currently no waiting list, and the permit costs approximately €60 per year. This makes parking in the immediate area not only convenient, but also relatively affordable.
Accessibility:
The location is also particularly convenient for those without a car.
Trams 5 and 25 stop at Van Boshuizenstraat. Tram 5 provides connections towards Amsterdam Zuid Station and the city centre, while travelling in the other direction towards Amstelveen Stadshart. Tram 25 provides a fast north-south connection between Amsterdam Zuid Station, Buitenveldert, Amstelveen and Uithoorn.
Amsterdam Zuid Station is therefore only a short distance away. From here, you have access to trains, metro services, trams and buses, providing quick connections to destinations including Schiphol Airport, Amsterdam Central Station and other parts of the Randstad.
The Zuidas is also easily accessible by bicycle.
By car, the A10 ring road and connections towards the A2, A4 and A9 motorways are quickly accessible. This means the apartment is not only centrally located within Amsterdam, but also highly practical for anyone who regularly travels outside the city.
Ground lease and Owners' Association:
The property is situated on municipal leasehold land.
The current annual ground rent is €80.31 up to and including 15 May 2038.
For the period after this date, various options are available under Amsterdam's ground lease system. The exact ground lease arrangement selected, or still to be selected, after 15 May 2038 should be assessed on the basis of the final ground lease documentation.
The monthly contribution to the Owners' Association (VvE) is approximately €175, excluding the advance payment of approximately €45 for the communal heating system.
Estate agent's tip:
When viewing this apartment, do not focus solely on the number of square metres.
Walk through the property and pay attention to how much of those 43 m² can actually be used. Thanks to the efficient layout, the open connection between the kitchen and living room and the absence of unnecessary circulation space, the apartment feels larger than its floor area might suggest.
And make sure to step out onto the balcony.
You will immediately understand why we consider the green outlook and privacy to be such important advantages of this apartment.
In summary:
• Approximately 43 m² of living space
• Generously sized bedroom
• Balcony of approximately 4 m²
• Sunshine on the balcony in the morning and for a large part of the afternoon
• Unobstructed green views
• Plenty of privacy in both the living room and bedroom
• Not situated directly on the busier street side
• Highly efficient layout with hardly any wasted space
• Open-plan kitchen directly connected to the dining and living areas
• Bathroom renovated in 2020
• Private storage room of approximately 4 m² on the ground floor
• Situated on the first floor
• Central location in Buitenveldert
• Gelderlandplein, Zuidas, Amsterdamse Bos and Amstelveen nearby
• Trams 5 and 25 in the immediate vicinity
• Excellent connection to Amsterdam Zuid Station
• Owners' Association contribution of approximately €175 per month
• Approximately €45 advance payment for communal heating per month
• Current annual ground rent of only approximately €80.31 up to and including 15 May 2038
• One parking permit per household available, currently with no waiting list and at a cost of approximately €60 per year
We warmly invite you to experience it for yourself during a viewing.
Disclaimer:
This information has been compiled by Snoep Makelaardij with due care. However, we accept no liability for any incompleteness, inaccuracies or otherwise, nor for the consequences thereof. All stated measurements and surface areas are indicative. The buyer has their own duty to investigate all matters that may be relevant to them. With regard to this property, the estate agent acts as the seller's advisor. We recommend engaging a professional purchasing agent to assist you throughout the buying process.
Features
Transfer of ownership
- Listed since
- Acceptance
- Available in consultation
- Asking price
- € 335,000 kosten koper
- Asking price per m²
- € 7,791
- Status
- Available
- VVE (Owners Association) contribution
- € 175.00 per month
Construction
- Type apartment
- Galleried apartment (service apartment)
- Building type
- Resale property
- Year of construction
- 1964
- Type of roof
- Flat roof covered with asphalt roofing
Surface areas and volume
- Areas
- Living area
- 43 m²
- Exterior space attached to the building
- 4 m²
- External storage space
- 4 m²
- Volume in cubic meters
- 145 m³
Layout
- Number of rooms
- 2 rooms (1 bedroom)
- Number of bath rooms
- 1 bathroom
- Bathroom facilities
- Shower, toilet, sink, and washstand
- Number of stories
- 1 story
- Facilities
- Optical fibre, passive ventilation system, and TV via cable
- Located at
- 1st floor
Energy
- Energy label
- Insulation
- Energy efficient window
- Heating
- Communal central heating
- Hot water
- Electrical boiler
Cadastral data
- AMSTERDAM AK 2814
- Cadastral map
- Ownership situation
- Municipal ownership encumbered with long-term leaset
- Fees
- € 80.00 per year
Exterior space
- Balcony/roof terrace
- Balcony present
Parking
- Type of parking facilities
- Paid parking and resident's parking permits
VVE (Owners Association) checklist
- Registration with KvK
- Yes
- Annual meeting
- Yes
- Periodic contribution
- Yes (€ 175.00 per month)
- Reserve fund present
- Yes
- Maintenance plan
- Yes
- Building insurance
- Yes
© 2001-2026 funda