
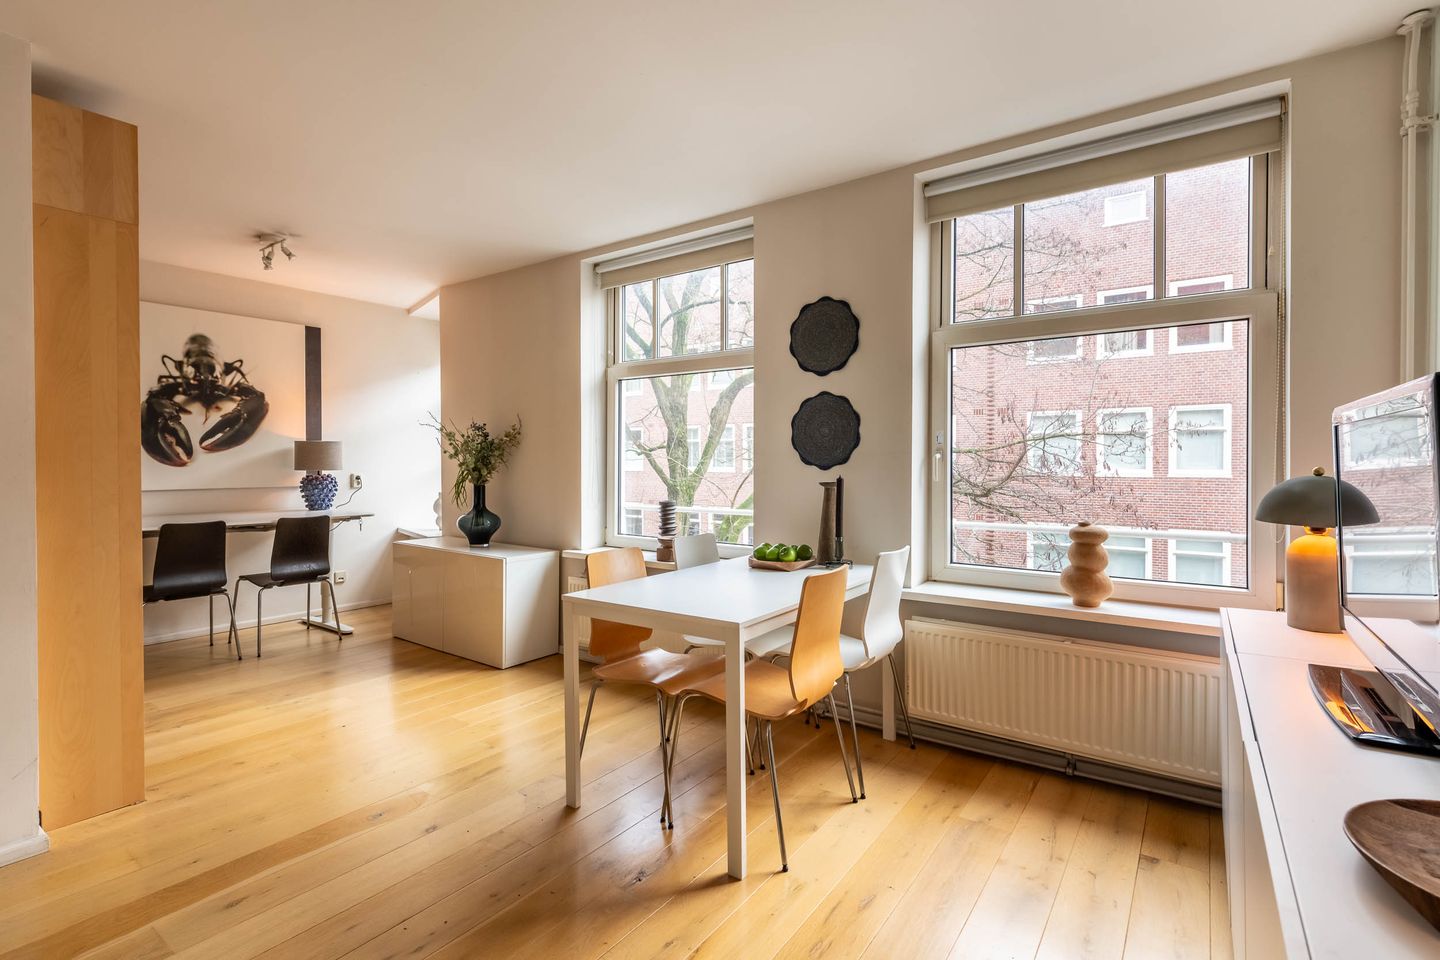
Description
Spacious and bright 30s apartment of approximately 50 m² with energy label B and a storage room on the ground floor, located on the Van Bossestraat, a quiet residential area.
The house is characterized by the many windows and the characteristic bay window at the front, as well as the wide balcony on the southwest, which provides many hours of sunshine and light.
The apartment is part of a professionally managed VvE and has a multi-year maintenance plan (MJOP).
The house is located on leasehold land, with the leasehold being bought off until February 28, 2054. After this date, a ground rent of € 934.89 per year will apply, fixed under favorable conditions.
Surroundings
The house is located on the quiet Van Bossestraat in the friendly Staatsliedenbuurt. The immediate area is characterized by a nice atmosphere with various nice catering facilities within walking distance, such as Café Beurre and Checkpoint Charlie.
For recreation and relaxation, the Westerpark is just around the corner, where the adjacent Westergasterrein also offers a wide range of culture and restaurants, including Café Restaurant Amsterdam, Brouwerij Troost and Mossel & Gin.
The Jordaan is also quickly accessible; here the Westerstraat and the Haarlemmerdijk offer a varied range of shops, specialty shops and cozy eateries.
Accessibility
The accessibility of the house is excellent. Tram 19 stops nearby and via the S103 you can quickly reach the A10 ring road and the A5. Moreover, both Amsterdam Central Station and Sloterdijk station are only a ten-minute bike ride away.
Layout
You reach the entrance of the house via the communal and well-maintained staircase. Upon entering, you enter the hall, which provides access to all rooms of the apartment, including the living room, bedroom, kitchen and bathroom. The meter cupboard is also located in the communal hall.
The living room is located at the front of the house. The space has a pleasant, rectangular layout and offers enough space for both a comfortable sitting area and a dining area. Thanks to the windows and bay window at the front, the living room enjoys a nice light.
The kitchen is located at the rear and is equipped with various built-in appliances, including a combi oven, dishwasher and a built-in fridge-freezer. From the kitchen you step directly onto the balcony.
The spacious bedroom is also located at the rear and offers plenty of space for a double bed and wardrobes. The bedroom also has direct access to the balcony.
The house-wide balcony is located on the sunny southwest and extends over the entire rear of the house. From here you have a beautiful and wide view over the water and the surrounding area.
The bathroom is centrally located in the house, which is equipped with a shower and sink.
The storage room is located on the ground floor and is approximately 3 m² in size. The storage room is ideal for storage or to store a bicycle, for example
Key data home
Surface: approx. 50m² (NEN 2580 report available)
Number of rooms: 2 of which 1 bedroom
Outside space: 6 m²
Separate storage room ground floor: 3m²
Energy label: B valid until 30-01-2036
Insulation: insulating glazing, roof insulation,
Year of construction: 1929
Heating: Central heating type: Intergas HR year of construction: 2006
Cadastral data
Municipality: Amsterdam
Cadastral description: section Y complex designation 4303-A apartment index 14
Share: (55/1,884)
Leasehold: Perpetual right
Bought off until: 28-02-2054
After this date, a ground rent of € 934.89 per year will apply, fixed under favorable conditions.
General Provisions Municipality of Amsterdam: 2016
VvE (Van Rappardstraat 12/14 - Van Bossestraat 102/110)
Number of members: 22 apartment rights
Professional management
Service costs: € 95.02,-- per month ( as of January '26)
Long-term maintenance plan: present, valid until 2035
Internal Regulations: present
Chamber of Commerce number: 34362947
Other
Age clause applies
Non-resident clause applies
Notary : ring Amsterdam
Delivery: can be done soon
This information has been compiled by us with the necessary care. However, we do not accept any liability for any incompleteness, inaccuracy or otherwise, or the consequences thereof. All specified sizes and surfaces are indicative. The buyer has his or her own duty to investigate all matters that are important to him or her. With regard to this property, the broker is an advisor to the seller. We advise you to use an expert real estate agent who will guide you through the purchase process. If you have specific wishes regarding the property, we advise you to make these known to your purchasing agent in good time and to have an independent investigation carried out. If you do not engage an expert representative, you consider yourself to be expert enough according to the law to be able to foresee all matters that are important.
Features
Transfer of ownership
- Last asking price
- € 425,000 kosten koper
- Asking price per m²
- € 8,500
- Status
- Sold
- VVE (Owners Association) contribution
- € 95.00 per month
Construction
- Type apartment
- Upstairs apartment (apartment)
- Building type
- Resale property
- Year of construction
- 1929
- Type of roof
- Combination roof covered with asphalt roofing and roof tiles
Surface areas and volume
- Areas
- Living area
- 50 m²
- Exterior space attached to the building
- 6 m²
- External storage space
- 3 m²
- Volume in cubic meters
- 159 m³
Layout
- Number of rooms
- 2 rooms (1 bedroom)
- Number of bath rooms
- 1 bathroom
- Bathroom facilities
- Walk-in shower, toilet, and sink
- Number of stories
- 1 story
- Facilities
- Mechanical ventilation and passive ventilation system
- Located at
- 2nd floor
Energy
- Energy label
- Heating
- CH boiler
- Hot water
- CH boiler
- CH boiler
- Intergas HR (2006, in ownership)
Cadastral data
- AMSTERDAM Y 4303
- Cadastral map
- Ownership situation
- Ownership encumbered with long-term leaset
- Fees
- Paid until 28-02-2054
Exterior space
- Location
- Alongside a quiet road, sheltered location, in centre, in residential district and open location
- Balcony/roof terrace
- Balcony present
Parking
- Type of parking facilities
- Paid parking, public parking and resident's parking permits
VVE (Owners Association) checklist
- Registration with KvK
- Yes
- Annual meeting
- Yes
- Periodic contribution
- Yes (€ 95.00 per month)
- Reserve fund present
- Yes
- Maintenance plan
- Yes
- Building insurance
- Yes
© 2001-2026 funda