
Description
This well-maintained one-bedroom apartment (with a living area of approximately 37 m²) features a sunny west-facing balcony and is situated on the edge of the popular Staatsliedenbuurt neighbourhood.
A wonderful area with Westerpark and the Jordaan just around the corner. Numerous charming shops, cosy coffee spots and excellent restaurants are within walking distance, and transport connections are excellent too.
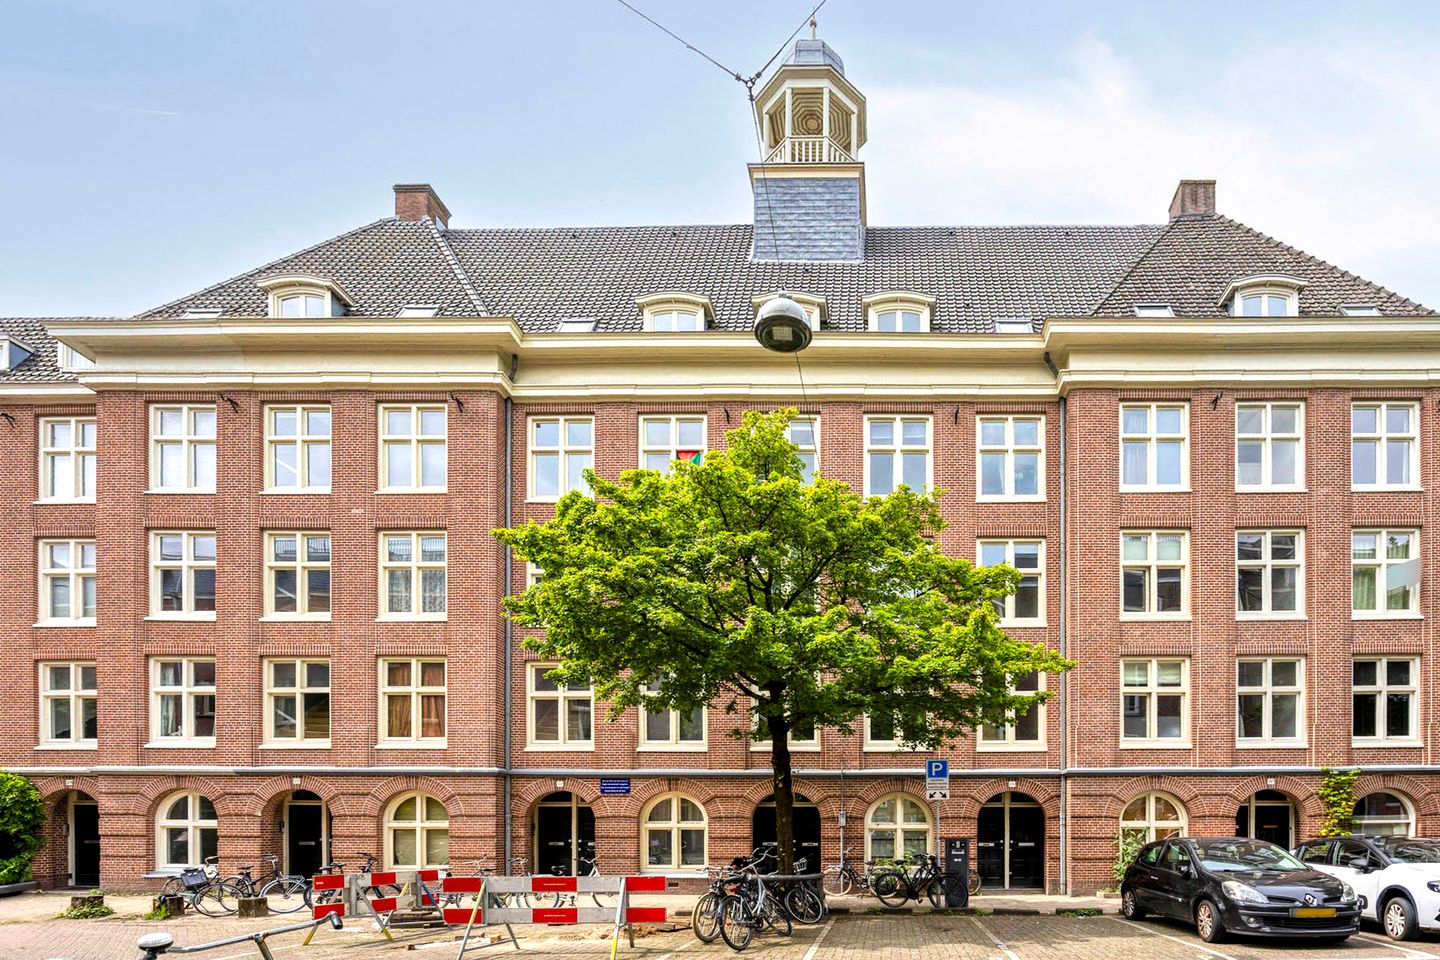
The apartment is situated in a characterful building and offers a pleasant sense of privacy.
LAYOUT
Entrance via the communal landing on the third floor.
The inviting living room is situated at the rear of the apartment and has a door opening onto the balcony. The room enjoys plenty of natural light and offers ample space for a comfortable seating area and dining table.
Leading through to the simple kitchen, decorated in light colours.
The bathroom is accessed from the kitchen and features a walk-in shower, washbasin and toilet.
The bedroom, with a built-in wardrobe, is situated at the front of the apartment and enjoys a lovely view of the street.
The apartment is finished throughout with light-coloured laminate flooring.
SURROUNDINGS
The property is situated on an attractive and quiet street close to various shops and supermarkets, within walking distance of Westerpark, the Jordaan and Haarlemmerdijk, among other locations. Several inviting cafés, bars and restaurants can be found in the immediate vicinity, including Café Amsterdam, Bar Rooster, Café Nassau and Viscafé De Gouden Hoek. The Westergas cultural complex is home to a cinema, De Bakkerswinkel and Troost Brewery, among other attractions, and hosts numerous lively festivals and markets during the summer months. The beautiful Westerpark also offers plenty of opportunities for relaxation, with its abundant greenery and various walking paths.
Thanks to its convenient central location, wide range of amenities and lively atmosphere, this is a highly sought-after neighbourhood!
ACCESSIBILITY
The apartment is easily accessible by public transport. Amsterdam Centraal and Amsterdam Sloterdijk railway stations are approximately 10 minutes away by bicycle, and the Jordaan is around a 10-minute walk away. Several bus stops and a tram stop are located along Van Hallstraat and Haarlemmerweg, offering connections to Amsterdam Centraal and Leidseplein. The property is also conveniently located for the A10 ring road, which can be reached within a few minutes by car.
OWNERS' ASSOCIATION
The owners' association (VvE) Van Bossestraat 22-34 is active and holds annual meetings. The association is professionally managed, and a long-term maintenance forecast (MOP) has been drawn up. The current monthly service charges amount to €147.00.
OWNERSHIP SITUATION
The property is held under a continuous ground lease, with the land owned by the Municipality of Amsterdam. The General Provisions of 2000 apply.
The annual ground rent has been prepaid for an extended period, up to and including 30 June 2056.
APPROXIMATE DIMENSIONS
• Usable residential floor area: approximately 37 m².
• Usable floor area of other internal space: approximately 1 m².
• Building-related outdoor space: approximately 4 m².
• Gross volume of the apartment: approximately 124 m³.
KEY FEATURES
• Year of construction: 1916.
• West-facing balcony.
• Insulation: fitted with double glazing.
• Municipally listed historic building.
• Heating and hot water provided by a combination central heating boiler, dating from 2023.
• Energy rating: B.
• Foundation rating: C.
• Paid parking is available. Information about parking permit options, waiting times and costs can be found on the municipality's website.
• Civil-law notary: to be chosen by the buyer, provided that the purchase agreement follows the Model Ring format and the notary is based in the Greater Amsterdam area.
• A purchase agreement is only concluded once both the private buyer and the seller have signed a written purchase agreement.
• The seller reserves the right to decide to whom the property is sold.
Completion: by mutual agreement.
DISCLAIMER
The measurement guidelines are based on the Dutch NEN 2580 standard. These guidelines are intended to provide a more consistent measurement method for indicating the usable floor area of a property. However, they do not entirely eliminate possible differences in measurement results due to variations in interpretation, rounding or limitations encountered during the measuring process.
All sales information has been compiled with due care and attention. Nevertheless, we accept no liability for inaccuracies in information obtained (including verbal information), omissions or any other errors, nor for any consequences arising from them. Prospective buyers are expressly reminded of their statutory duty to carry out their own investigations.
Interested in this property?
Engage your own NVM buying agent today.
Your NVM buying agent represents your interests and can save you time, money and unnecessary worries.
Contact details for fellow NVM buying agents can be found on Funda.
Features
Transfer of ownership
- Listed since
- Acceptance
- Available in consultation
- Asking price
- € 350,000 kosten koper
- Asking price per m²
- € 9,459
- Status
- Available
- VVE (Owners Association) contribution
- € 147.00 per month
Construction
- Type apartment
- Upstairs apartment (apartment)
- Building type
- Resale property
- Year of construction
- 1916
- Specific
- Monumental building
- Type of roof
- Combination roof
Surface areas and volume
- Areas
- Living area
- 37 m²
- Other space inside the building
- 1 m²
- Exterior space attached to the building
- 4 m²
- Volume in cubic meters
- 124 m³
Layout
- Number of rooms
- 2 rooms (1 bedroom)
- Number of bath rooms
- 1 bathroom
- Bathroom facilities
- Walk-in shower, toilet, and sink
- Number of stories
- 1 story
- Located at
- 3rd floor
Energy
- Energy label
- Insulation
- Double glazing
- Heating
- CH boiler
- Hot water
- CH boiler
- CH boiler
- Intergas Kombi Kompakt HRE 24/18 A (gas-fired combination boiler from 2023, in ownership)
Cadastral data
- AMSTERDAM Y 4427
- Cadastral map
- Ownership situation
- Municipal long-term lease (end date of long-term lease: 30-06-2056)
- Fees
- Paid until 30-06-2056
Exterior space
- Location
- Alongside a quiet road and in residential district
- Balcony/roof terrace
- Balcony present
Parking
- Type of parking facilities
- Paid parking and resident's parking permits
VVE (Owners Association) checklist
- Registration with KvK
- Yes
- Annual meeting
- Yes
- Periodic contribution
- Yes (€ 147.00 per month)
- Reserve fund present
- Yes
- Maintenance plan
- Yes
- Building insurance
- Yes
© 2001-2026 funda