
Van Brakelstraat 36-41057 XC AmsterdamVan Brakelkwartier
€ 325,000 k.k.
Description
***See English description below***
Fantastisch gelegen en efficiënt ingedeeld 2-kamer appartement op de bovenste verdieping van een authentiek pand in dit autoluwe zijstraatje van de Admiralengracht. De woning is voorzien van een gezellige woonkamer met zithoek en eetgedeelte, comfortabele slaapkamer met plek voor een tweepersoonsbed, kledingkast en bureau, halfopen keuken die je handig bij de woonkamer zou kunnen betrekken met een eventueel (kook)eiland inclusief bargedeelte en badkamer met inloopdouche, wastafel met spiegel en toilet.
Alles is functioneel, dus je kunt er zó gaan wonen en tevens zijn er genoeg mogelijkheden om naar eigen smaak te moderniseren. Verder kun je wellicht zelfs een dakterras realiseren – indien toestemming. Zodoende wordt dit potentiële huis ongetwijfeld binnen de kortste keren jouw fijne thuis!
INDELING
Door de centrale ingang met deurbellen en brievenbussen begeven we ons, via het gemeenschappelijke trappenhuis, richting de vierde verdieping met ruime overloop, daklicht en de eigen entree van de woning.
Vierde verdieping
Dit betreft de bovenste verdieping van het pand, dus je hebt géén bovenburen en de overloop wordt alleen door jou gebruikt. Bij binnenkomst stappen we in de hal, waar je een garderobe kunt plaatsen en die toegang verleent tot de overige vertrekken. Dankzij de logische indeling en prettige ligging voelt thuiskomen in dit leuke appartement telkens weer als een warm welkom.
Woonkamer
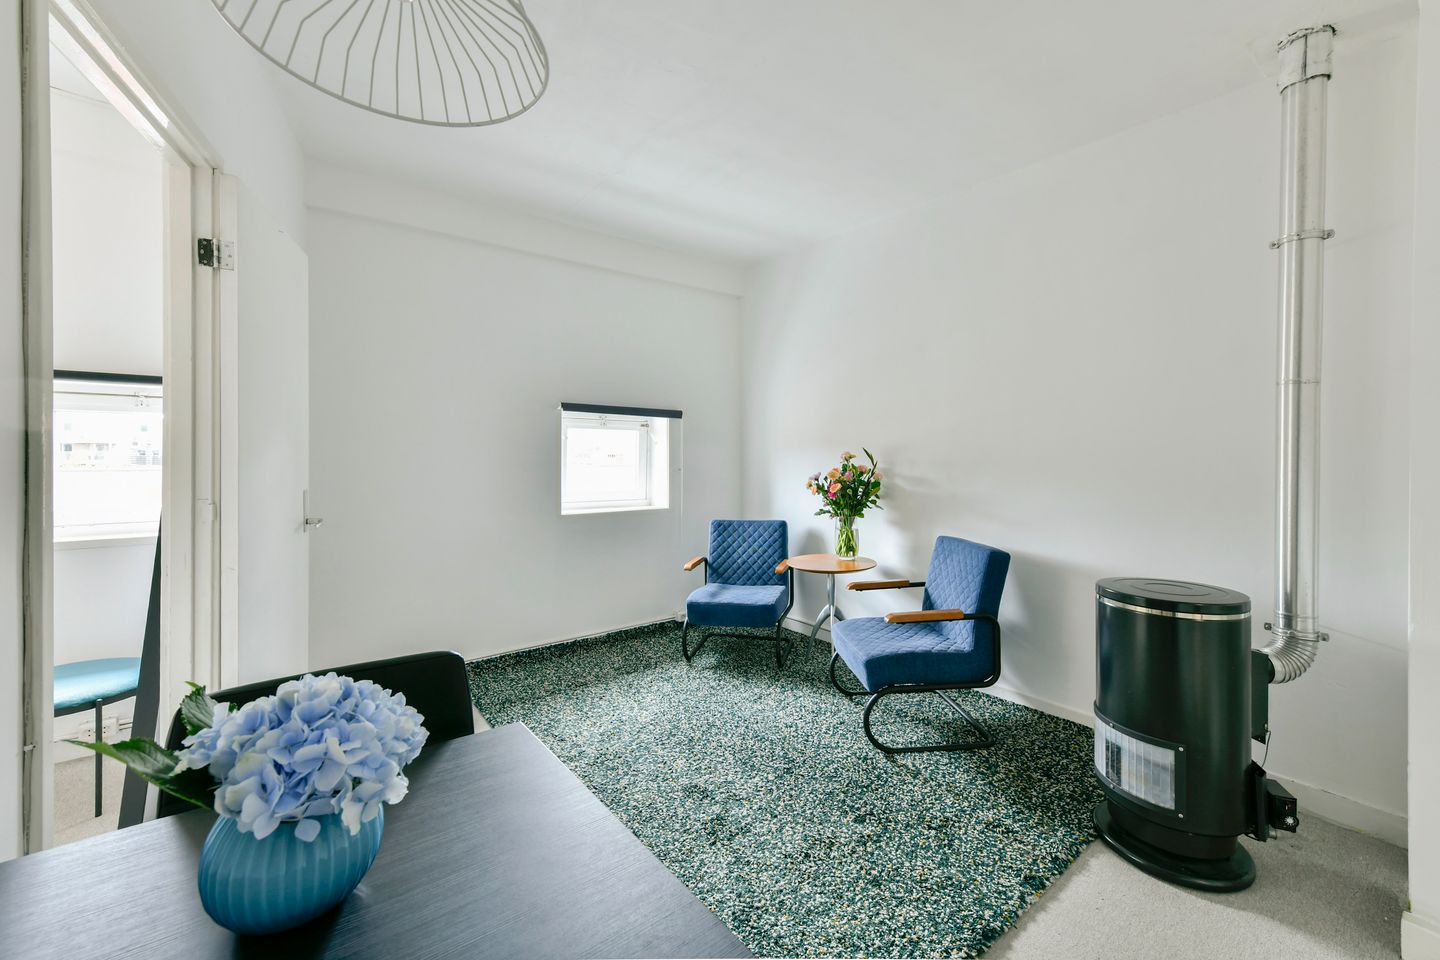
Aan de voorzijde van het pand is de gezellige woonkamer gelegen en deze biedt voldoende plek voor zowel een zithoek ingericht met sofa, salontafel, vloerkleed en televisiemeubel als een eettafel met bijpassende stoelen naar eigen indeling. Verder is er een deur richting de naastgelegen slaapkamer en zoals genoemd heb je eveneens de mogelijkheid om de keuken bij de woonkamer te gaan betrekken.
Keuken
De halfopen keuken is gepositioneerd aan de achterzijde. Indien gewenst kun je de tussenmuren weghalen, zodat er een open keuken ontstaat met eventueel tussengelegen (kook)eiland en bargedeelte. Momenteel is het eenvoudige keukenblok voorzien van een losse 4-pits inductie kookplaat, afzuigkap en spoelbak. Verder is er veel werkruimte op het RVS-werkblad en opbergruimte in de witte keukenkastjes en lades. Tevens zijn er wandcontactdozen centraal geplaatst en een openslaand raam verschaft uitzicht op het omringende groen en de dakterrassen van de buren (plus het dak waar wellicht jouw eigen dakterras gerealiseerd kan worden).
Slapen
De slaapkamer bevindt zich aan de rustige voorzijde van het pand. Deze biedt voldoende plek voor een tweepersoonsbed en een kledingkast, die je handig kunt installeren in de nis bij de meterkast. Daarnaast is er een fijne omkleedruimte met spiegel en een krukje en dankzij de ramen geniet je van regelbare ventilatie en prettige lichtinval. Met de verduisterende rolgordijnen creëer je makkelijk een hoog slaapcomfort. Door enkele schappen aan de wand te bevestigen, kun je uiteraard nog extra plek voor het uitstallen van persoonlijke items en smaakvolle decoratie toevoegen. Tenslotte kun je een werkplek met bureau inrichten.
Badkamer
De centraal gelegen badkamer is goed bereikbaar vanuit alle vertrekken en voorzien van inloopdouche, wastafel met spiegel en toilet. Daarnaast is er een wandplankje voor badkameraccessoires en een openslaand raam. In 2023 zijn er 2 nieuwe wanden geplaatst bij de inloopdouche en ook de tegels, kraan, leidingen en vloer met afvoer zijn toen vervangen. Na een opfrisbeurt in deze badkamer kom je zelf waarschijnlijk ook extra stralend voor de dag.
EIGENDOM
De woning is gelegen op erfpachtgrond van de Gemeente Amsterdam. De canon bedraagt €292,- per jaar (belasting aftrekbaar) en is onderhevig aan jaarlijkse indexering. Er gelden voorwaarden AB2000 voortdurende erfpacht en het huidige tijdvak loopt t/m 30-03-2050.
VERENIGING VAN EIGENAREN (VvE)
- Professioneel beheerd door Centraal Huizen Beheer B.V.;
- Bestaande uit 10 appartementen;
- Meerjaren Onderhoudsplan (MJOP) aanwezig;
- Servicekosten bedragen €170,- per maand;
- Reservefonds aanwezig.
BIJZONDERHEDEN
- Bouwjaar 1926 (gesplitst in 2005);
- Woonoppervlakte 33 m2, conform NEN2580;
- Efficiënt ingedeeld en wellicht zelfs uitbouw met dakterras mogelijk (indien toestemming);
- Gezellige woonkamer met zithoek én eetgedeelte;
- Comfortabele slaapkamer met plek voor een tweepersoonsbed, kledingkast en werkplek;
- Halfopen keuken die bij de woonkamer kan worden betrokken met eventueel (kook)eiland en bar;
- Tussengelegen badkamer voorzien van inloopdouche, wastafel met spiegel en toilet;
- Reeds functioneel en tevens veel potentie om naar eigen smaak te moderniseren;
- Momenteel al sprake van schappelijke energiekosten;
- Energielabel G kan met isolatie van plafond/muur snel verbeterd worden;
- Lage erfpacht van €292,- per jaar (belasting aftrekbaar) en onderhevig aan jaarlijkse indexering;
- Fantastische locatie in een zijstraatje van de populaire Admiralengracht in de bruisende ‘Baarsjes’ met op loopafstand veel horeca, winkels, grachten en openbaar vervoer. De ringwegen, het Vondelpark én Rembrandtpark en het centrum van Amsterdam bevinden zich in de nabije omgeving;
- Niet-zelfbewoningsclausule van toepassing;
- Notaris naar keuze koper (ring model Amsterdam);
- Oplevering idealiter snel – in overleg met koper;
- Voorbehoud gunning verkoper.
*** English description ***
Van Brakelstraat 36-4, 1057XC Amsterdam.
A fantastically located, efficiently laid-out 2-room apartment on the top floor of an authentic building, situated in a quiet side street off the ‘Admiralengracht’. The property features a cozy living room with seating area and dining space, comfortable bedroom with space for a double bed, wardrobe, and desk, semi-open kitchen that could easily be integrated into the living area—potentially with a (cooking)island featuring bar area; and a bathroom equipped with walk-in shower, sink with mirror, and toilet.
Everything is functional, so you could move right in, yet there are also plenty of opportunities to modernize to your own taste. You might even be able to add a roof terrace—subject to approval. All in all, this house will undoubtedly become your lovely home in no time!
LAYOUT
Via the central entrance featuring doorbells and mailboxes, we proceed through the communal stairwell to the fourth floor, which offers a spacious landing, skylight, and the private entrance to the apartment.
Fourth floor
This is the top floor of the property, meaning you have no upstairs neighbors and the landing is for your exclusive use. Upon entering, you step into the hallway—which offers space for a coat rack and provides access to the other rooms. Due to the logical layout and pleasant setting, coming home to this charming apartment surely feels like a warm welcome.
Living Room
The inviting living room is located at the front of the property and offers ample space for both a seating area—furnished with a sofa, coffee table, rug, and TV unit—and a dining table with matching chairs arranged to your liking. Additionally, there is a door leading to the adjacent bedroom, and as previously mentioned, there is also the option to open up the kitchen into the living room.
Kitchen
The semi-open kitchen is located at the rear. If desired, the dividing walls could be removed to create an open-plan kitchen, potentially incorporating a central (cooking) island and a bar area. Currently, the simple kitchen unit features a freestanding 4-zone induction cooktop, an extractor hood, and a sink. There is ample workspace on the stainless steel countertop, as well as storage space in the white cabinets and drawers. Additionally, power outlets are conveniently positioned, and an opening window offers views of the surrounding greenery and the neighbors' roof terraces (as well as the roof area where your own roof terrace could potentially be created).
Sleeping
The bedroom is located at the quiet front side of the building. There is space for a double bed and a wardrobe—which fits conveniently into the alcove with the meter cupboard. Besides, you can use the convenient dressing area complete with a mirror and small stool, while the windows provide adjustable ventilation and pleasant natural light. Blackout roller blinds make it easy to ensure a restful sleeping environment. Naturally, you can create extra space for displaying personal items and tasteful décor by mounting a few wall shelves. Finally, there is room to set up a workspace with a desk.
Bathroom
The centrally located bathroom is easily accessible from all rooms and features a walk-in shower, washbasin with mirror, and toilet. It also includes a wall shelf for bathroom accessories and an opening window. In 2023, two new walls were installed around the walk-in shower, and the tiles, faucet, plumbing, and flooring including the drain were replaced. After freshening up in this bathroom, you will likely step out looking radiant yourself.
PROPERTY
The apartment is located on leasehold land from the Municipality of Amsterdam. The canon amounts to €292 per year (tax deductible) and is subject to annual indexation. Conditions of AB2000 continuous leasehold apply and the current period runs until 30-03-2050.
HOME OWNERS ASSOCIATION (VvE)
- Professionally managed by ‘Centraal Huizen Beheer B.V.’;
- Consisting of 10 apartments;
- Multi-year maintenance plan (MJOP) applicable;
- Service charges amount to €170 per month;
- Reserve fund in place.
PARTICULARITIES
- Year of build 1926 (subdivided into separate apartments in 2005);
- Living area of 33 m², in accordance with NEN2580 standards;
- Efficient layout; potential for an extension with roof terrace (subject to approval);
- Cozy living room featuring both a seating area and a dining area;
- Comfortable bedroom with space for a double bed, wardrobe, and work place;
- Semi-open kitchen that could be integrated into the living area, potentially including a (cooking) island and bar area;
- Central bathroom equipped with walk-in shower, washbasin with mirror, and toilet;
- Home is already functional, with great potential for modernization to your own taste;
- Currently there are reasonable energy costs;
- Energy label G – this could be quickly improved by insulating the ceiling and/or walls;
- Low ground lease of €292 per year (tax-deductible), subject to annual indexation;
- Fantastic location on a side street off the popular ‘Admiralengracht’ in the vibrant district of ‘De Baarsjes’, within walking distance of numerous restaurants and cafes, shops, canals, and public transport. Ring roads, Vondelpark, Rembrandtpark, and Amsterdam city center are also nearby;
- Non-occupancy clause applies;
- Notary of buyer's choice (ring model Amsterdam);
- Delivery could be done quick – in consultation with buyer;
- Reservation to seller's award.
Features
Transfer of ownership
- Listed since
- Acceptance
- Available in consultation
- Asking price
- € 325,000 kosten koper
- Asking price per m²
- € 9,848
- Status
- Available
- VVE (Owners Association) contribution
- € 170.00 per month
Construction
- Type apartment
- Upstairs apartment (apartment)
- Building type
- Resale property
- Year of construction
- 1926
- Type of roof
- Flat roof covered with asphalt roofing
Surface areas and volume
- Areas
- Living area
- 33 m²
- Volume in cubic meters
- 85 m³
Layout
- Number of rooms
- 2 rooms (1 bedroom)
- Number of bath rooms
- 1 bathroom
- Bathroom facilities
- Walk-in shower, toilet, and sink
- Number of stories
- 1 story
- Located at
- 4th floor
Energy
- Energy label
- Heating
- CH boiler and gas heaters
- Hot water
- CH boiler
- CH boiler
- Intergas Kombi Kompakt HRE 24/18A (gas-fired combination boiler from 2026, in ownership)
Cadastral data
- SLOTEN NOORD-HOLLAND C 10885
- Cadastral map
- Ownership situation
- Municipal ownership encumbered with long-term leaset
- Fees
- € 292.00 per year with option to purchase
Exterior space
- Location
- Alongside a quiet road, sheltered location and in residential district
Parking
- Type of parking facilities
- Paid parking and resident's parking permits
VVE (Owners Association) checklist
- Registration with KvK
- Yes
- Annual meeting
- Yes
- Periodic contribution
- Yes (€ 170.00 per month)
- Reserve fund present
- Yes
- Maintenance plan
- Yes
- Building insurance
- Yes
© 2001-2026 funda