
Eye-catcherExclusief en riant benedenhuis (ca.206m²) met tuin in Oud-Zuid!
Description
Exclusive and beautifully finished ground-floor residence of approximately 206 m², spread across three full floors, situated in the heart of the highly sought-after Oud-Zuid district. This exceptional family home combines classic charm with modern living comfort and features a delightful veranda, sunny garden, balcony, and French balcony with a combined outdoor space of approximately 30 m². The property is situated on freehold land and enjoys a prime location near the Cornelis Schuytstraat, the Museum Quarter, and the Vondelpark.
Location & Accessibility
Van Breestraat 109 HS is ideally situated in the beloved Oud-Zuid district, between the Cornelis Schuytstraat and Banstraat. Here, you live in a quiet and characterful environment while enjoying all city amenities within close proximity. The Vondelpark and the Museum Quarter, including the exclusive P.C. Hooftstraat and Van Baerlestraat, are within walking distance. The neighbourhood offers the perfect combination of tranquillity, luxury, and vibrancy. In the immediate vicinity, you will find a wide variety of high-end restaurants, cosy cafés, and popular hotspots such as Ferilli’s, Bar Carter, and Brasserie Van Dam. In addition, there are plenty of opportunities for relaxation, with museums, theatres, sports facilities, schools, and childcare services nearby.
Accessibility is excellent as well. The city centre, De Pijp, Beethovenbuurt, and Hoofddorppleinbuurt are all easily reachable by bicycle. Various tram and bus connections are within walking distance, and the A10 ring road can be reached within minutes by car. Parking is available through the municipal permit system.
Layout
Ground Floor
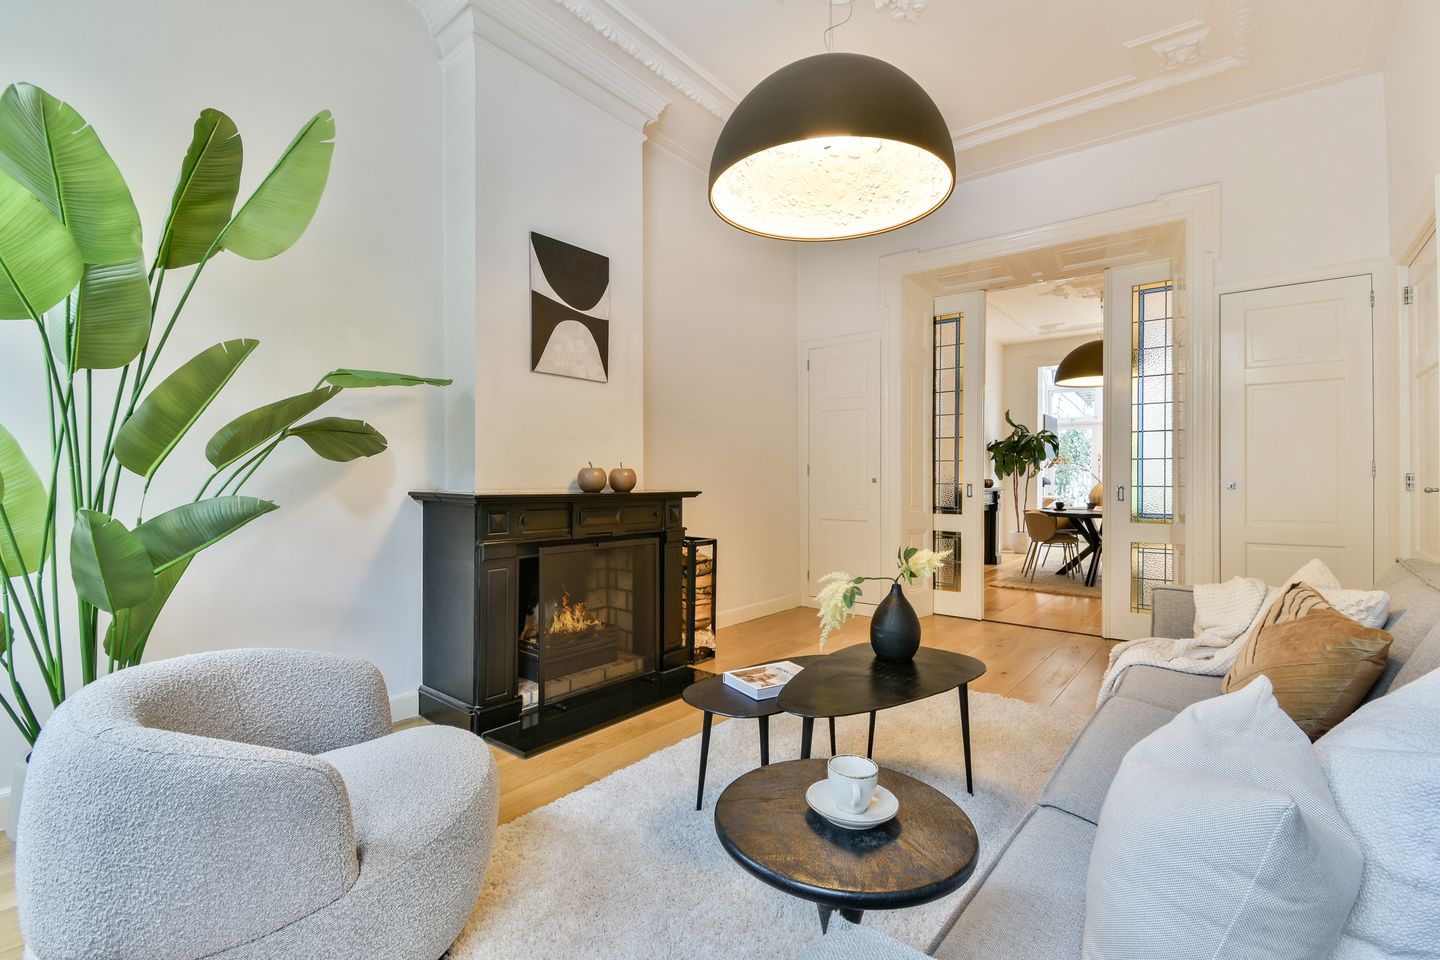
Through the private entrance, you enter the spacious hallway featuring a wardrobe closet, separate toilet, and a striking Marcel Wanders ‘Valentine’ pendant light crafted in Italy from hand-blown glass. From the hallway, you have access to the impressive en-suite living area. At the front of the property is the charming sitting room with a fireplace, two impressive arched windows overlooking the Van Breestraat, and an iconic Marcel Wanders ‘Skygarden S2’ designer pendant light. At the rear is the spacious kitchen with conservatory, which can be elegantly separated by stained-glass sliding doors. The luxurious kitchen is designed in a timeless anthracite-and-white colour scheme and fitted with a dark natural stone countertop and high-end built-in appliances, including a wine climate cabinet. A second Marcel Wanders ‘Skygarden S2’ pendant light beautifully complements the dining area. French doors from the kitchen open onto the elevated veranda and beautifully landscaped west-facing garden of approximately 25 m², enjoying pleasant afternoon and evening sun.
Thanks to the large windows, stained-glass details, conservatory, and carefully curated designer lighting, this floor benefits from beautiful natural light and atmosphere throughout the day.
First Floor
The stylish staircase leads to the first sleeping floor, where you will find four well-proportioned bedrooms, a separate toilet, and a luxurious bathroom.
The spacious master bedroom at the front features French doors opening onto the balcony, an original fireplace, beautiful ornamental ceilings, and an elegant embossed Italian designer pendant light. The second room at the front is ideal as a child’s room, home office, or dressing room and features the iconic Marcel Wanders ‘Cancan’ light, inspired by the flowing layers of a traditional Cancan dancer’s skirt. At the rear are two additional bedrooms, one featuring a French balcony and fireplace, and the other offering direct access to the balcony overlooking the garden. One of the larger rear bedrooms is also fitted with a distinctive embossed Italian designer pendant light. The elegant bathroom is finished in a luxurious anthracite-and-white colour palette and fitted with high-quality Boffi sanitary ware, a bathtub, spacious walk-in shower, designer washbasin, underfloor heating, and a designer radiator.
Lower Ground Floor
The fully-fledged lower ground floor offers two spacious bedrooms, a deep storage closet, and a second luxurious bathroom. Both bedrooms benefit from natural daylight and feature charming window benches spanning the full width of the rooms. The generous rear room is perfectly suited as a guest room, home office, or teenager’s suite. The second bathroom is finished in the same high-end style and includes a spacious walk-in shower, toilet, washbasin cabinet, underfloor heating, and connections for a washing machine and dryer.
Originally built in 1905, the property benefits from a renewed foundation dating from 2006. In 2015, the residence underwent an extensive high-quality renovation using premium materials and luxurious finishes, while preserving authentic details such as ornamental ceilings, stained-glass windows, and original fireplaces. In 2022, both the veranda and garden were fully renovated, including exterior wall insulation, new terrace tiles, and drainage.
Features:
- Exclusive three-level ground-floor residence of 205.8 m² (measured in accordance with NEN2580 guidelines)
- Veranda, sunny garden, balcony, and French balcony with a combined outdoor space of approximately 30 m²
- Located on freehold land, therefore not subject to leasehold
- Renewed foundation (2006)
- High-quality renovation completed in 2015
- Veranda and garden renovated in 2022
- Automatic patio illumination with photosensor system
- Six well-proportioned bedrooms
- Steel curtain rails for all bedrooms first floor
- Two luxurious bathrooms fitted with Boffi sanitary ware
- High-quality oak wooden flooring throughout the entire property
- Authentic period features carefully preserved
- Designer lighting by Marcel Wanders included
- Alarm system installed
- Cat5 cabling throughout the property
- Ideal family home in a prime Oud-Zuid location
- Homeowners’ Association (VvE) consisting of 2 members
- Monthly service charges: €231
- Transfer date in consultation
This information has been compiled by us with due care and attention. However, we accept no liability whatsoever for any incompleteness, inaccuracies, or otherwise, nor for the consequences thereof. All stated measurements and surface areas are indicative only. Buyers are responsible for conducting their own investigation into all matters that may be important to them. With regard to this property, the estate agent acts on behalf of the seller. We advise engaging a qualified (NVM) estate agent to assist you throughout the purchasing process. Should you have specific wishes regarding the property, we advise you to communicate these to your purchasing agent in good time and to independently investigate such matters. If you do not engage a professional representative, you declare yourself sufficiently knowledgeable by law to oversee all matters of importance. The NVM conditions apply.
Features
Transfer of ownership
- Service charges
- € 231 per month
- Listed since
- Acceptance
- Available in consultation
- Asking price
- € 2,000,000 kosten koper
- Asking price per m²
- € 9,709
- Status
- Sold under reservation
- VVE (Owners Association) contribution
- € 231.00 per month
Construction
- Type apartment
- Double ground-floor apartment (apartment)
- Building type
- Resale property
- Year of construction
- 1905
- Specific
- Protected townscape or village view (permit needed for alterations)
Surface areas and volume
- Areas
- Living area
- 206 m²
- Exterior space attached to the building
- 30 m²
- Volume in cubic meters
- 772 m³
Layout
- Number of rooms
- 8 rooms (6 bedrooms)
- Number of bath rooms
- 2 bathrooms and 2 separate toilets
- Bathroom facilities
- 2 walk-in showers, bath, 2 sinks, 2 washstands, and toilet
- Number of stories
- 3 stories
- Facilities
- Alarm installation, french balcony, mechanical ventilation, and flue
- Located at
- 1st floor
Energy
- Energy label
- Insulation
- Double glazing
- Heating
- CH boiler
- Hot water
- CH boiler
- CH boiler
- Intergas Kompakt HRE (2014)
Cadastral data
- AMSTERDAM U 10795
- Cadastral map
- Ownership situation
- Full ownership
Exterior space
- Location
- Alongside a quiet road and in residential district
- Garden
- Back garden
- Back garden
- 26 m² (4.62 metre deep and 5.56 metre wide)
- Garden location
- Located at the south
- Balcony/roof terrace
- Balcony present
Parking
- Type of parking facilities
- Paid parking and resident's parking permits
VVE (Owners Association) checklist
- Registration with KvK
- Yes
- Annual meeting
- Yes
- Periodic contribution
- Yes (€ 231.00 per month)
- Reserve fund present
- Yes
- Maintenance plan
- Yes
- Building insurance
- Yes
© 2001-2026 funda