
Description
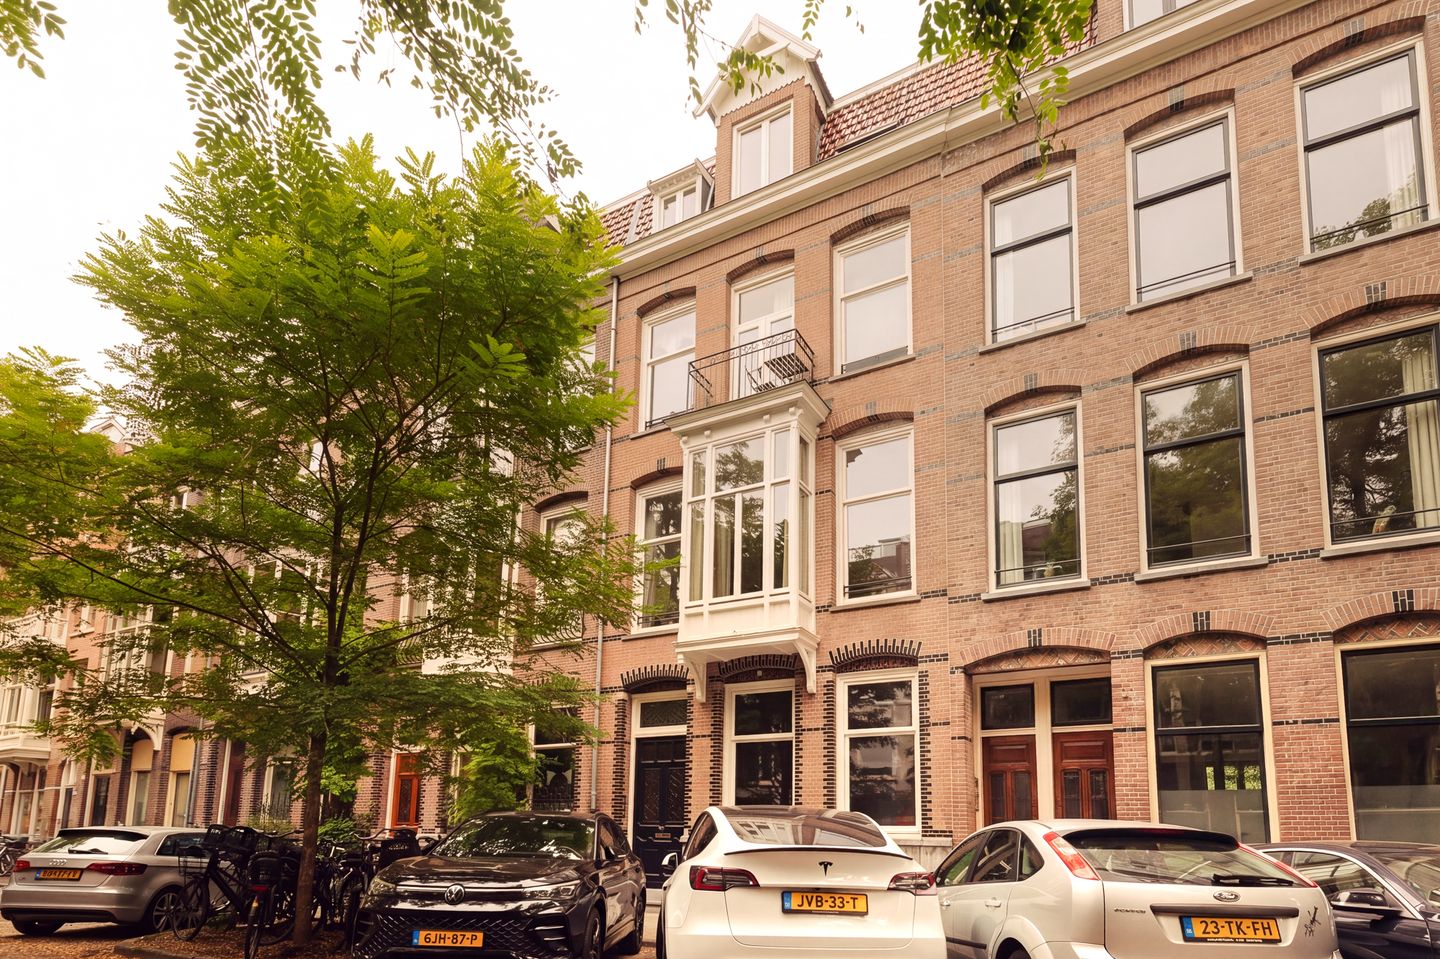
Van Breestraat 179-3, Amsterdam
Luxury Upper-Floor Apartment with Lift and Roof Terrace in the Museum Quarter
Discover this exceptional 134 m² duplex upper-floor apartment, ideally located in the heart of Amsterdam’s highly sought-after Museum Quarter. Fully renovated to a high standard in 2020, the property combines elegant period features with contemporary living comfort. The distinctive split-level layout, three bedrooms, two bathrooms and private lift access make this a particularly comfortable and versatile home.
Layout
Third Floor
From the main entrance on the ground floor, the third floor can be reached by lift or staircase, where the entrance to the apartment is located. The spacious landing provides ample storage space for coats and shoes. The generous hallway runs from the front to the rear of the apartment and provides access to the various rooms. At the front is the inviting living room, where skylights provide an abundance of natural light and create a bright and spacious atmosphere. The living room is equipped with air conditioning. The kitchen features high-quality built-in appliances, including a gas hob with integrated extractor, refrigerator, freezer, oven, combination oven/microwave and Quooker boiling-water tap. There is also ample space for a dining table, while the open-plan layout creates a spacious and welcoming living environment. At the rear are two bedrooms, which are ideal as children's bedrooms, guest rooms or home offices. The bathroom on this floor features a double vanity unit, walk-in shower and bathtub. There is also a separate WC and a practical utility room with connections for a washing machine and tumble dryer.
Fourth Floor
The fourth floor is home to the comfortable principal bedroom, also equipped with air conditioning. The en-suite bathroom has a luxurious, contemporary finish and features a walk-in shower and vanity unit with double sinks. Built-in niches on either side of the shower provide convenient storage space for towels and toiletries.
Roof Terrace
A fixed staircase leads to the modern rooftop structure, which offers generous storage space for garden and terrace accessories. From here, you step onto the impressive approximately 38 m² roof terrace. This spacious outdoor area offers breathtaking 360-degree panoramic views across Amsterdam’s prestigious Oud-Zuid neighbourhood.
Location
This exclusive apartment is located in the heart of Amsterdam’s Museum Quarter, just around the corner from the charming Cornelis Schuytstraat, known for its wide selection of boutiques, restaurants and cafés. Iconic landmarks such as the Concertgebouw, Museumplein, Vondelpark and the prestigious P.C. Hooftstraat are all within walking distance. The combination of culture, green spaces, high-end shopping and excellent dining makes this one of Amsterdam’s most desirable residential neighbourhoods. The property is also conveniently located close to a variety of highly regarded primary and secondary schools, including international schools, making it an ideal location for families. Transport connections are excellent, with several bus and tram services nearby and quick access to the A10 motorway. Metro and train connections are also within easy reach.
Key Features
- Approximately 134 m² of living space
- Located in a characteristic building dating from 1903
- Upper-floor apartment with distinctive split-level layout
- Lift access
- Three bedrooms
- Two bathrooms
- Separate WC
- Generous approximately 38 m² roof terrace with panoramic views
- High-quality renovation completed in 2020
- Foundation renewal completed in 2019
- Freehold property (no ground lease)
- Air conditioning in the living room and principal bedroom
- Underfloor heating
- Herringbone flooring throughout the apartment
- Energy label A
- Central heating boiler installed in 2019
- Active Owners' Association (VvE)
- Transfer date to be agreed
Disclaimer
This information has been compiled by Engel & Völkers with due care. Engel & Völkers accepts no liability for the accuracy or completeness of the information provided, nor can any rights be derived from the information contained herein.
The measurement instructions are based on the NEN 2580 standard. The property has been measured by a professional organisation. Engel & Völkers cannot be held responsible for any discrepancies in the stated measurements. The buyer is given the opportunity to commission an independent NEN 2580 measurement.
Features
Transfer of ownership
- Listed since
- Acceptance
- Available in consultation
- Asking price
- € 1,695,000 kosten koper
- Asking price per m²
- € 12,649
- Status
- Available
- VVE (Owners Association) contribution
- € 260.00 per month
Construction
- Type apartment
- Upstairs apartment (apartment)
- Building type
- Resale property
- Year of construction
- 1903
- Type of roof
- Flat roof covered with asphalt roofing
Surface areas and volume
- Areas
- Living area
- 134 m²
- Exterior space attached to the building
- 38 m²
- Volume in cubic meters
- 398 m³
Layout
- Number of rooms
- 4 rooms (3 bedrooms)
- Number of bath rooms
- 2 bathrooms and 1 separate toilet
- Bathroom facilities
- 2 walk-in showers, bath, sink, 2 washstands, double sink, and toilet
- Number of stories
- 2 stories
- Facilities
- Air conditioning, elevator, mechanical ventilation, and TV via cable
Energy
- Energy label
- Insulation
- Roof insulation, double glazing, insulated walls and floor insulation
- Heating
- CH boiler
- Hot water
- CH boiler
- CH boiler
- Remeha (gas-fired combination boiler from 2019, in ownership)
Cadastral data
- AMSTERDAM U 11421
- Cadastral map
- Ownership situation
- Full ownership
Exterior space
- Location
- Alongside a quiet road
- Garden
- Sun terrace
- Sun terrace
- 38 m² (8.25 metre deep and 4.60 metre wide)
- Balcony/roof terrace
- Roof terrace present
Parking
- Type of parking facilities
- Paid parking, public parking and resident's parking permits
VVE (Owners Association) checklist
- Registration with KvK
- Yes
- Annual meeting
- Yes
- Periodic contribution
- Yes (€ 260.00 per month)
- Reserve fund present
- No
- Maintenance plan
- No
- Building insurance
- Yes
© 2001-2026 funda