
Description
Luxury 61 m² apartment with 2 bedrooms. The apartment is situated in a prime location in Oud-Zuid and is on FREEHOLD LAND. The property was completely renovated in 2007, including a NEW FOUNDATION, while retaining the classic façade. Energy label A.
LAYOUT
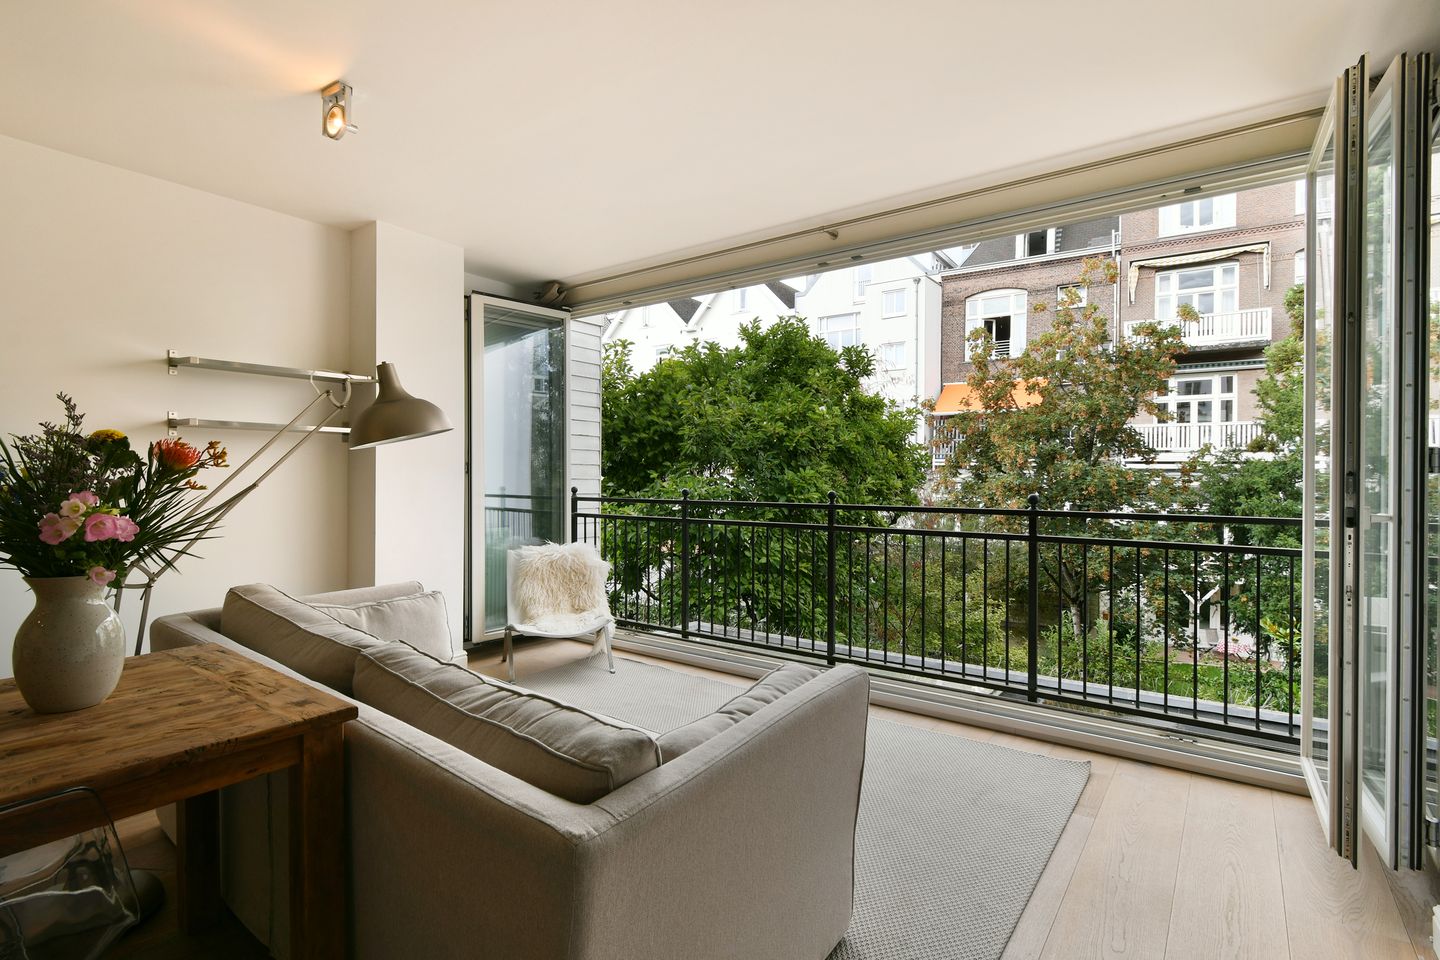
Entrance to the apartment on the first floor. The living room is located at the rear of the property and features beautiful folding glass doors that can be opened completely, creating a wonderful sense of outdoor living. The living room also features wooden floorboards.
The apartment has a fully equipped kitchen with various built-in appliances, including a gas hob, extractor hood, oven, dishwasher, refrigerator and freezer.
The 2 spacious bedrooms are located at the front of the apartment.
The luxurious bathroom features a bathtub, separate shower, washbasin unit and heated towel rail. The washing machine and dryer are located in a separate utility room with ample storage space. In addition, there is a spacious built-in wardrobe offering plenty of storage.
There is also a separate toilet with a washbasin. The entire apartment is fitted with double glazing and has an A-rated energy label.
LOCATION
The upper-floor apartment is situated in a highly sought-after and prestigious location in Amsterdam-Zuid, between Alexander Boersstraat and Jacob Obrechtstraat. The property is located very close to Museumplein, while Amsterdam city centre is just a short distance away.
Enjoy shopping in the renowned P.C. Hooftstraat and Cornelis Schuytstraat, visit world-class museums such as the Rijksmuseum and the Concertgebouw, or take a stroll in Vondelpark, which is just a 5-minute walk away.
This is a wonderfully peaceful and prestigious residential setting, while still offering all the conveniences and amenities of the city right at your doorstep.
KEY FEATURES
-61 m² of living space;
-2 bedrooms;
-Energy label A; the entire apartment is fitted with double glazing;
-Situated on freehold land;
-Completely renovated in 2007; upper-floor apartment legally subdivided in 2014;
-Wooden floorboards throughout the apartment;
-Air conditioning in the living room and master bedroom;
-Prime location;
-Homeowners' Association (VvE) with 4 members;
-Flexible completion date.
Features
Transfer of ownership
- Listed since
- Acceptance
- Available in consultation
- Asking price
- € 735,000 kosten koper
- Asking price per m²
- € 12,049
- Status
- Available
- VVE (Owners Association) contribution
- € 60.00 per month
Construction
- Year of construction
- Before 1906
- Type apartment
- Upstairs apartment
- Building type
- Resale property
Surface areas and volume
- Areas
- Living area
- 61 m²
- Volume in cubic meters
- 204 m³
Layout
- Number of rooms
- 3 rooms (2 bedrooms)
- Number of bath rooms
- 1 bathroom and 1 separate toilet
- Bathroom facilities
- Shower, bath, and sink
- Number of stories
- 1 story
- Facilities
- Air conditioning
- Located at
- 2nd floor
Energy
- Energy label
- Insulation
- Completely insulated
- Heating
- CH boiler
- Hot water
- CH boiler
- CH boiler
- Gas-fired, in ownership
Cadastral data
- AMSTERDAM U 10581
- Cadastral map
- Ownership situation
- Full ownership
Exterior space
- Location
- Alongside a quiet road, in centre and in residential district
Parking
- Type of parking facilities
- Paid parking, public parking and resident's parking permits
VVE (Owners Association) checklist
- Registration with KvK
- Yes
- Annual meeting
- Yes
- Periodic contribution
- Yes (€ 60.00 per month)
- Reserve fund present
- Yes
- Maintenance plan
- No
- Building insurance
- Yes
© 2001-2026 funda