
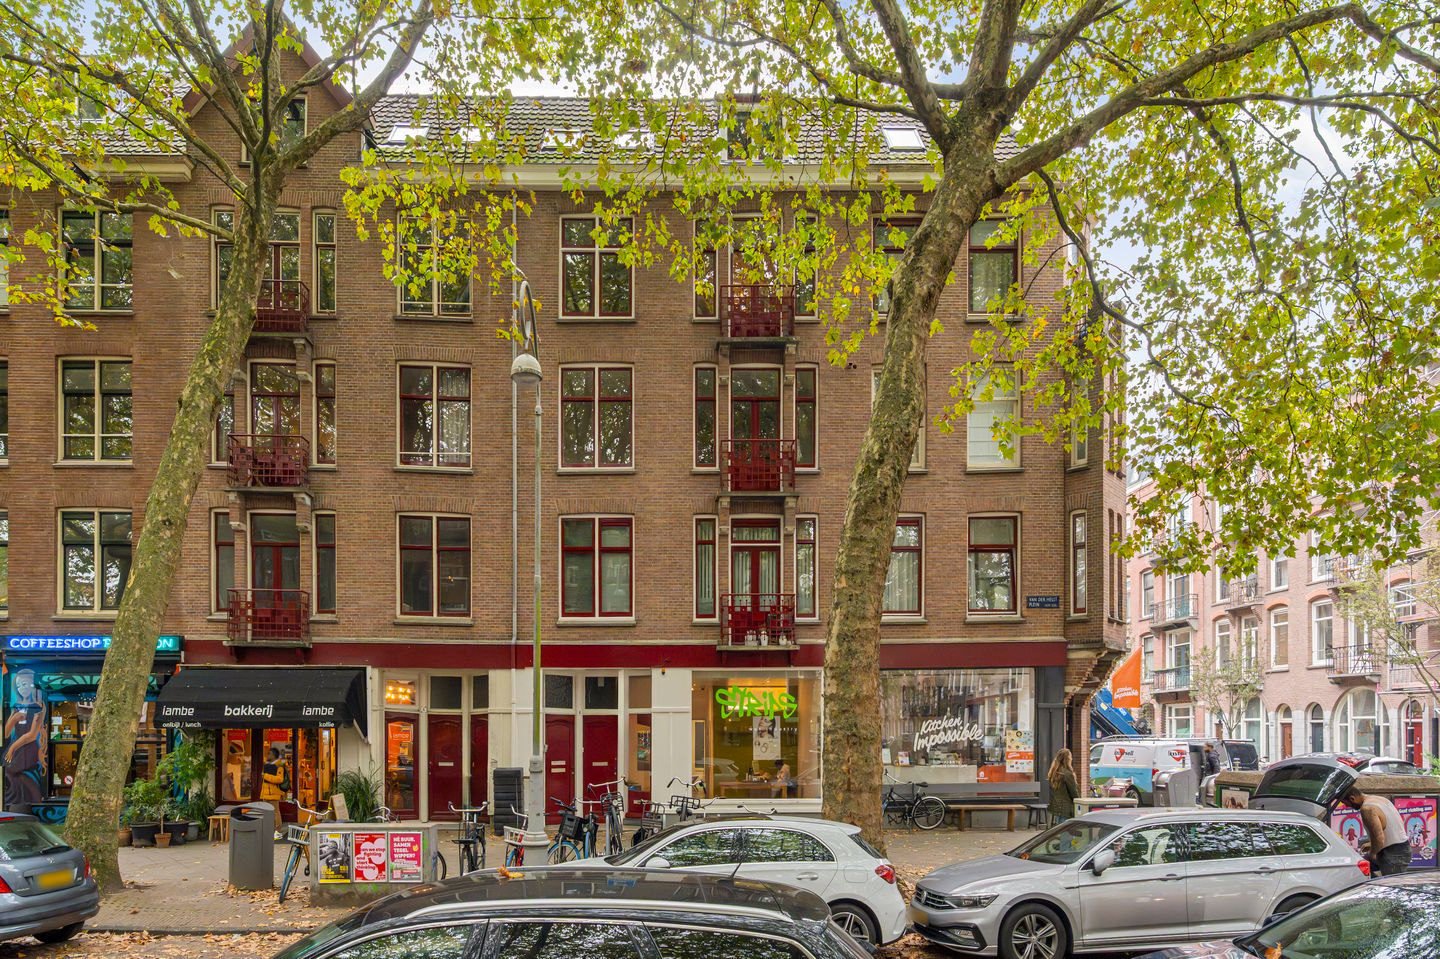
Sfeervol appartement (61m²) op een aantrekkelijke locatie in de Pijp!
Description
Van der Helstplein 4-2, 1017 EV Amsterdam
Charming apartment of approximately 61 m², situated in an attractive location on Van der Helstplein in Amsterdam. The property features a bright living room with a characteristic fireplace surround, a separate kitchen, one bedroom and a balcony. The wooden flooring and large windows create a warm atmosphere and allow plenty of natural light to enter the apartment. An additional advantage is that the foundation was renewed in 2005. Furthermore, Van der Helstplein is scheduled to be redesigned and made more pedestrian-friendly, with reduced car traffic, by the end of 2026.
Location & Accessibility
Van der Helstplein is located in the popular De Pijp neighbourhood, a lively area known for its welcoming atmosphere and wide variety of shops, cafés and restaurants. The immediate surroundings offer a range of independent shops and dining options. The Albert Cuyp Market and Sarphatipark are also within a short distance, providing plenty of opportunities for shopping, relaxing or enjoying the lively atmosphere of the neighbourhood.
The square is scheduled to be redesigned and made more pedestrian-friendly by the end of 2026, creating an even more pleasant living environment.
The property is well connected. Amsterdam city centre and other neighbourhoods are easily accessible by bicycle. Public transport is also readily available, with several tram and metro connections in the area. The main roads and arterial routes can also be reached by car.
Layout
The apartment is accessed via the communal staircase and is situated on the second floor. The hallway provides access to the various rooms of the apartment.
The living room, together with the adjoining dining area, forms the heart of the property. Thanks to the large windows, this space benefits from plenty of natural light. The characteristic fireplace surround and wooden flooring give the room a warm atmosphere. There is sufficient space for a comfortable seating area and a dining table.
The living room provides access to the balcony, which offers a small but pleasant addition to the living space.
The separate kitchen is practically laid out and features light-coloured cabinetry, a wooden worktop and various appliances, including a gas hob and oven. The remaining rooms can be accessed from the hallway.
The bedroom is located at the rear of the apartment and offers space for a bed and wardrobe. The property also features a bathroom with a washbasin and shower, as well as a separate toilet.
Property Details
- Living area of approximately 61.4 m² (measured in accordance with NEN 2580 guidelines)
- Located on the second floor
- One bedroom
- Bright living room with separate dining area
- Separate kitchen
- Balcony
- Bathroom with shower and washbasin
- Separate toilet
- Foundation renewed in 2005
- Van der Helstplein scheduled to be redesigned and made more pedestrian-friendly by the end of 2026
- Transfer date by mutual agreement
This information has been compiled by us with due care. However, we accept no liability for any incompleteness, inaccuracies or otherwise, nor for any consequences thereof. All stated measurements and surface areas are indicative only. The buyer is responsible for conducting their own investigations into all matters that may be relevant to them. In relation to this property, the estate agent acts as the seller’s adviser. We recommend engaging a qualified (NVM) estate agent to assist you throughout the purchasing process. If you have any specific requirements regarding the property, we advise you to inform your purchasing agent in good time and to carry out, or arrange, your own investigations into these matters. If you choose not to engage a professional representative, you are deemed under the law to be sufficiently knowledgeable to assess all relevant matters yourself. The NVM terms and conditions apply.
Features
Transfer of ownership
- Service charges
- € 62 per month
- Listed since
- Acceptance
- Available in consultation
- Asking price
- € 550,000 kosten koper
- Asking price per m²
- € 9,016
- Status
- Available
- VVE (Owners Association) contribution
- € 62.00 per month
Construction
- Type apartment
- Mezzanine (apartment)
- Building type
- Resale property
- Year of construction
- 1917
- Specific
- Protected townscape or village view (permit needed for alterations)
Surface areas and volume
- Areas
- Living area
- 61 m²
- Exterior space attached to the building
- 1 m²
- Volume in cubic meters
- 208 m³
Layout
- Number of rooms
- 3 rooms (1 bedroom)
- Number of bath rooms
- 1 bathroom and 1 separate toilet
- Bathroom facilities
- Shower, underfloor heating, and sink
- Number of stories
- 1 story
- Facilities
- Mechanical ventilation
- Located at
- 3rd floor
Energy
- Energy label
- Insulation
- Partly double glazed, floor insulation and completely insulated
- Heating
- CH boiler and partial floor heating
- Hot water
- CH boiler
- CH boiler
- Intergas KK HReco 24 HR (gas-fired combination boiler from 2020, in ownership)
Cadastral data
- AMSTERDAM V 10941
- Cadastral map
- Ownership situation
- Municipal ownership encumbered with long-term leaset (end date of long-term lease: 30-09-2041)
- Fees
- € 225.00 per year with option to purchase
Exterior space
- Balcony/roof terrace
- Balcony present
Parking
- Type of parking facilities
- Paid parking, public parking and resident's parking permits
VVE (Owners Association) checklist
- Registration with KvK
- Yes
- Annual meeting
- No
- Periodic contribution
- Yes (€ 62.00 per month)
- Reserve fund present
- No
- Maintenance plan
- No
- Building insurance
- Yes
© 2001-2026 funda