
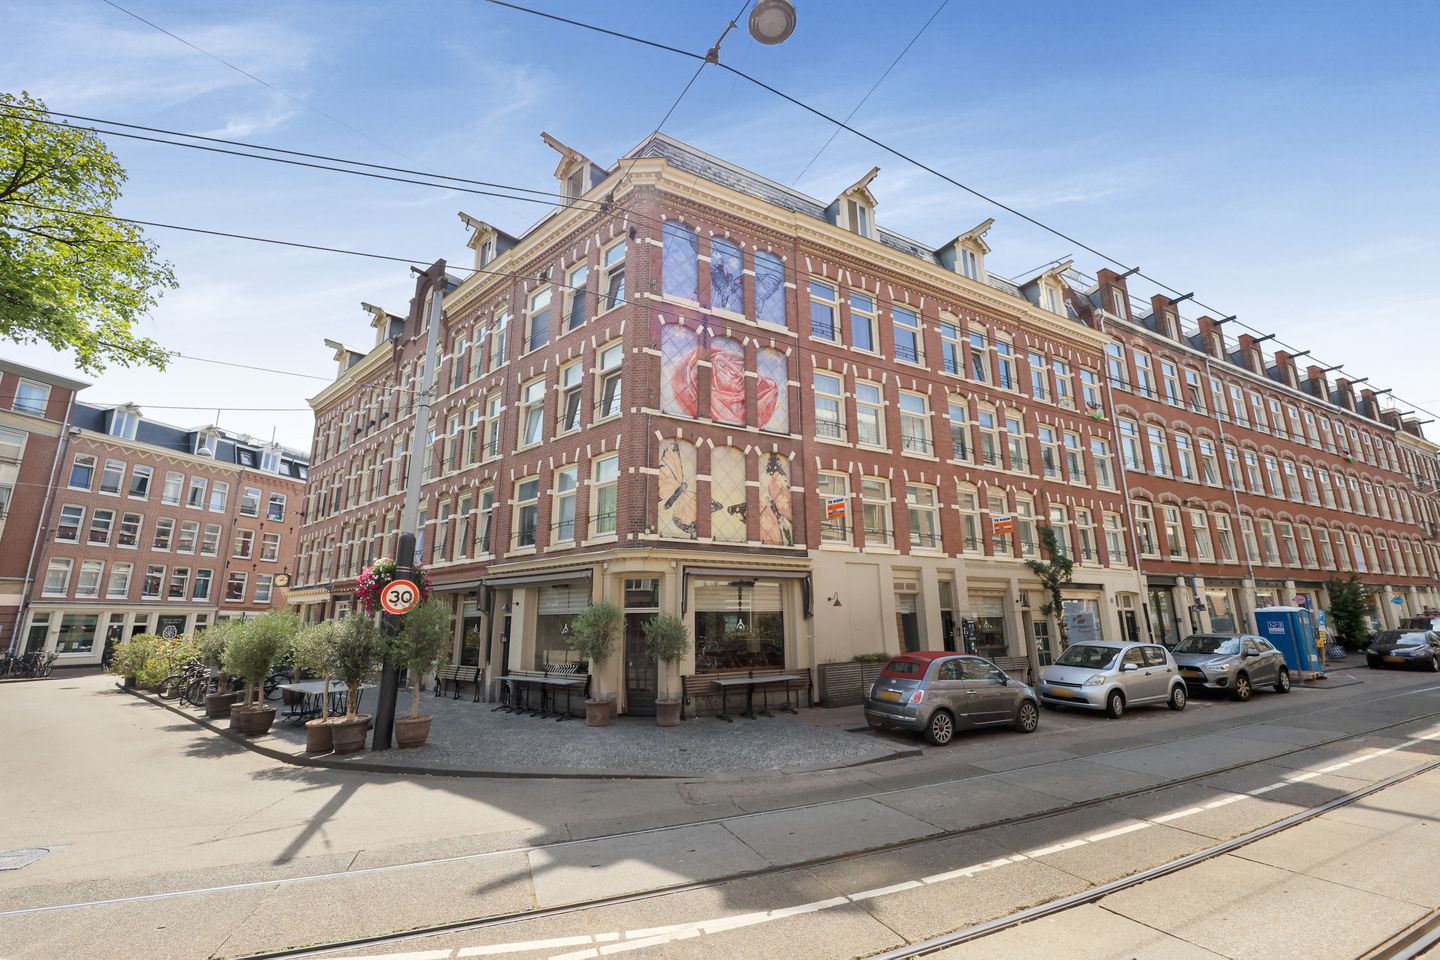
Van der Hoopstraat 29-11051 VB AmsterdamFannius Scholtenbuurt
€ 495,000 k.k.
Description
Attention home seekers! Spacious and practical three-room apartment of 70 m² on the first floor, featuring two well-proportioned bedrooms, a generous south-facing balcony of approximately 7 m², an external storage unit of 13 m² on the attic floor, and an energy label A! The property offers a spacious living room and is ideally located in the popular Staatsliedenbuurt neighborhood, within walking distance of Westerpark.
Layout:
The apartment is accessed via the communal staircase and is located on the first floor.
First floor:
You enter the property into the central hallway, which provides access to the various rooms.
At the rear of the apartment is the spacious and elongated living room, offering ample space for both a comfortable seating area and a dining area. The adjoining kitchen provides access to the generous south-facing balcony of approximately 7 m². The balcony offers plenty of room for outdoor seating or a dining table.
At the front of the apartment are two well-proportioned bedrooms. Both rooms offer various possibilities for use, for example as a master bedroom, children's bedroom, home office or guest room.
The bathroom is equipped with a shower and washbasin. In addition, the apartment has a separate toilet with a small washbasin, a technical cupboard containing the central heating system and mechanical ventilation, and a separate meter cupboard.
Attic floor:
On the attic floor, the property has an external storage unit of approximately 13 m², featuring a window and built-in storage cupboards. This is ideal for storing suitcases, seasonal items and other belongings.
Location:
The property is situated in the popular Staatsliedenbuurt neighborhood, a short distance from Westerpark and the Westergasterrein. The area offers plenty of green spaces, recreational opportunities, cultural facilities and a wide range of cafés and restaurants.
Around Van Limburg Stirumplein and along Tweede Nassaustraat, you will find various shops and supermarkets, including Albert Heijn and Dirk. The Jordaan and the shops, cafés and restaurants along Haarlemmerdijk are also easily accessible.
Accessibility:
The property is easily accessible by bicycle and public transport. From the Van der Hoopstraat bus stop, bus 21 runs towards Amsterdam Central Station and Geuzenveld. Tram 13 can be accessed at Van Limburg Stirumstraat and runs towards Zoutkeetsgracht and Geuzenveld.
Amsterdam Central Station, the Jordaan and Amsterdam city centre can all be reached within approximately ten minutes by bicycle. By car, the A10 West ring road is easily accessible via Haarlemmerweg and exit S103.
Homeowners' Association (VvE):
The Homeowners' Association (VvE) is healthy and active and is professionally managed by Pro VVE Beheer. The monthly service charges for the apartment and storage unit amount to €239.60 per month (contribution for the financial year through June 30, 2027).
The administrator is responsible, among other things, for financial and administrative management, as well as management and technical support.
Ground lease:
The property is situated on municipal leasehold land. The ground rent has been prepaid through June 15, 2054. The leasehold is subject to the General Conditions for Perpetual Leasehold of 2000.
Details:
- Living area: 70 m² (in accordance with NEN 2580 measurement certificate);
- External storage space on the attic floor: 13.0 m² (NEN 2580 measurement certificate available);
- Year of construction: 1899;
- Balcony: 7.4 m², south-facing;
- Ground rent prepaid through June 15, 2054;
- Energy label A;
- VvE contribution: €239.60 per month for the apartment and storage unit (contribution for the financial year through June 30, 2027);
- The sale is intended exclusively for owner-occupation by the purchasers or their own child aged 18 or over. The owner or their own child aged 18 or over must register at the address as their primary residence. A clause restricting resale and rental will be included in the deed;
- The age clause, NEN clause, asbestos clause and non-owner-occupancy clause will be included in the purchase agreement;
- Project notary: Schut van Os Notarissen in Amsterdam;
- Immediate transfer is possible.
Features
Transfer of ownership
- Listed since
- Acceptance
- Available in consultation
- Asking price
- € 495,000 kosten koper
- Asking price per m²
- € 7,071
- Status
- Available
- VVE (Owners Association) contribution
- € 239.60 per month
Construction
- Type apartment
- Upstairs apartment (apartment)
- Building type
- Resale property
- Year of construction
- 1899
- Type of roof
- Gable roof covered with roof tiles
- Quality marks
- Energie Prestatie Advies
Surface areas and volume
- Areas
- Living area
- 70 m²
- Exterior space attached to the building
- 7 m²
- External storage space
- 13 m²
- Volume in cubic meters
- 214 m³
Layout
- Number of rooms
- 3 rooms (2 bedrooms)
- Number of bath rooms
- 1 bathroom and 1 separate toilet
- Bathroom facilities
- Shower and sink
- Number of stories
- 1 story
- Located at
- 1st floor
Energy
- Energy label
- Insulation
- Double glazing, energy efficient window, insulated walls and floor insulation
- Heating
- CH boiler
- Hot water
- CH boiler
- CH boiler
- Intergas Kombi Kompakt HRE 24/18 (gas-fired combination boiler from 2011, in ownership)
Cadastral data
- AMSTERDAM Y 4363
- Cadastral map
- Ownership situation
- Municipal ownership encumbered with long-term leaset (end date of long-term lease: 15-06-2054)
- Fees
- Paid until 15-06-2054
Exterior space
- Location
- Alongside park, alongside a quiet road and in residential district
- Balcony/roof terrace
- Balcony present
Parking
- Type of parking facilities
- Paid parking, public parking and resident's parking permits
VVE (Owners Association) checklist
- Registration with KvK
- Yes
- Annual meeting
- Yes
- Periodic contribution
- Yes (€ 239.60 per month)
- Reserve fund present
- Yes
- Maintenance plan
- Yes
- Building insurance
- Yes
© 2001-2026 funda