
Description
At home begins at Van der Hoopstraat 96 III.
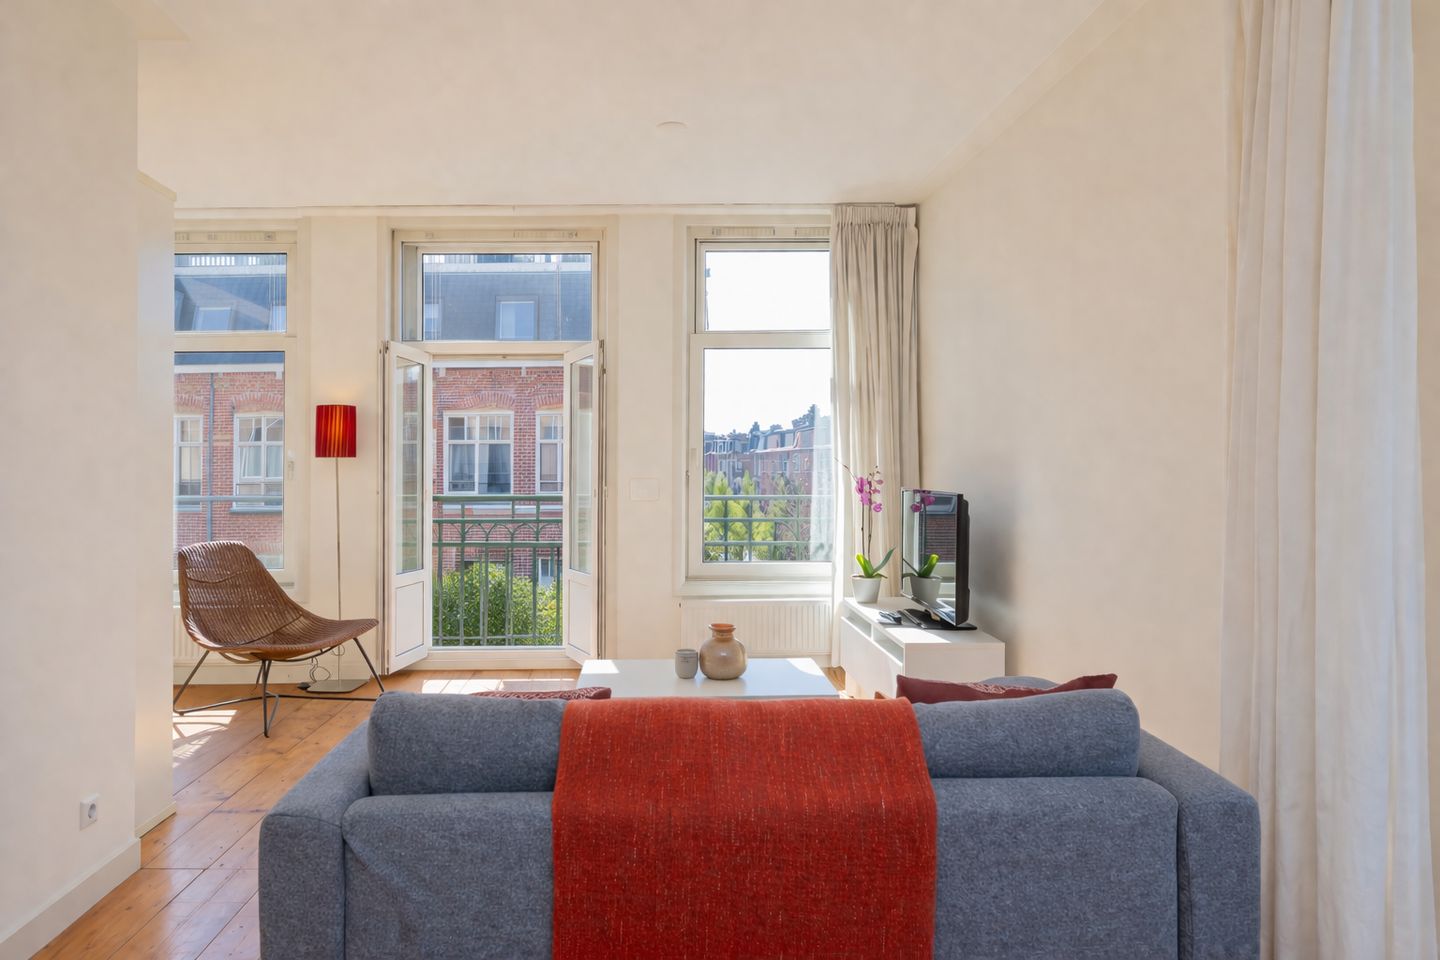
A bright and well- designed 57 m² corner duplex apartment, spread over two floors and ideally situated in the heart of Amsterdam West. Located on freehold land (own ground), the apartment is flooded with natural light thanks to its corner position. Its smart, well-thought-out layout and the rare benefit of no upstairs neighbours create an exceptional sense of space, privacy, and tranquility.
Layout
You reach the apartment on the third floor via the well-maintained communal staircase. Upon entering, you step straight into the bright living room. Thanks to its corner location and multiple windows, the living area is filled with natural light throughout the day, enhancing the sense of space and openness. The French doors at the front provide a lovely connection to the outdoors and a pleasant view of the neighbourhood. The living room can easily be reconfigured to create a second bedroom, making the apartment highly suitable for both starters and small families. Please refer to the alternative floor plan for this option.
At the rear is the kitchen, which is fitted with various built-in appliances and offers ample work and storage space. From the kitchen, you have access to the balcony – a lovely spot for al fresco dining. A separate toilet is located off the hallway. An internal staircase leads to the top floor. Here you will find the landing with access to the spacious bedroom and the bathroom. The bathroom features a bath/shower combination, a washbasin and a second toilet.
With no upstairs neighbours, the apartment offers a unique sense of peace and privacy.
Homes Owners' Association
The property forms part of an active and professionally managed Home Owners' Association, consisting of 4 apartment units. The monthly service charges amount to €134.
Surroundings
Located in the popular Staatsliedenbuurt neighbourhood, you’ll be living in a lovely, lively area with plenty of great shops, supermarkets, cosy cafés and excellent restaurants within easy reach. Within walking distance, you’ll find the leafy Westerpark and the vibrant Westergasfabriek, offering relaxation, dining and culture. Furthermore, the Jordaan and the city centre are quick and easy to reach, both by bike and on foot.
Accessibility
Van der Hoopstraat is easily accessible by public transport. On Van Limburg Stirumstraat and Van Hallstraat, there are several tram and bus stops serving destinations including Amsterdam Central Station and Leidseplein. Amsterdam Central Station is approximately a 10-minute cycle ride from the flat. The location is also very convenient in relation to the A10 West ring road; by car, it can be reached within a few minutes via the Haarlemmerweg or the Spaarndammer Tunnel. Parking on public roads is subject to a permit system.
In summary
Situated on freehold land;
Living area: approx. 57.1 m² (measurement certificate available);
Located on the third floor and the fourth attic floor;
No upstairs neighbours:
Corner location with plenty of windows and good natural light;
Balcony accessible via the kitchen;
Spacious bedroom on the upper floor;
Potential for a second bedroom at the front;
Energy rating B;
Active and professionally managed owners’ association (4 members);
Monthly service charges: €134;
Age, asbestos and non-owner-occupancy clauses apply;
Delivery in consultation.
In short: a bright and practically laid-out flat with a balcony and plenty of charm, situated in a lovely location in Amsterdam West. You can book a viewing directly by the website of Ameo.
Features
Transfer of ownership
- Last asking price
- € 450,000 kosten koper
- Asking price per m²
- € 7,895
- Status
- Sold
- VVE (Owners Association) contribution
- € 134.00 per month
Construction
- Type apartment
- Upstairs apartment (apartment)
- Building type
- Resale property
- Year of construction
- 1904
- Type of roof
- Flat roof covered with asphalt roofing
Surface areas and volume
- Areas
- Living area
- 57 m²
- Exterior space attached to the building
- 4 m²
- Volume in cubic meters
- 194 m³
Layout
- Number of rooms
- 2 rooms (1 bedroom)
- Number of bath rooms
- 1 bathroom and 1 separate toilet
- Bathroom facilities
- Bath, toilet, and sink
- Number of stories
- 1 story
- Facilities
- Passive ventilation system
- Located at
- 3rd floor
Energy
- Energy label
- Insulation
- Double glazing
- Heating
- CH boiler
- Hot water
- CH boiler
- CH boiler
- Remeha Avanta 28 (gas-fired combination boiler from 2015, in ownership)
Cadastral data
- AMSTERDAM Y 3805
- Cadastral map
- Ownership situation
- Full ownership
Exterior space
- Location
- Alongside a quiet road, in residential district and unobstructed view
- Balcony/roof terrace
- Balcony present
Parking
- Type of parking facilities
- Paid parking, public parking and resident's parking permits
VVE (Owners Association) checklist
- Registration with KvK
- Yes
- Annual meeting
- Yes
- Periodic contribution
- Yes (€ 134.00 per month)
- Reserve fund present
- Yes
- Maintenance plan
- No
- Building insurance
- Yes
© 2001-2026 funda