
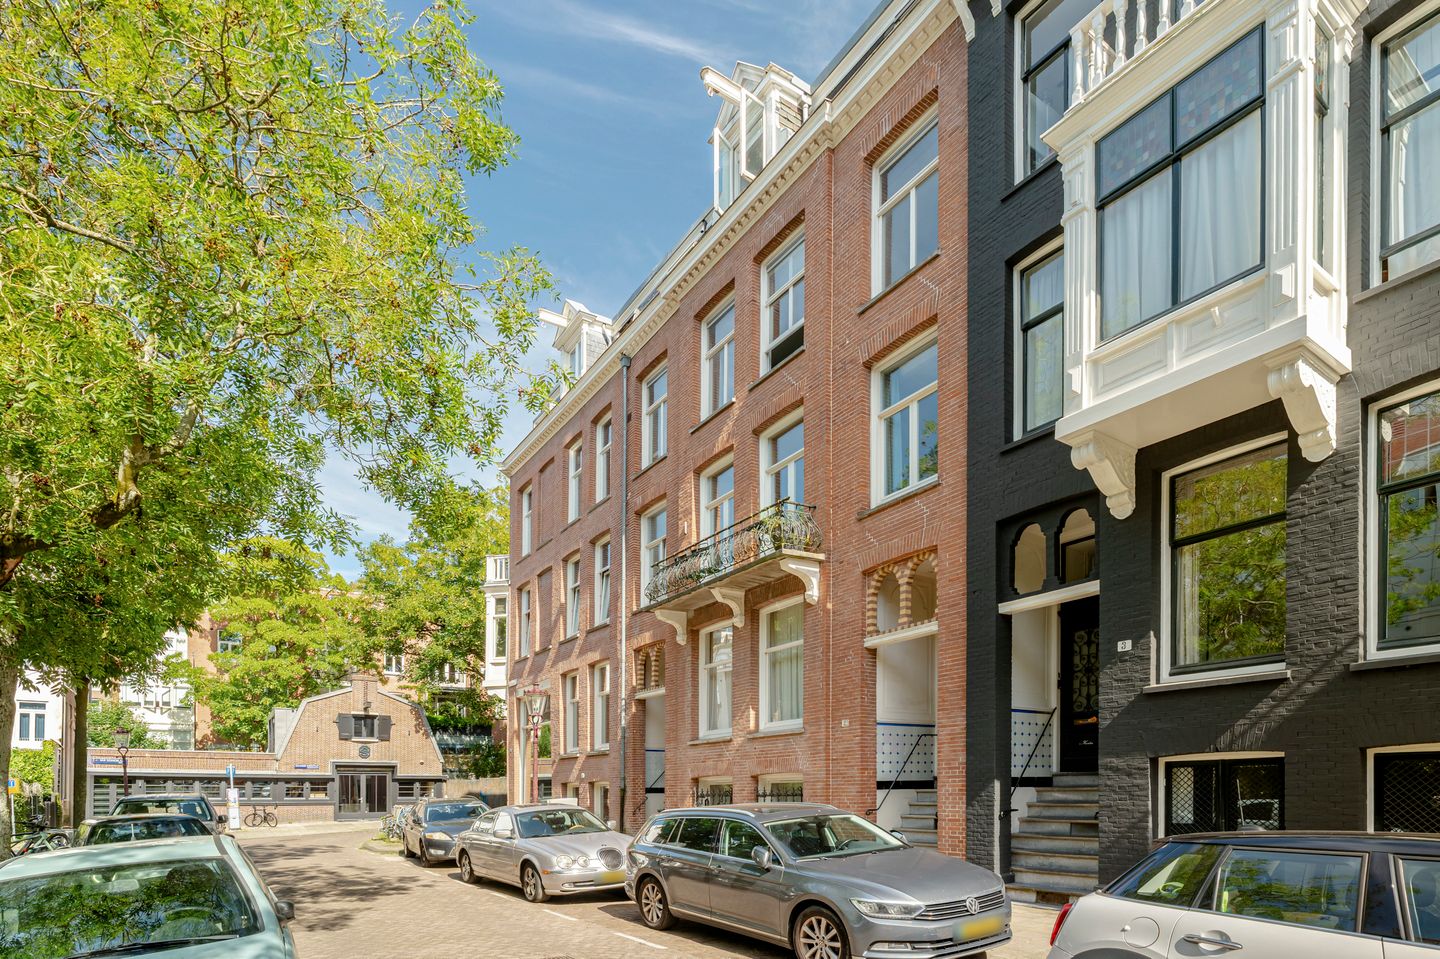
Van Eeghenlaan 2-21071 EL AmsterdamConcertgebouwbuurt
€ 1,050,000 k.k.
Eye-catcherLuxe dubbel bovenhuis aan Vondelpark met 2 badkamers en balkon
Description
Van Eeghenlaan 2 2, 1071 EL Amsterdam
Exceptionally beautiful and luxuriously renovated double upper apartment, spread over the second and third floors, featuring a balcony and two comfortable bedrooms, each with its own private bathroom. Located in one of Amsterdam’s most sought-after areas, directly at the foot of Vondelpark. This tasteful top-floor apartment was completely renovated in 2019 with great attention to detail, finished to a high standard, and is ready for immediate occupancy.
Layout
Second floor
Entrance on the ground floor, with the front door located on the second floor. The hallway, equipped with a separate toilet, provides access to the atmospheric and spacious living room situated at the front of the property. Directly adjoining the living room is the dining area with a semi-open, custom-designed kitchen. This modern kitchen is also located at the front of the apartment and is equipped with built-in Bosch appliances.
At the rear of this floor is the first bedroom, featuring beautifully integrated wardrobes and direct access to the adjoining bathroom. The bathroom includes a custom-made vanity unit and a comfortable walk-in shower. Underfloor heating provides additional comfort and a pleasant indoor climate.
Third floor
The staircase in the hallway leads to the third floor. At the front is the spacious master bedroom, featuring a beautifully custom-designed walk-in wardrobe finished in high-quality walnut wood. The adjoining luxurious bathroom includes a walk-in shower, washbasin, and a second toilet. Underfloor heating also provides extra comfort in this bathroom. Centrally located on this floor is a practical laundry room with the necessary connections and space for a washing machine and dryer.
Location
Situated in Oud-Zuid, between Alexander Boersstraat and Korte Van Eeghenstraat, just around the corner from Vondelpark and the Museum Quarter. The area is characterised by tranquillity, greenery, and an excellent range of amenities. Nearby are, among others, Cornelis Schuytstraat and Beethovenstraat, offering a wide variety of shops, restaurants, and specialist boutiques. Several schools, childcare facilities, museums, and cultural amenities are also located within close proximity. Accessibility is excellent, with nearby tram and bus connections and convenient access to major roads towards the A10 ring road.
Features
- Leasehold-free property (freehold), apartment right, 98 m² (NEN measured)
- Own land (freehold)
- Fully renovated in 2019
- Energy label C
- Balcony at the rear on the second floor
- Custom-made wardrobes
- Two bedrooms
- Two bathrooms
- Underfloor heating in the bathrooms and kitchen
- Small-scale Owners’ Association (VvE), service charges €62.66 per month
- Listed as a protected cityscape
- Parking through a permit system
- Transfer in consultation, possible at short notice
- Non-owner-occupancy clause and age-clause applicable
- A binding agreement only exists once the purchase agreement has been signed by both parties
- Buyer may choose the notary, however the deed will be prepared according to the model of the Royal Dutch Association of Civil-law Notaries (Koninklijke Notariële Beroepsorganisatie)
Disclaimer:
This information has been compiled by Engel & Völkers with due care. Engel & Völkers accepts no liability for the accuracy of the information provided, nor can any rights be derived from the information provided.
The measurement instructions are based on NEN 2580. The property has been measured by a professional organisation, and Engel & Völkers cannot be held responsible for any discrepancies in the measurements provided. The buyer has the opportunity to carry out their own NEN 2580 measurement or have it carried out.
Features
Transfer of ownership
- Listed since
- Acceptance
- Available in consultation
- Asking price
- € 1,050,000 kosten koper
- Asking price per m²
- € 10,714
- Status
- Available
- VVE (Owners Association) contribution
- € 62.66 per month
Construction
- Type apartment
- Upstairs apartment (double upstairs apartment)
- Building type
- Resale property
- Year of construction
- 1894
- Specific
- Protected townscape or village view (permit needed for alterations) and double occupancy possible
Surface areas and volume
- Areas
- Living area
- 98 m²
- Exterior space attached to the building
- 5 m²
- Volume in cubic meters
- 316 m³
Layout
- Number of rooms
- 3 rooms (2 bedrooms)
- Number of bath rooms
- 2 bathrooms and 1 separate toilet
- Bathroom facilities
- 2 walk-in showers, 2 sinks, 2 washstands, and toilet
- Number of stories
- 2 stories
- Facilities
- Optical fibre, mechanical ventilation, and passive ventilation system
- Located at
- 2nd floor
Energy
- Energy label
- Insulation
- Double glazing and completely insulated
- Heating
- CH boiler and partial floor heating
- Hot water
- CH boiler
- CH boiler
- Vaillant (gas-fired combination boiler from 2018, in ownership)
Cadastral data
- AMSTERDAM U 10357
- Cadastral map
- Ownership situation
- Full ownership
Exterior space
- Location
- Alongside a quiet road
- Balcony/roof terrace
- Balcony present
Parking
- Type of parking facilities
- Paid parking, public parking and resident's parking permits
VVE (Owners Association) checklist
- Registration with KvK
- Yes
- Annual meeting
- Yes
- Periodic contribution
- Yes (€ 62.66 per month)
- Reserve fund present
- Yes
- Maintenance plan
- No
- Building insurance
- Yes
© 2001-2026 funda