
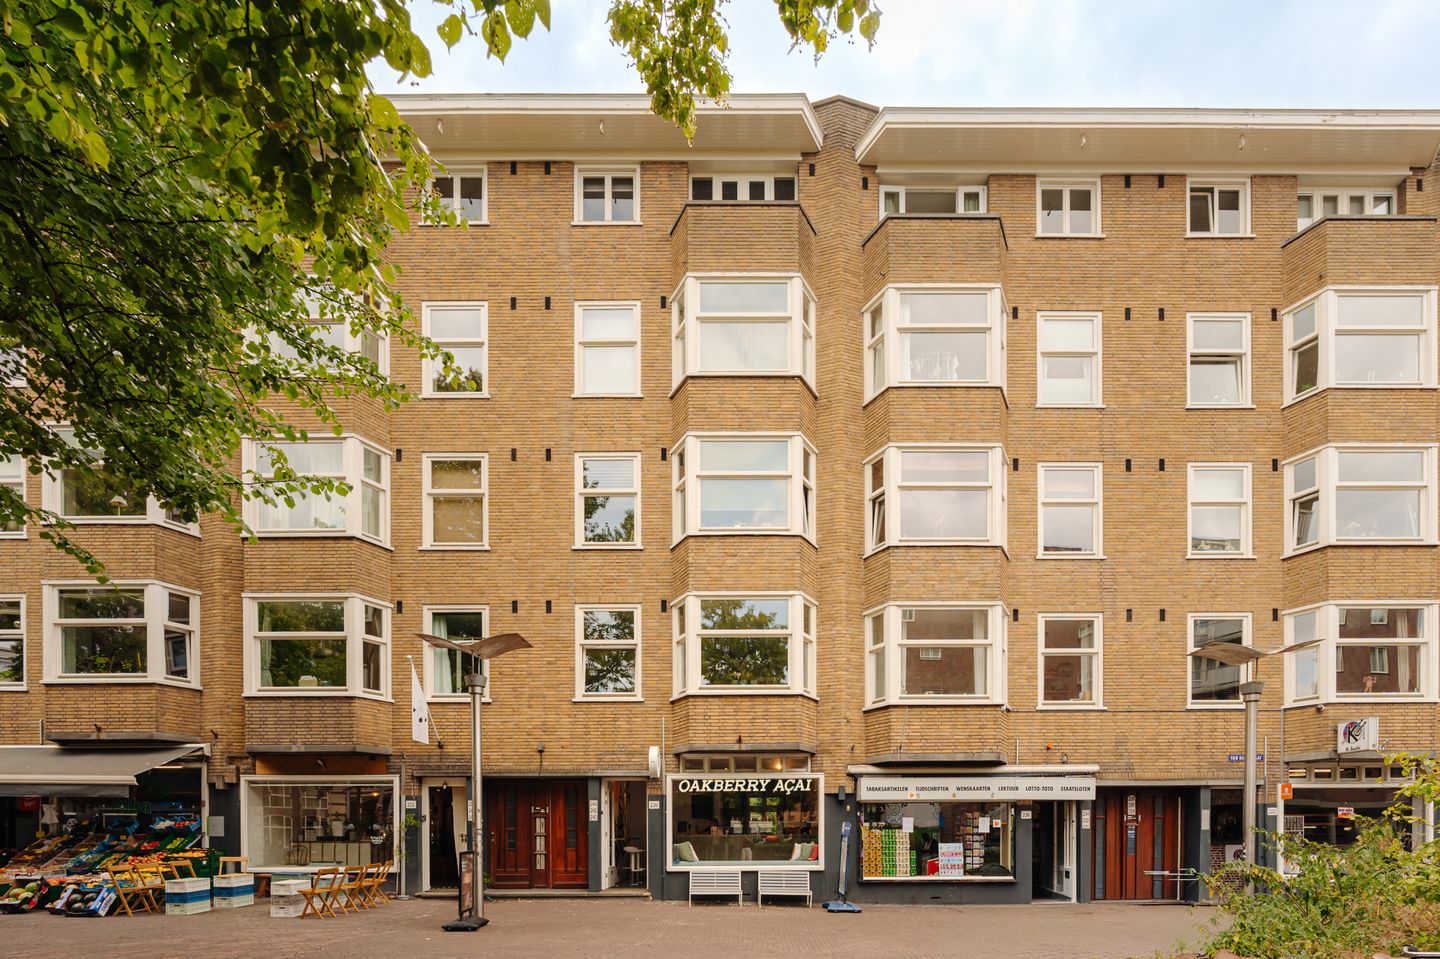
Van Hallstraat 2401051 HL AmsterdamBuyskade e.o.
€ 475,000 k.k.
Description
DEscriptION
Bright and spacious two-bedroom apartment featuring a charming bay window and a wide southwest-facing balcony, situated on one of the nicest squares in the Staatsliedenbuurt, within walking distance of the Jordaan and the green Westerpark. The apartment is exceptionally well maintained and ready for immediate occupancy.
LAYOUT
A well-maintained communal staircase leads to the apartment on the first floor. The entrance hall provides access to all rooms. The first thing you'll notice is the spacious living room with large windows and a characteristic bay window at the front. The living area offers ample space for seating, while the dining area is currently positioned in the bay window, overlooking the charming square. The front en-suite room is currently used as a home office but can easily be converted into a second bedroom.
At the rear of the apartment is the modern kitchen, fitted with built-in appliances and a sleek stainless steel countertop. The generously sized primary bedroom is also located at the rear and features original built-in wardrobes dating from the 1930s. Both the kitchen and the bedroom provide access to the sunny southwest-facing balcony, overlooking a peaceful green courtyard garden and enjoying afternoon and evening sun. The bathroom is fitted with a walk-in shower, toilet, and washbasin.
Charming original features include stained-glass windows and wooden window frames fitted with double glazing.
LOCATION
The apartment is ideally situated in the popular Staatsliedenbuurt/Westerpark neighbourhood, within walking distance of the Jordaan, Westerpark, Hugo de Grootplein and Oud-West.
The square itself is home to several popular cafés and shops, including Back to Black, Oakberry Açaí, Knock Knock Bakery and Sababa. Thanks to its central location, everything you need is within easy walking distance, including supermarkets, a greengrocer, bakery, as well as numerous restaurants and cafés.
Public transport connections are excellent, with tram and bus stops nearby at both Frederik Hendrikplantsoen and Haarlemmerweg. By car, the A10 Ring Road is easily accessible via the Haarlemmerweg or the Jan van Galenstraat.
A MESSAGE FROM THE OWNERS
"We are a young couple, and this was our first home. We've had an amazing time living here. During the summer, we open the bedroom doors onto the balcony and the internal doors to the living room, creating a wonderfully bright and open space on sunny days.
We will miss our leisurely breakfasts with music playing, spending Saturdays on the square, the friendly local shopkeepers, and especially the greengrocer downstairs.
We'll also miss the morning sun streaming into the bay window and the peace and quiet at the garden side of the apartment – right in the heart of the city, yet wonderfully tranquil. This is a home where you instantly feel at ease, and we hope the next owners will enjoy it just as much as we have."
SPECIFICATIONS
- Ready to move in;
- Spacious 1930s apartment;
- Two bedrooms;
- Wooden window frames throughout with double glazing;
- Wooden flooring throughout;
- Professionally managed Homeowners' Association (VvE) by NH Vastgoed, including a Long-Term Maintenance Plan (MJOP);
- 71/3,014th undivided share in the association;
- Homeowners' Association contribution: €165,20 per month;
- Municipal leasehold (City of Amsterdam), current annual ground rent: €1.180,40, indexed annually for inflation and tax deductible, current period till 15 September 2061;
- Transfer date in consultation.
Features
Transfer of ownership
- Listed since
- Acceptance
- Available in consultation
- Asking price
- € 475,000 kosten koper
- Asking price per m²
- € 8,333
- Status
- Available
- VVE (Owners Association) contribution
- € 165.20 per month
Construction
- Type apartment
- Mezzanine (apartment)
- Building type
- Resale property
- Year of construction
- 1937
Surface areas and volume
- Areas
- Living area
- 57 m²
- Other space inside the building
- 1 m²
- Exterior space attached to the building
- 5 m²
- Volume in cubic meters
- 188 m³
Layout
- Number of rooms
- 3 rooms (2 bedrooms)
- Number of bath rooms
- 1 bathroom
- Bathroom facilities
- Shower, toilet, and sink
- Number of stories
- 1 story
- Facilities
- Passive ventilation system and TV via cable
- Located at
- 1st floor
Energy
- Energy label
- Insulation
- Double glazing
- Heating
- CH boiler
- Hot water
- CH boiler
- CH boiler
- Gas-fired combination boiler, in ownership
Cadastral data
- AMSTERDAM Y 4538
- Cadastral map
- Ownership situation
- Municipal ownership encumbered with long-term leaset (end date of long-term lease: 15-09-2061)
- Fees
- € 1,180.40 per year
Exterior space
- Location
- Alongside a quiet road and in residential district
- Balcony/roof terrace
- Balcony present
Parking
- Type of parking facilities
- Paid parking and resident's parking permits
VVE (Owners Association) checklist
- Registration with KvK
- Yes
- Annual meeting
- Yes
- Periodic contribution
- Yes (€ 165.20 per month)
- Reserve fund present
- Yes
- Maintenance plan
- Yes
- Building insurance
- Yes
© 2001-2026 funda